Acre Place, Stoke, Plymouth

- PROPERTY TYPE
Terraced
- BEDROOMS
4
- BATHROOMS
2
- SIZE
1,744 sq ft
162 sq m
- TENUREDescribes how you own a property. There are different types of tenure - freehold, leasehold, and commonhold.Read more about tenure in our glossary page.
Freehold
Key features
- Elegant Four-Bedroom Georgian Residence
- Desirable Stoke Village Setting, Moments from Devonport Park
- Two Stylish Bathrooms Plus Additional WC
- Practical Separate Utility Room
- Two Generous and Versatile Reception Rooms
- Log Burner, Underfloor Heating and Corner Sliding Patio Doors
- Beautifully Designed, Versatile West-Facing Garden
- Characterful Period Features with Contemporary Finishes
- Freehold | Council Tax Band B
- Energy Performance Rating: C
Description
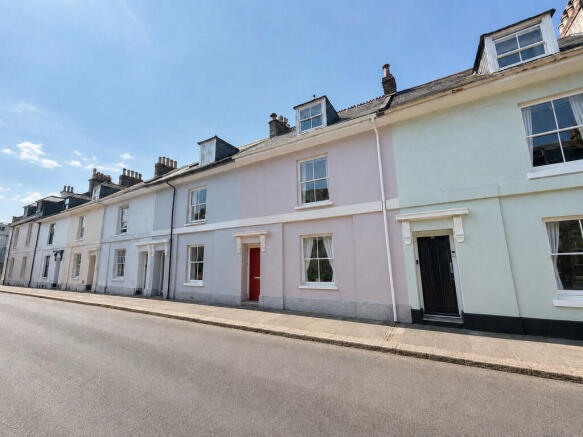
Believed to date from circa 1830, the property retains an abundance of period charm, including exposed wooden floors, feature fireplaces, high ceilings, traditional windows and distinctive architectural detailing. These original features have been thoughtfully complemented by modern additions, creating an individual and versatile family home.
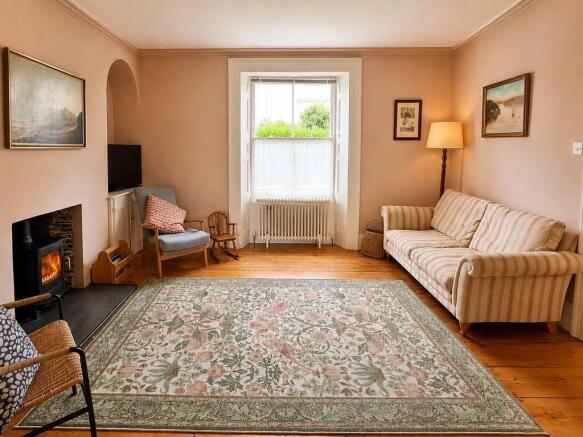
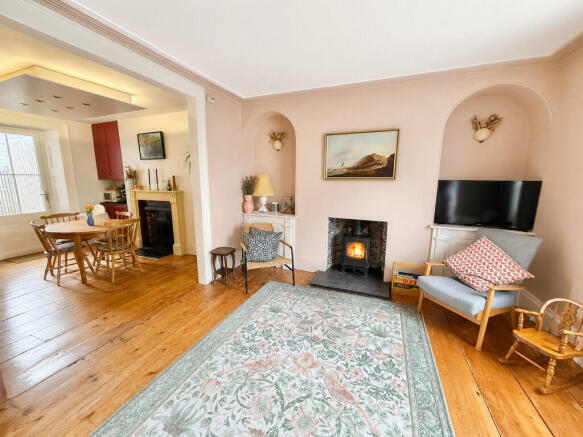
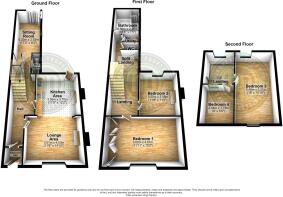
The accommodation begins with an entrance hall leading into a spacious lounge area, featuring exposed timber flooring and a period fireplace. From here, the layout flows into the kitchen and dining area, which offers fitted cabinetry, wooden work surfaces, integrated appliances, space for a dining table and an additional feature fireplace.
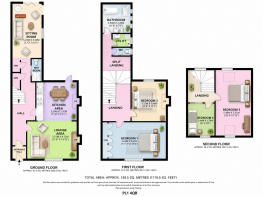
Beyond the kitchen is an impressive extended sitting room measuring approximately 17'2" by 8'3". This versatile second reception room features a log burner, underfloor heating and direct access to the rear garden, providing an ideal space for family life, entertaining or relaxing throughout the year. A wet room and useful built-in storage complete the ground-floor accommodation.
The first floor provides two generously proportioned double bedrooms. Bedroom one measures approximately 15'2" by 11'11" and includes bespoke built-in storage, while bedroom two measures approximately 11'8" by 11'5" and benefits from a feature fireplace.
Also situated on the first floor is a striking family bathroom measuring approximately 11'8" by 7'5". The room features a raised bath, separate walk-in shower, wash basin and bidet. A separate WC and adjoining utility area provide further practicality.
The second floor offers two additional bedrooms. Bedroom three is another substantial room measuring approximately 18' by 10'10", while bedroom four measures approximately 8' by 5'8" and would be well suited as a single bedroom, nursery, dressing room or home office.
Outside, the enclosed west-facing rear garden provides a private and attractive setting for outdoor dining and relaxation. Designed with ease of maintenance in mind, the garden includes paved seating areas, raised planted borders, established shrubs, a mature tree, useful storage and rear access.
Acre Place is ideally positioned for access to Stoke Village, Devonport Park and a range of highly regarded local schools, including Devonport High School for Boys. Plymouth city centre, the railway station, Royal William Yard, Plymouth Hoe, the waterfront and major transport links are also within easy reach.
The property is being sold with an onward chain. Early viewing is strongly recommended to appreciate the scale, character and individuality of this exceptional period home.
For further information or to arrange a viewing, please contact Hindhead Property on .
STOKE Acre Place enjoys a highly convenient position within the historic Stoke area of Plymouth, set on a peaceful residential street leading directly to Devonport Park and within easy reach of local schools, shops and transport links.
Devonport Park is approximately 100 yards away, providing attractive green space, walking routes, play areas and recreational facilities almost on the doorstep. Devonport High School for Boys is approximately 0.4 miles away, Devonport High School for Girls is approximately 1.5 miles away, while Stoke Damerel Primary Academy and UTC Plymouth are both around 0.2 miles from the property.
Everyday amenities are also close at hand, with a Co-op supermarket approximately 0.2 miles away and a wider selection of shops, cafés, pharmacies and services available throughout Stoke Village and nearby Devonport.
Devonport railway station is approximately 0.1 miles away, with additional bus stops located within approximately 150 to 225 metres, making the property particularly convenient for travel across Plymouth and beyond.
The location also offers straightforward access to Plymouth city centre, Plymouth Hoe, the waterfront, Royal William Yard and major road connections, making it well suited to families, professionals and anyone seeking a character home with excellent amenities close by.
The beaches and coastal scenery of Cornwall are also within easy reach, making Plymouth an excellent base for those looking to combine city living with outdoor exploration.
PLYMOUTH Plymouth, Britain's Ocean City, offers a distinctive blend of waterfront living, rich maritime heritage and modern city convenience. Residents can enjoy the historic Barbican, Plymouth Hoe, Royal William Yard, theatres, restaurants, shopping centres and a wide range of leisure facilities.
The city is also well connected, with a mainline railway station, regular bus services, ferry links and straightforward access to the A38. Dartmoor, the South Hams coastline and the beaches of Cornwall are all within easy reach, making Plymouth an excellent base for both city life and outdoor exploration.
IMPORTANT INFORMATION AND DISCLAIMER These particulars are provided for general guidance only and do not form part of any offer or contract. All descriptions, measurements, floor plans and other information are given in good faith but are approximate and must not be relied upon as statements of fact.
Any reference to planning permission, building regulations, development potential, use class, listed status, conservation areas or Tree Preservation Orders must be independently verified with the relevant local authority.
Services, utilities, fixtures, fittings, systems and appliances have not been tested, and no representation is made regarding their condition or suitability. Buyers and tenants should also make their own enquiries regarding environmental and local risks, including flooding, subsidence, invasive species and other natural or environmental hazards.
Tenure, boundaries, access arrangements, rights of way, covenants, lease terms, service charges, private road obligations and any associated costs or taxes should be confirmed by the buyer's or tenant's legal adviser.
Photographs, videos, floor plans and other marketing materials may be digitally enhanced, virtually staged or illustrative and may not fully reflect the property's current condition.
Prospective buyers and tenants are advised to carry out their own inspections, surveys, searches and legal due diligence before entering into any agreement.
Hindhead Property Limited accepts no liability for any loss or damage arising from reliance upon these particulars.
© Hindhead Property Limited 2026. All rights reserved.
VIEWINGS We anticipate strong interest and recommend booking an early viewing to avoid disappointment. Viewings are strictly by appointment and subject to availability, with all applicants required to complete our registration and financial verification process. Please call for further information.
IMPORTANT NOTICE: BUYER ID AND AML CHECKS: All successful buyers will be required to complete customer due diligence checks in accordance with the Money Laundering, Terrorist Financing and Transfer of Funds (Information on the Payer) Regulations 2017 (as amended), including identity verification and, where applicable, source of funds and/or proof of funds checks. Hindhead Property uses a third party provider to carry out these checks, for which a non refundable fee of £45.00 applies. These checks must be completed and satisfactorily passed before a memorandum of sale can be issued.
Brochures
Sales Particulars...- COUNCIL TAXA payment made to your local authority in order to pay for local services like schools, libraries, and refuse collection. The amount you pay depends on the value of the property.Read more about council Tax in our glossary page.
- Band: B
- PARKINGDetails of how and where vehicles can be parked, and any associated costs.Read more about parking in our glossary page.
- On street
- GARDENA property has access to an outdoor space, which could be private or shared.
- Yes
- ACCESSIBILITYHow a property has been adapted to meet the needs of vulnerable or disabled individuals.Read more about accessibility in our glossary page.
- Ask agent
Acre Place, Stoke, Plymouth

Add an important place to see how long it'd take to get there from our property listings.
__mins driving to your place
Affordability



Notes
Staying secure when looking for property
Ensure you're up to date with our latest advice on how to avoid fraud or scams when looking for property online.
Visit our security centre to find out moreDisclaimer - Property reference 101415003652. The information displayed about this property comprises a property advertisement. Rightmove.co.uk makes no warranty as to the accuracy or completeness of the advertisement or any linked or associated information, and Rightmove has no control over the content. This property advertisement does not constitute property particulars. The information is provided and maintained by Hindhead, Plymouth. Please contact the selling agent or developer directly to obtain any information which may be available under the terms of The Energy Performance of Buildings (Certificates and Inspections) (England and Wales) Regulations 2007 or the Home Report if in relation to a residential property in Scotland.
*This is the average speed from the provider with the fastest broadband package available at this postcode. The average speed displayed is based on the download speeds of at least 50% of customers at peak time (8pm to 10pm). Fibre/cable services at the postcode are subject to availability and may differ between properties within a postcode. Speeds can be affected by a range of technical and environmental factors. The speed at the property may be lower than that listed above. You can check the estimated speed and confirm availability to a property prior to purchasing on the broadband provider's website. Providers may increase charges. The information is provided and maintained by Decision Technologies Limited. **This is indicative only and based on a 2-person household with multiple devices and simultaneous usage. Broadband performance is affected by multiple factors including number of occupants and devices, simultaneous usage, router range etc. For more information speak to your broadband provider.