
Saltisford, Warwick, Warwickshire, CV34

- PROPERTY TYPE
Terraced
- BEDROOMS
3
- BATHROOMS
2
- SIZE
1,450 sq ft
135 sq m
- TENUREDescribes how you own a property. There are different types of tenure - freehold, leasehold, and commonhold.Read more about tenure in our glossary page.
Freehold
Key features
- Deceptively spacious three-bedroom period home
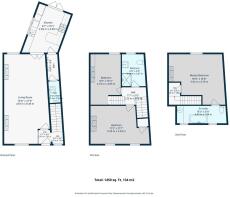
- Approximately 1,450 sq. ft. of accommodation
- Private gated driveway
- Exceptional 27ft open-plan living/dining room
- Spacious kitchen/breakfast room
- Principal bedroom with en-suite
- Two generous double bedrooms
- Downstairs WC
- Character features and impressive high ceilings
- Enclosed low-maintenance rear courtyard
Description
From the moment you step inside, the scale of the property immediately becomes apparent. High ceilings, large windows and an abundance of natural light create a wonderful sense of space throughout, while a wealth of character features add warmth and personality. The home has been thoughtfully maintained and offers flexible accommodation suited to growing families, professional couples or those simply looking for far more space than the attractive frontage would ever suggest.
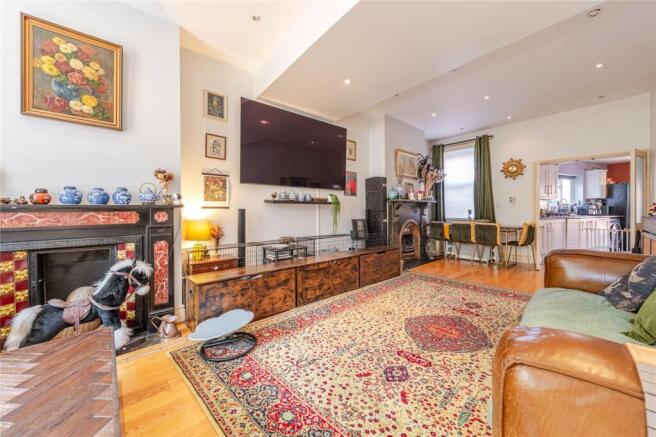
The ground floor is centred around an outstanding open-plan living and dining room measuring over 27 feet in length. This substantial reception space provides clearly defined seating and dining areas whilst remaining wonderfully sociable, making it equally suited to everyday family life or entertaining guests. Attractive feature fireplaces and the impressive ceiling height further enhance the character of this remarkable room.
To the rear of the property is a spacious kitchen/breakfast room fitted with an extensive range of shaker-style units, generous worktop space and room for informal dining. French doors open directly onto the enclosed rear courtyard, creating an effortless flow between the indoor and outdoor spaces during the warmer months. A useful downstairs cloakroom completes the ground floor accommodation.
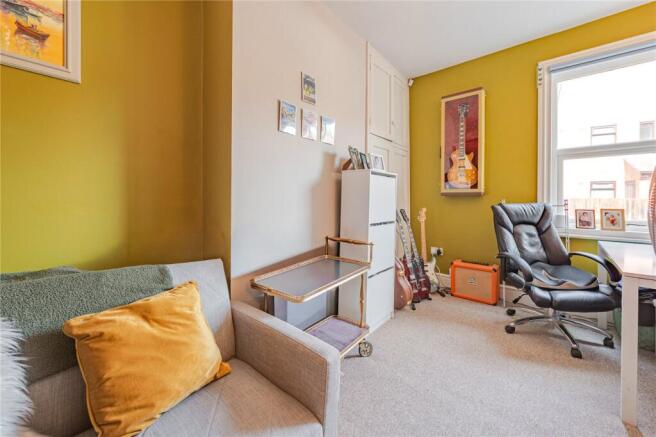
The first floor offers two exceptionally well-proportioned bedrooms, both benefiting from the same impressive ceiling heights found throughout the home. The second bedroom spans over 17 feet in length, providing excellent space for a king-size bed and additional furniture, while the third bedroom is another generous size ideal as a guest room, nursery or home office. These rooms are served by a beautifully presented family shower room featuring a large walk-in shower, wash basin and WC.
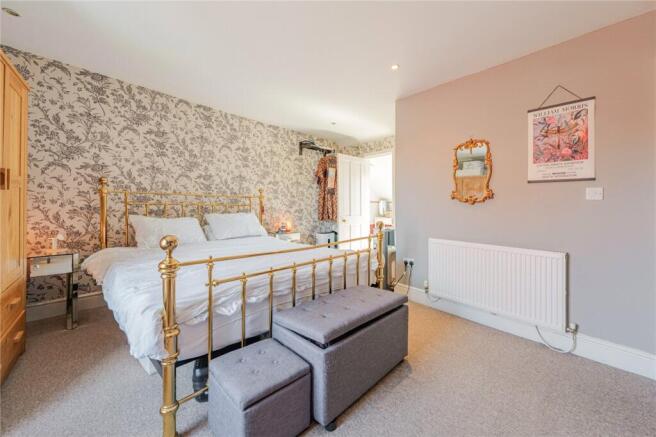
Occupying the entire second floor is an impressive principal suite that offers a peaceful retreat from the rest of the house. The spacious bedroom enjoys excellent proportions and is complemented by a generous en-suite bathroom complete with a bath, wash basin and WC. Roof windows flood the room with natural light, creating a bright and relaxing space.
Externally, the property continues to impress. The enclosed courtyard provides a private, low-maintenance space for outdoor dining and entertaining before leading through to the property's standout feature—a secure gated driveway providing valuable off-road parking. Private parking of this nature is exceptionally rare for period homes within Warwick town centre and represents a significant benefit for future owners.
Combining generous proportions, beautiful period character, high ceilings, versatile accommodation and the rare luxury of secure gated parking, 34 Saltisford presents a unique opportunity to acquire a substantial family home in one of Warwick's most sought-after and convenient locations.
Material Information:
Council Tax: Band D
Local Authority: Warwick District Council
Broadband: Ultrafast Broadband Available (Checked on Ofcom August 2026)
Mobile Coverage: Good Coverage (Checked on Ofcom August 2026)
Heating: Gas Central Heating
Listed: No
Tenure: Freehold
Location:
Saltisford is one of Warwick's most desirable and convenient town centre locations, offering the perfect balance of historic charm and everyday practicality. Just a short stroll from the property are the bustling Market Square, an excellent selection of independent cafés, restaurants, boutique shops and the world-renowned Warwick Castle. St Nicholas Park and the Grand Union Canal are also within easy walking distance, providing beautiful green spaces and scenic walking routes.
For commuters, Warwick Railway Station is approximately 0.7 miles away, offering regular direct services to Birmingham and London Marylebone, whilst Warwick Parkway Station is approximately 1.9 miles away. Leamington Spa town centre is just 2.3 miles from the property, with the M40 (Junction 15) approximately 3.2 miles away, providing excellent access to Birmingham, Oxford and London.
The property also falls within easy reach of a number of highly regarded state, grammar and independent schools, making it an exceptional location for families, professionals and those looking to enjoy everything this historic market town has to offer.
Brochures
Web Details- COUNCIL TAXA payment made to your local authority in order to pay for local services like schools, libraries, and refuse collection. The amount you pay depends on the value of the property.Read more about council Tax in our glossary page.
- Band: D
- PARKINGDetails of how and where vehicles can be parked, and any associated costs.Read more about parking in our glossary page.
- Driveway,Off street,Gated,Rear,Private
- GARDENA property has access to an outdoor space, which could be private or shared.
- Ask agent
- ACCESSIBILITYHow a property has been adapted to meet the needs of vulnerable or disabled individuals.Read more about accessibility in our glossary page.
- Ask agent
Saltisford, Warwick, Warwickshire, CV34

Add an important place to see how long it'd take to get there from our property listings.
__mins driving to your place
Affordability


Notes
Staying secure when looking for property
Ensure you're up to date with our latest advice on how to avoid fraud or scams when looking for property online.
Visit our security centre to find out moreDisclaimer - Property reference LEA260332. The information displayed about this property comprises a property advertisement. Rightmove.co.uk makes no warranty as to the accuracy or completeness of the advertisement or any linked or associated information, and Rightmove has no control over the content. This property advertisement does not constitute property particulars. The information is provided and maintained by Winkworth, Leamington Spa. Please contact the selling agent or developer directly to obtain any information which may be available under the terms of The Energy Performance of Buildings (Certificates and Inspections) (England and Wales) Regulations 2007 or the Home Report if in relation to a residential property in Scotland.
*This is the average speed from the provider with the fastest broadband package available at this postcode. The average speed displayed is based on the download speeds of at least 50% of customers at peak time (8pm to 10pm). Fibre/cable services at the postcode are subject to availability and may differ between properties within a postcode. Speeds can be affected by a range of technical and environmental factors. The speed at the property may be lower than that listed above. You can check the estimated speed and confirm availability to a property prior to purchasing on the broadband provider's website. Providers may increase charges. The information is provided and maintained by Decision Technologies Limited. **This is indicative only and based on a 2-person household with multiple devices and simultaneous usage. Broadband performance is affected by multiple factors including number of occupants and devices, simultaneous usage, router range etc. For more information speak to your broadband provider.