
Theatre Street, Woodbridge, Suffolk, IP12

- PROPERTY TYPE
End of Terrace
- BEDROOMS
3
- BATHROOMS
2
- SIZE
Ask agent
- TENUREDescribes how you own a property. There are different types of tenure - freehold, leasehold, and commonhold.Read more about tenure in our glossary page.
Freehold
Key features
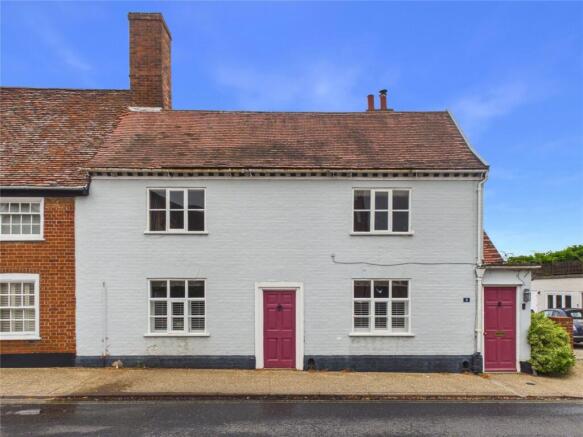
- Grade II Listed character home
- Three beautifully appointed bedrooms
- Two stylish bathrooms and cloakroom
- Spectacular Woodbridge rooftop views
- Elegant courtyard and mature garden
- Exposed timbers, beams and fireplaces
Description
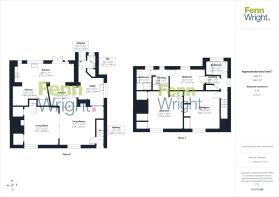
The accommodation is arranged over split levels, with two staircases adding to the home’s sense of history and flow. From the front door a welcoming lobby with wood flooring and a staircase gives an immediate impression of the property’s charm.
This property oozes character in abundance with exposed beams, timbers, brickwork and wonderfully placed windows. There is also planning permission for a garden building to go down to the left of the lower patio for an office.
From the front door is a small lobby with radiator and wood flooring providing space to hang coats and a lovely wooden staircase leading up to the first floor.
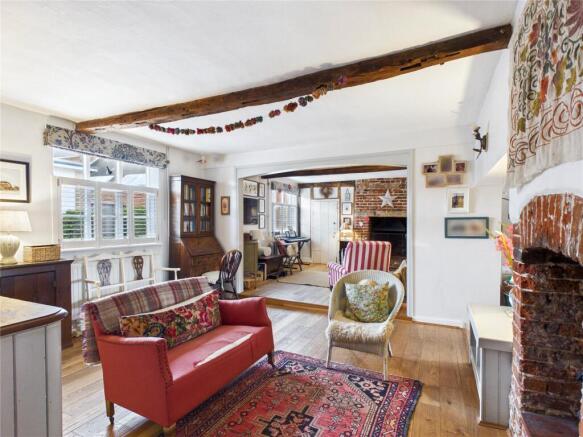
Stepping to the left you enter into the wonderfully light and large family living area. This amazing space with windows to front aspect and wooden plantation shutters providing a good degree of privacy, offers fabulous family living on two levels.
The snug area provides under stairs storage in the form of a cupboard. A brick hearth houses a wood-burning stove. On a separate raised level is the living room with exposed beams and timbers and a charming open fireplace with very large under stairs cupboard to one side and a perfectly situated smaller cupboard that stores all the wood for the open fireplace.
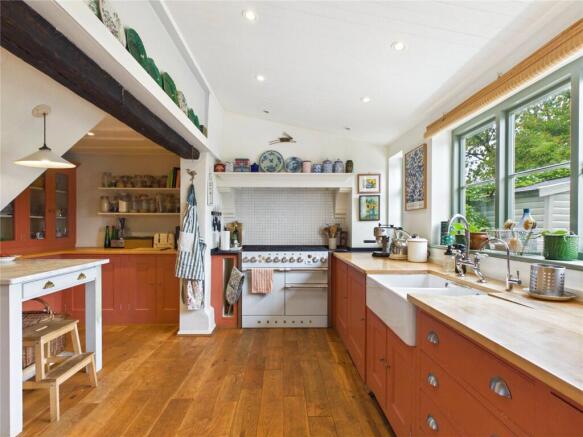
Descending a few stairs entering the heart of the home; the family kitchen and dining area. Adorned with beams and wood panelling this stylish area is sure to delight. The hobby area which would equally make a good working office space is a good size and provides room for a desk and various items of furniture, with lovely views through the patio doors onto the beautiful courtyard, and stunning views of Woodbridge and beyond.
To the right of the hobby room is in large utility room with a large butler sink inset into a wooden worktop and windows to side aspect. There is space for a washing machine and a beautiful built-in wooden chest of drawers. There is a cloakroom which comprises a small wash hand basin and WC. This room has double glazed window to rear aspect, wainscot panelling and a built-in cupboard providing good storage space for your utilities. The room has beautiful terracotta floor tiles that are partially painted, with a back door leading onto the courtyard and access to an attic area. High ceilings provide an opportunity for your clothes airer.
The kitchen/dining room comprises a good selection of wooden hand painted base units with wooden worktops and a double Belfast sink with mixer tap and a separate tap providing filtered drinking water. Windows and patio doors overlook the courtyard garden and fabulous views beyond. There is a large built-in pantry cupboard. Wooden floorboards throughout the kitchen/dining and hobby area with beautiful cast-iron radiators. A fabulous mercury baby blue six burning stove with double ovens and grill is included in the sale of the property.
There are two sets of staircases that lead you to the first floor. The first set accessed through the living room has a set of carpeted stairs that lead you onto a small landing area and provide access to the principal bedroom, third bedroom and family shower room.
The principal bedroom with windows to front aspect and coir effect carpet is beautifully presented with several sets of built-in cupboards. This wonderfully bright bedroom provides an opportunity for all your bedroom furniture and there is access to the loft from here. One of the cupboards houses the hot water cylinder. The boiler and water tanks are housed in the attic access provided through the principal bedroom loft area.
Bedroom three has a door on either side and a window to rear aspect providing the most amazing views of Castle Street and Woodbridge. There is a small built-in cupboard with shelving and a built-in bookcase.
Bedroom two is a good size and is decorated with coir carpeting, a window to front aspect and two large built-in wardrobes providing hanging and shelving space. This room is lovely and bright.
The family shower room comprises of a corner shower cubicle with wash hand basin into built-in vanity dresser and WC. The stylish bathroom is partly tiled with a hexagonal terracotta tiled floor and windows to rear aspect.
The second family bathroom has a rear window framing Castle Street amongst other properties dotted throughout Woodbridge with the lush greenery that Woodbridge provides. These are breathtaking views. The bathroom itself comprises a double-ended slipper bath with sink on top of a marble vanity unit and WC. The bathroom is partially wood panelled with a pendant light and two wall lights.
The second landing accessed by the stairs from the front door has a window to side aspect. This is the landing that accesses bedroom number two the family bathroom and bedroom number three. There is a corner built-in wardrobe providing plenty of storage.
Outside:
The paved patio area has been thoughtfully and carefully designed to ensure spectacular views but also a great space for alfresco dining. The space comprises wrought iron fencing, brick wall fencing and wooden fencing with a large garden shed. There is an assortment of mature trees, flowers and strawberry with a beautiful fig tree. There is a wooden gate that gives you right of way over the neighbouring drive so that you can access the front of Theatre Street.
The sloping garden is abundant with mature trees, shrubbery, plants, wildflowers, a small pond and fruit trees. There are paved steps partially leading to the garden where an open shed allows for storage of bikes and garden equipment. There are several places to sit and enjoy the spectacular views afforded by this cascade and garden.
Location
The historic town of Woodbridge offers numerous facilities including medical centres, cinema, swimming pool and has its own railway station with links to the county town of Ipswich and its mainline railway service to London Liverpool Street. For the golfing enthusiast there is are excellent golf courses at nearby Woodbridge, Ufford Park and Seckford. The Suffolk heritage coast is within a short drive and the coastal town of Aldeburgh, Southwold and Thorpeness are within easy comfortable driving distance.
Important Information
Services: We understand that mains water, drainage, gas and electricity are connected to the property.
Tenure: Freehold
Council Tax: Band E
EPC: TBC
Our reference:
Brochures
Particulars- COUNCIL TAXA payment made to your local authority in order to pay for local services like schools, libraries, and refuse collection. The amount you pay depends on the value of the property.Read more about council Tax in our glossary page.
- Ask agent
- PARKINGDetails of how and where vehicles can be parked, and any associated costs.Read more about parking in our glossary page.
- Ask agent
- GARDENA property has access to an outdoor space, which could be private or shared.
- Yes
- ACCESSIBILITYHow a property has been adapted to meet the needs of vulnerable or disabled individuals.Read more about accessibility in our glossary page.
- Ask agent
Energy performance certificate - ask agent
Theatre Street, Woodbridge, Suffolk, IP12

Add an important place to see how long it'd take to get there from our property listings.
__mins driving to your place



Notes
Staying secure when looking for property
Ensure you're up to date with our latest advice on how to avoid fraud or scams when looking for property online.
Visit our security centre to find out moreDisclaimer - Property reference WOO230356. The information displayed about this property comprises a property advertisement. Rightmove.co.uk makes no warranty as to the accuracy or completeness of the advertisement or any linked or associated information, and Rightmove has no control over the content. This property advertisement does not constitute property particulars. The information is provided and maintained by Fenn Wright, Woodbridge. Please contact the selling agent or developer directly to obtain any information which may be available under the terms of The Energy Performance of Buildings (Certificates and Inspections) (England and Wales) Regulations 2007 or the Home Report if in relation to a residential property in Scotland.
*This is the average speed from the provider with the fastest broadband package available at this postcode. The average speed displayed is based on the download speeds of at least 50% of customers at peak time (8pm to 10pm). Fibre/cable services at the postcode are subject to availability and may differ between properties within a postcode. Speeds can be affected by a range of technical and environmental factors. The speed at the property may be lower than that listed above. You can check the estimated speed and confirm availability to a property prior to purchasing on the broadband provider's website. Providers may increase charges. The information is provided and maintained by Decision Technologies Limited. **This is indicative only and based on a 2-person household with multiple devices and simultaneous usage. Broadband performance is affected by multiple factors including number of occupants and devices, simultaneous usage, router range etc. For more information speak to your broadband provider.