Furzehill, Wimborne, BH21

- PROPERTY TYPE
Detached
- BEDROOMS
5
- BATHROOMS
2
- SIZE
Ask agent
- TENUREDescribes how you own a property. There are different types of tenure - freehold, leasehold, and commonhold.Read more about tenure in our glossary page.
Freehold
Key features
- Beautifully presented four/five bedroom detached cottage-style home
- Offering over 1800 sq ft of accommodation
- Set within delightful landscaped gardens
- Substantial detached garage
- Excellent parking
- Fully insulated garden studio
- Located in the sought-after village of Furzehill
Description
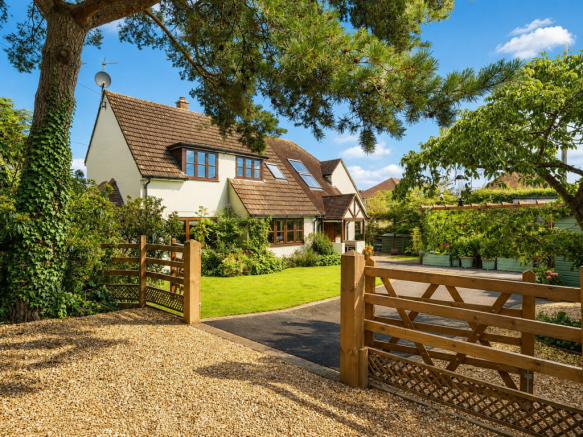
An attractive and beautifully presented 4/5 bedroom detached family home, set within delightful and private landscaped gardens in the sought-after village of Furzehill, just over a mile from the historic market town of Wimborne. The property enjoys a substantial detached garage, excellent parking, a fully insulated garden studio ideally suited to use as a home office, gym or yoga space. Viewing Highly Recommended.
The Situation
Furzehill is a particularly popular village situated just over a mile from Wimborne town centre. Village amenities include The Stocks Inn, a highly regarded pub and restaurant, together with a busy post office and village shop. The area is well served by a range of respected schools. Dumpton Preparatory School is situated on the edge of the village, while first schools can be found at Gaunts Common and Witchampton. Allenbourn Middle School and Queen Elizabeth’s School at Pamphill are also within easy reach.
The historic market town of Wimborne offers an excellent range of independent shops, cafés, restaurants and everyday amenities, centred around the Minster and attractive town square. The major coastal towns of Poole and Bournemouth are both within approximately 30 minutes’ drive and provide extensive shopping, leisure and recreational facilities, together with mainline railway services to London Waterloo.
The Property
Originally constructed circa 1955, the house was significantly extended by the current owners in 2006, creating a light and spacious family home with an appealing balance of traditional character and contemporary comfort. A large detached garage was added in 2025 and stands within an impressive landscaped driveway and turning area. The property is connected to all mains services and benefits from gas-fired central heating, hardwood double-glazed windows, oak internal doors and a digital network with data points throughout the house. The accommodation has been thoughtfully arranged to provide considerable flexibility and, subject to minor alterations, part of the ground floor could be adapted to create a self-contained annexe.
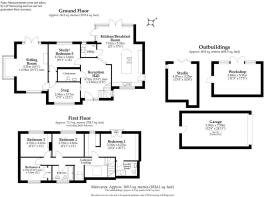
A gabled entrance porch, with a stone floor and exposed timbers, opens into a generous reception hall. This welcoming space features a polished natural slate floor, useful understairs storage and an elegant solid ash staircase rising to the first floor. The ground floor cloakroom is fitted with a WC and wash basin, with plumbing already in place for the addition of a shower. The light-filled, triple-aspect sitting room is a particularly attractive reception space, centred around an open fireplace with a copper canopy and timber mantel. A large bay window draws in an abundance of natural light, while glazed double doors open directly onto the garden.
To the front of the house is a well-proportioned snug/study, providing an ideal setting for home working. A further reception room overlooks the rear garden and is presently arranged as a study, although it could equally serve as a fifth bedroom.
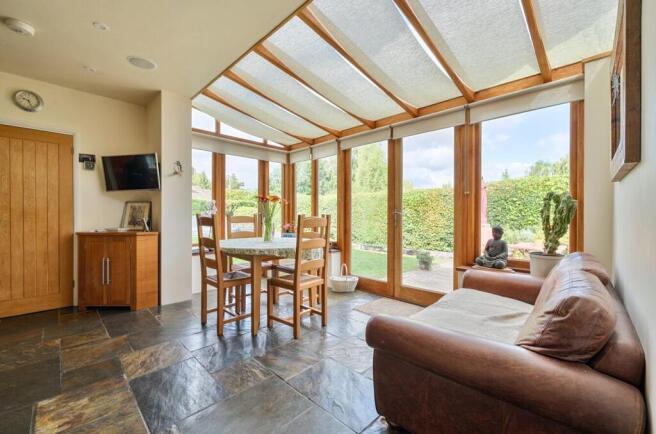
From the reception hall, two steps and a walkway lead through to the impressive kitchen, breakfast and family room, which forms the heart of the home. The kitchen is fitted with an excellent range of cabinetry complemented by hardwood work surfaces and a stainless-steel sink. A central island provides additional preparation space and incorporates a breakfast bar. Appliances include a five-burner AEG gas hob, an AEG oven and grill, a dishwasher and an American-style fridge-freezer. At the rear of the room, an attractive family and dining area sits beneath a striking, high-gabled glazed roof. Casement doors open onto the garden terrace, creating a natural connection between the house and gardens and providing an excellent setting for summer entertaining and al fresco dining. Adjoining the kitchen is a practical utility room with a Belfast sink, space and plumbing for domestic appliances, a Worcester boiler and a Megaflo hot-water system.
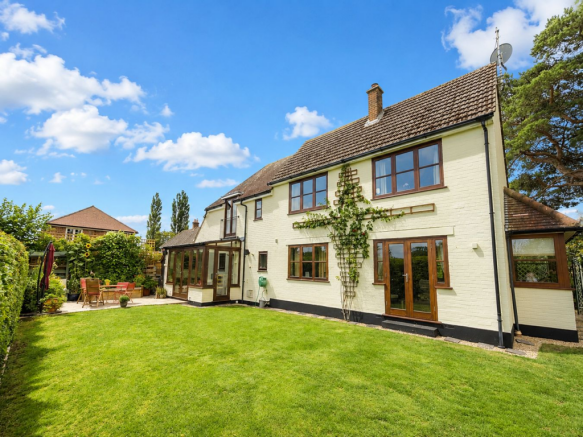
The solid ash staircase rises to a galleried first-floor landing. The principal bedroom is an impressive suite, with glazed double doors opening to a Juliet balcony and far-reaching views across the surrounding farmland. A separate dressing room is fitted with an extensive range of wardrobes and drawers, while the en-suite shower room comprises a shower, vanity wash basin and WC. Bedroom two is a generous double room enjoying views across the gardens and neighbouring countryside, together with fitted wardrobes. Bedroom three also benefits from attractive rural views, while bedroom four includes a built-in wardrobe. The family bathroom is fitted with a bath with shower over, vanity wash basin and WC.
Outside
Woodlawn is approached from the village road over a cobbled entrance, which leads to a substantial stone driveway and turning area providing ample parking for numerous vehicles. The detached garage, constructed in 2025 to a high specification, is fitted with a secure roller door, power and lighting. Above is a fully insulated, gabled loft offering extensive additional storage. Externally, the garage benefits from LED lighting, a water tap and a useful storage area to the rear. The driveway is attractively screened by established mixed hedging.
A traditional five-bar gate opens into the well-stocked front garden, where a circular lawn is surrounded by mature planting. Positioned within the garden is a fully insulated studio with power, lighting, heating and an integrated sound system. Currently used as a yoga studio, this versatile building would also make an excellent home office, creative space or gym. An area of lawn and attractive terracing lies immediately in front. There is also a substantial workshop with double doors, together with a further tarmac parking area.
The rear garden is enclosed by established mixed hedging and has been thoughtfully landscaped to provide a private and attractive setting. A well-maintained lawn is complemented by mature climbing roses, rhododendrons, raised planting beds and timber seating. A sandstone terrace adjoining the house provides an ideal space for outdoor dining and entertaining, while a large above-ground filtered swimming pool offers an appealing feature for the summer months. A gated side garden provides access between the front and rear of the property.
Additional Information
Energy Performance Rating: D Current: 67 Potential: 72
Council Tax Band: F
Tenure: Freehold
Property Construction: Traditional brick and block. Cavity masonry walls with timber framed tiled roof.
Services: All mains services connected
Heating: Gas central heating
Broadband: FFTP - Fibre to the property directly. Ultrafast broadband with download speeds of up to 1800 mbps (ofcom).
Parking: Garage and driveway
Brochures
Brochure 1Brochure 2- COUNCIL TAXA payment made to your local authority in order to pay for local services like schools, libraries, and refuse collection. The amount you pay depends on the value of the property.Read more about council Tax in our glossary page.
- Band: F
- PARKINGDetails of how and where vehicles can be parked, and any associated costs.Read more about parking in our glossary page.
- Garage,Driveway
- GARDENA property has access to an outdoor space, which could be private or shared.
- Yes
- ACCESSIBILITYHow a property has been adapted to meet the needs of vulnerable or disabled individuals.Read more about accessibility in our glossary page.
- Ask agent

Add an important place to see how long it'd take to get there from our property listings.
__mins driving to your place
Affordability

Notes
Staying secure when looking for property
Ensure you're up to date with our latest advice on how to avoid fraud or scams when looking for property online.
Visit our security centre to find out moreDisclaimer - Property reference 30695942. The information displayed about this property comprises a property advertisement. Rightmove.co.uk makes no warranty as to the accuracy or completeness of the advertisement or any linked or associated information, and Rightmove has no control over the content. This property advertisement does not constitute property particulars. The information is provided and maintained by Spencers, Wimborne. Please contact the selling agent or developer directly to obtain any information which may be available under the terms of The Energy Performance of Buildings (Certificates and Inspections) (England and Wales) Regulations 2007 or the Home Report if in relation to a residential property in Scotland.
*This is the average speed from the provider with the fastest broadband package available at this postcode. The average speed displayed is based on the download speeds of at least 50% of customers at peak time (8pm to 10pm). Fibre/cable services at the postcode are subject to availability and may differ between properties within a postcode. Speeds can be affected by a range of technical and environmental factors. The speed at the property may be lower than that listed above. You can check the estimated speed and confirm availability to a property prior to purchasing on the broadband provider's website. Providers may increase charges. The information is provided and maintained by Decision Technologies Limited. **This is indicative only and based on a 2-person household with multiple devices and simultaneous usage. Broadband performance is affected by multiple factors including number of occupants and devices, simultaneous usage, router range etc. For more information speak to your broadband provider.