
Audley Road, Saffron Walden

- PROPERTY TYPE
Detached
- BEDROOMS
4
- BATHROOMS
3
- SIZE
3,418 sq ft
318 sq m
- TENUREDescribes how you own a property. There are different types of tenure - freehold, leasehold, and commonhold.Read more about tenure in our glossary page.
Freehold
Key features
- Stunning, Victorian town residence
- Accommodation of approx. 3,418 sqft
- Beautiful period features
- Coach house garaging with games room above
- Outdoor heated swimming pool
- Set in approximately 0.41 of an acre
Description
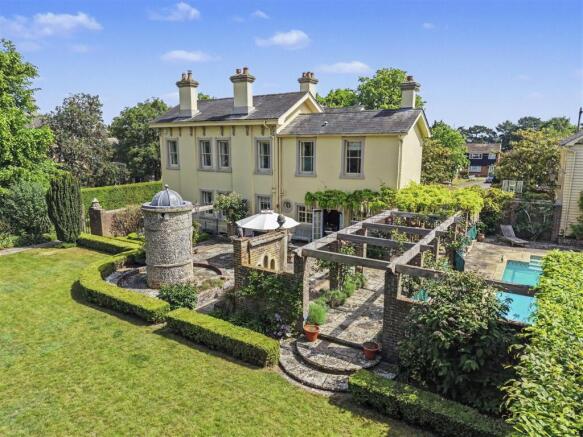
Falcon Grove is one of Saffron Walden’s landmark houses. Dating from 1850, this imposing Grade II listed butter yellow house sits quietly in the heart of the town, concealed behind electric gates, mature magnolia trees and private, fully walled gardens extending to approximately 0.41 acres.
Coming to the market for the first time in over 30 years and built in the Italianate style that was fashionable in the mid-Victorian period, Falcon Grove adopts the symmetry and proportions of earlier Georgian architecture while drawing on Renaissance and Mediterranean influences. With decorative corbels, balanced elevations and tall sash windows, the house has a strong architectural identity with delicate details.
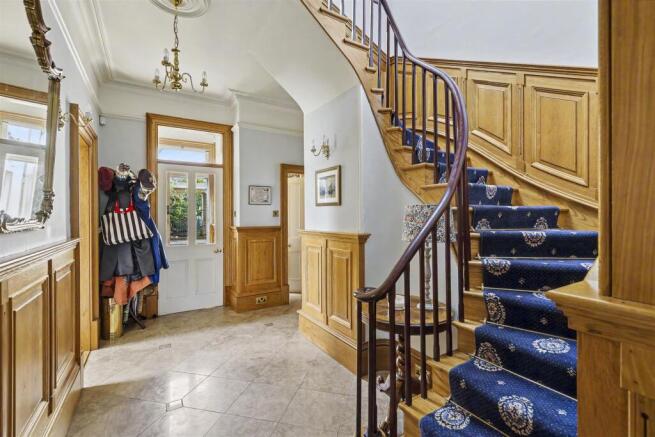
The entrance hall sets the tone for the rest of the house, featuring a grand, sweeping turned staircase. With marble floors, oak panelling, stained glass and four-metre-high ceilings, the hall is flooded with natural light. Original features continue throughout the house, including decorative architraves, picture rails, sash windows and working shutters, all of which have been carefully preserved by the current owners.
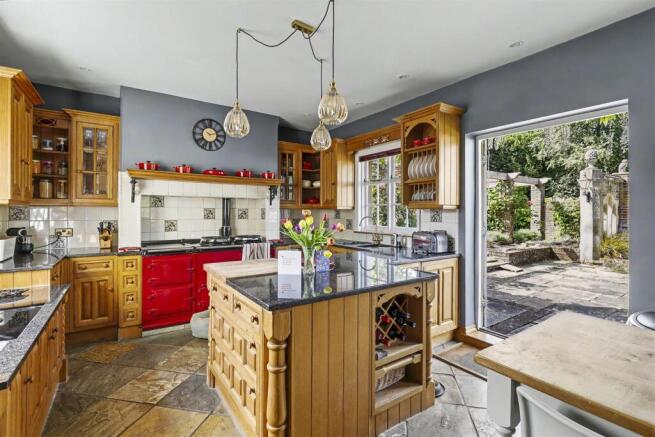
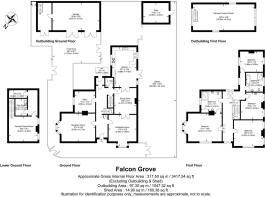
The drawing room is decorated in neutral tones and filled with natural light from oversized Victorian sash windows, with a feature original marble fireplace. Similarly, the study has impressive ceiling heights, patterned wallpaper and overlooks the courtyard. To the opposite side of the house, the kitchen, dining room and sitting room form a series of interconnected family spaces that create a large open-plan space, or can also be divided. The kitchen has a red four-oven Aga, stunning handcrafted oak cabinetry by Clive Christian and a Bora induction hob, with doors opening directly onto the gardens. From the kitchen, the dining room has space for a large table and views to the terrace. From the dining room is a cosy sitting room with a black marble fireplace with a woodburner. The sitting room is lit by a large, box sash window which has views down to St Mary’s Church. There is also a concealed staircase which leads to a substantial basement level incorporating a games/cinema room, utility room and wine cellar.
Upstairs, the first-floor landing is flooded with light thanks to a vast roof lantern and two tall windows which look over both the town and the gardens. There are four large double bedrooms, together with a jack and jill bathroom with decorative tiles, an oak vanity and a large shower. There is also an impressive family bathroom with a roll top bath and views over the garden.
Outside, the gardens have been designed to mirror the house’s Mediterranean influences. A purple and white wisteria-covered pergola leads from the courtyard to the heated outdoor swimming pool which is mosaic-tiled and features a Renaissance-style fountain. The pool area is walled to one side and flanked by the pergola to the other. From the pool area is a large terrace which with Italianate decorative details and an unusual cylindrical folly built in brick and flint which houses a wood-fired pizza oven. Tucked away to the rear of the plot lies a flint-panelled pool house and air source heat pump for the pool, both of which are cleverly disguised by mature pleached hornbeam and beech hedges.
The lawn has a number of specimen trees and shrubs and a large ornamental border with a huge ceanothus, an ornamental oak tree and a series of flowering perennials and shrubs, creating a patchwork of colour throughout the year. From the lawn is the front garden through a wrought-iron pedestrian gate and a path which leads to an imposing bottle green door to the front of the house.
Falcon Grove sits in the middle of its plot and from the gardens, leading back across the courtyard, is the original coach house. This stunning period building includes a large garage/workshop and a vaulted games room above with a feature window overlooking the swimming pool.
Viewings - By appointment through the Agents.
Brochures
Audley Road, Saffron WaldenMATERIAL INFORMATION- COUNCIL TAXA payment made to your local authority in order to pay for local services like schools, libraries, and refuse collection. The amount you pay depends on the value of the property.Read more about council Tax in our glossary page.
- Band: G
- LISTED PROPERTYA property designated as being of architectural or historical interest, with additional obligations imposed upon the owner.Read more about listed properties in our glossary page.
- Listed
- PARKINGDetails of how and where vehicles can be parked, and any associated costs.Read more about parking in our glossary page.
- Garage,Driveway
- GARDENA property has access to an outdoor space, which could be private or shared.
- Yes
- ACCESSIBILITYHow a property has been adapted to meet the needs of vulnerable or disabled individuals.Read more about accessibility in our glossary page.
- Ask agent
Energy performance certificate - ask agent
Audley Road, Saffron Walden

Add an important place to see how long it'd take to get there from our property listings.
__mins driving to your place
Affordability

About Cheffins Residential, Saffron Walden
8 Hill Street, Saffron Walden, CB10 1JD



Notes
Staying secure when looking for property
Ensure you're up to date with our latest advice on how to avoid fraud or scams when looking for property online.
Visit our security centre to find out moreDisclaimer - Property reference 34717751. The information displayed about this property comprises a property advertisement. Rightmove.co.uk makes no warranty as to the accuracy or completeness of the advertisement or any linked or associated information, and Rightmove has no control over the content. This property advertisement does not constitute property particulars. The information is provided and maintained by Cheffins Residential, Saffron Walden. Please contact the selling agent or developer directly to obtain any information which may be available under the terms of The Energy Performance of Buildings (Certificates and Inspections) (England and Wales) Regulations 2007 or the Home Report if in relation to a residential property in Scotland.
*This is the average speed from the provider with the fastest broadband package available at this postcode. The average speed displayed is based on the download speeds of at least 50% of customers at peak time (8pm to 10pm). Fibre/cable services at the postcode are subject to availability and may differ between properties within a postcode. Speeds can be affected by a range of technical and environmental factors. The speed at the property may be lower than that listed above. You can check the estimated speed and confirm availability to a property prior to purchasing on the broadband provider's website. Providers may increase charges. The information is provided and maintained by Decision Technologies Limited. **This is indicative only and based on a 2-person household with multiple devices and simultaneous usage. Broadband performance is affected by multiple factors including number of occupants and devices, simultaneous usage, router range etc. For more information speak to your broadband provider.