Copthorne Bank, Copthorne, Crawley, RH10 3JD

- PROPERTY TYPE
Detached
- BEDROOMS
6
- BATHROOMS
3
- SIZE
Ask agent
- TENUREDescribes how you own a property. There are different types of tenure - freehold, leasehold, and commonhold.Read more about tenure in our glossary page.
Freehold
Key features
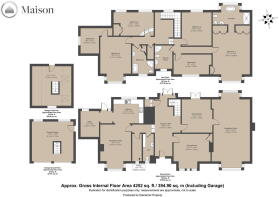
- Substantial period family home of approximately 4,252 sq ft, set in around 1.3 acres
- Six generous double bedrooms arranged around a galleried landing
- Handsome gabled elevation approached via a gated gravelled carriage driveway
- Multiple well proportioned reception rooms with original fireplaces and stripped timber floors
- Principal bedroom and a second en-suite bedroom with roll top bath
- Detached coach house annexe, ideal as guest accommodation, studio or home office
- Private, mature grounds bordered by established trees, with a double garage
- Option to sell part of the garden to the neighbour, reducing the purchase price
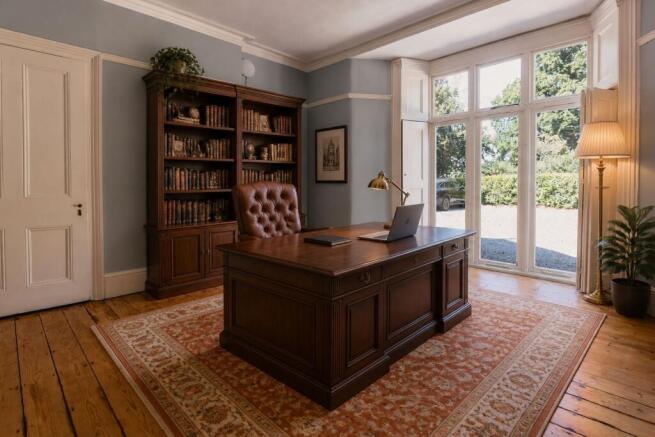
- This house comes with no onward chain and is mostly empty. *Virtual staging has been used to show some furniture*.
- EPC C
Description
An imposing period residence of genuine scale and character, This property extends to approximately 4,252 square feet across a handsome detached home, a separate coach house annexe and a double garage, all set within mature, wooded grounds of approximately 1.3 acres. This is a property of substance: six bedrooms, multiple reception rooms and generous proportions throughout, offering rare opportunity to acquire a family home of real presence with scope to shape it to personal taste.
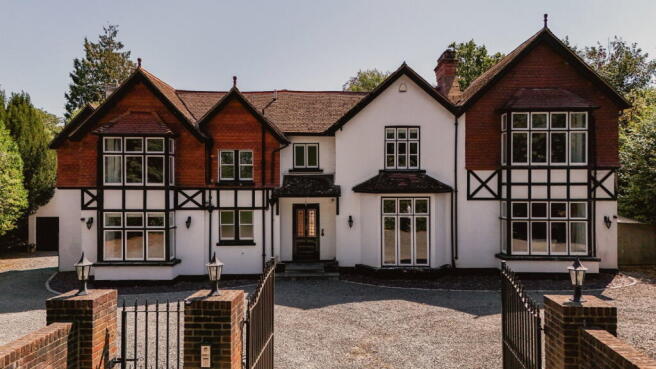
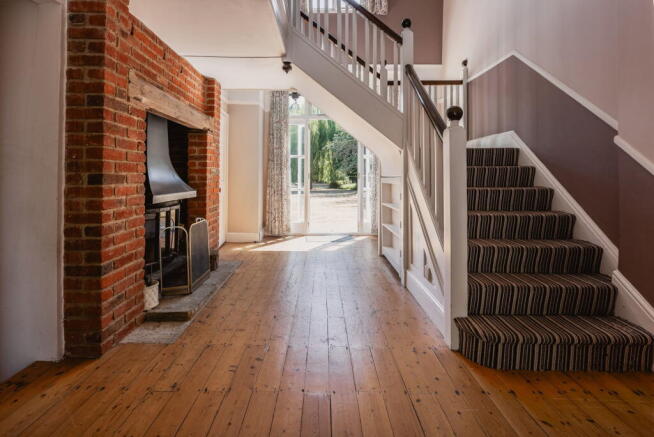
A gravelled carriage driveway sweeps behind gated brick pillars to a striking gabled elevation, part rendered, part timbered, with tall mullioned windows and steep tiled roofs. Inside, the entrance hall sets the tone with stripped timber floors, an exposed brick fireplace and a fine staircase rising through the heart of the house. Reception space is plentiful and well proportioned: a dual aspect drawing room with marble fireplace and bay window, and a formal dining room with period fire surround that opens through to further reception space for entertaining on a grand scale. Character detail runs throughout, from decorative cornicing and high ceilings to original fireplaces and beautiful timber floors.
The kitchen offers a practical footprint with room to reimagine, connecting to a utility and pantry in keeping with the house's traditional planning. The first floor accommodates six bedrooms of considerable size around a galleried landing. The principal is a generous dual aspect room, whilst a second suite benefits from its own en-suite with roll top bath and separate shower, with family bathrooms serving the remainder.
Beyond the main house, a detached coach house annexe offers valuable additional accommodation, studio or home office potential. Combined with the double garage, the outbuildings lend genuine versatility for multi-generational living or working from home.
The grounds are a defining feature, offering a rare degree of seclusion bordered by established trees whilst remaining within easy reach of Copthorne village. There is also the option to sell part of the garden to the neighbouring property, reducing the purchase price by £50,000 for a buyer seeking a more manageable plot.
Woodside House represents an increasingly rare offering: a substantial period family home of real character, scale and grounds, with the opportunity to modernise and enhance to create something exceptional.
*This house comes with no onward chain and is mostly empty. Virtual staging has been used to show some furniture.*
Location Guide
Nestled on the Sussex/Surrey border in the Mid Sussex district, Copthorne is a characterful village that offers an appealing blend of community spirit, countryside and connectivity. It has all the atmosphere of a village yet is only a stone's throw from transport links to London, Brighton and Gatwick Airport, and it is said that people who live here love it so much that they don't move away but relocate within the local area as their needs change.
At the heart of the village, everyday needs are well served. The village centre provides a range of essential amenities, including a Morrisons Daily, a post office and popular eateries such as Olivers Coffee and Wine, a well-regarded spot for locals to gather. There are also great traditional village pubs, a social club and a cricket club, giving Copthorne a genuine sense of community. The village is notably sociable, and its lively carnival, which has been running every year for over half a century, is a major event where the streets play host to floats, dancers and colourful characters.
The area is particularly well regarded for families. Excellent local schooling options include Copthorne C of E Junior School and Copthorne Preparatory School, an independent day and boarding school. Fairway Infant School and a number of nursery options also serve the village, with a further choice of well-known independent schools across the wider Surrey and Sussex area.
Outdoor life is a defining feature. Copthorne Golf Club is a well-established and attractive woodland course with some heathland features, welcoming visitors and societies as well as members. There are numerous sports teams to join throughout the year, along with horse riding and a polo club, and excellent pubs and restaurants in which to unwind, perhaps after a stroll around Ashdown Forest or Ardingly Reservoir. Nearby Tilgate Park and Tulley's Farm provide popular family days out.
For commuters, the location is a significant draw. Road connections are superb, with the M23 and A264 close at hand, providing swift access to Crawley, East Grinstead and London, while Gatwick Airport is around 4.5 miles away. For rail, Three Bridges (around 2.6 miles) and Crawley (around 4 miles) offer regular services to London. From Three Bridges, the average journey to London Victoria is around 40 minutes, with the fastest services taking about 36 minutes. Trains also run direct to Gatwick, London Bridge and Brighton, making the village equally convenient for business and leisure.
- COUNCIL TAXA payment made to your local authority in order to pay for local services like schools, libraries, and refuse collection. The amount you pay depends on the value of the property.Read more about council Tax in our glossary page.
- Ask agent
- PARKINGDetails of how and where vehicles can be parked, and any associated costs.Read more about parking in our glossary page.
- Yes
- GARDENA property has access to an outdoor space, which could be private or shared.
- Yes
- ACCESSIBILITYHow a property has been adapted to meet the needs of vulnerable or disabled individuals.Read more about accessibility in our glossary page.
- Ask agent
Copthorne Bank, Copthorne, Crawley, RH10 3JD

Add an important place to see how long it'd take to get there from our property listings.
__mins driving to your place
Affordability
About Maison, Covering Kent / Surrey
LIME TREE WORK SHOP 9a & 11 Lime Tree Walk Sevenoaks Kent TN13 1YH

Notes
Staying secure when looking for property
Ensure you're up to date with our latest advice on how to avoid fraud or scams when looking for property online.
Visit our security centre to find out moreDisclaimer - Property reference S1814874. The information displayed about this property comprises a property advertisement. Rightmove.co.uk makes no warranty as to the accuracy or completeness of the advertisement or any linked or associated information, and Rightmove has no control over the content. This property advertisement does not constitute property particulars. The information is provided and maintained by Maison, Covering Kent / Surrey. Please contact the selling agent or developer directly to obtain any information which may be available under the terms of The Energy Performance of Buildings (Certificates and Inspections) (England and Wales) Regulations 2007 or the Home Report if in relation to a residential property in Scotland.
*This is the average speed from the provider with the fastest broadband package available at this postcode. The average speed displayed is based on the download speeds of at least 50% of customers at peak time (8pm to 10pm). Fibre/cable services at the postcode are subject to availability and may differ between properties within a postcode. Speeds can be affected by a range of technical and environmental factors. The speed at the property may be lower than that listed above. You can check the estimated speed and confirm availability to a property prior to purchasing on the broadband provider's website. Providers may increase charges. The information is provided and maintained by Decision Technologies Limited. **This is indicative only and based on a 2-person household with multiple devices and simultaneous usage. Broadband performance is affected by multiple factors including number of occupants and devices, simultaneous usage, router range etc. For more information speak to your broadband provider.