Primrose Way, Shelf, HX3 7RR

- PROPERTY TYPE
Detached
- BEDROOMS
4
- BATHROOMS
2
- SIZE
1,249 sq ft
116 sq m
- TENUREDescribes how you own a property. There are different types of tenure - freehold, leasehold, and commonhold.Read more about tenure in our glossary page.
Freehold
Key features
- FOUR BEDROOM DETACHED HOME ON A CORNER PLOT
- FULLY RENOVATED & EXTENDED TO AN EXCEPTIONAL STANDARD
- STUNNING 6.3M LIVING ROOM WITH CURVED BAY WINDOW
- FOUR PIECE BATHROOM WITH FREESTANDING BATH & BLACK FITTINGS
- DEDICATED HOME OFFICE & SEPARATE LAUNDRY ROOM
- DINING KITCHEN WITH BREAKFAST BAR
- WRAP-AROUND GARDENS & DRIVEWAY
- OFFERED WITH NO CHAIN
- AVAILABLE FURNISHED, SUBJECT TO OFFER
- REF: MB1092
Description
Some homes need vision. Some need a builder, a budget and eighteen months of patience. And then, occasionally, there's a home like this one — where somebody else has already done the thinking, the spending and the dust, and all that's left for you to do is turn the key and put the kettle on.
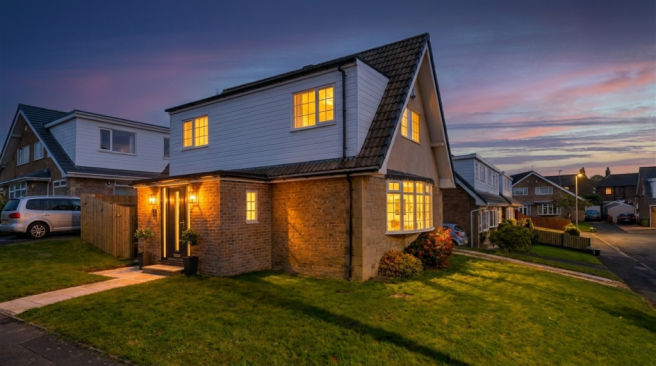
1 Primrose Way sits on a generous corner plot in one of Shelf's quietest pockets, and it has been renovated and extended to a standard I don't get to say very often: properly, thoroughly finished, with a level of detail that reveals itself slowly as you walk around — and keeps revealing itself long after the viewing's over. The corner plot alone does an enormous amount of work before you've even reached the front door. Where most homes on an estate sit shoulder to shoulder, this one has space on every side: wrap-around gardens for light and privacy, and a driveway that takes the daily parking scramble out of your life for good.
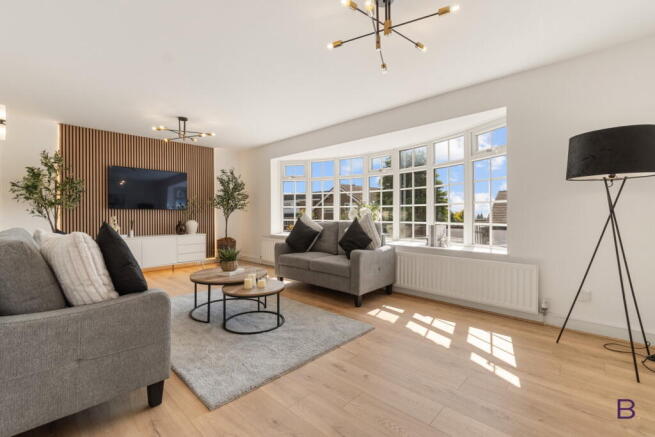
You step in through a proper foyer — coats, shoes, school bags, the dog lead, the parcel that arrived while you were out. A small thing, but it makes a daily difference. From there the hallway leads through to the room that sells the house: a living room stretching over six metres, shaped by a beautiful curved bay window that floods the space with light. There's room here for the big corner sofa, the armchair and the Christmas tree in December, without anyone shuffling furniture into the garage. Light, proportion and shape — get those three right and everything else follows, and this room has all three.
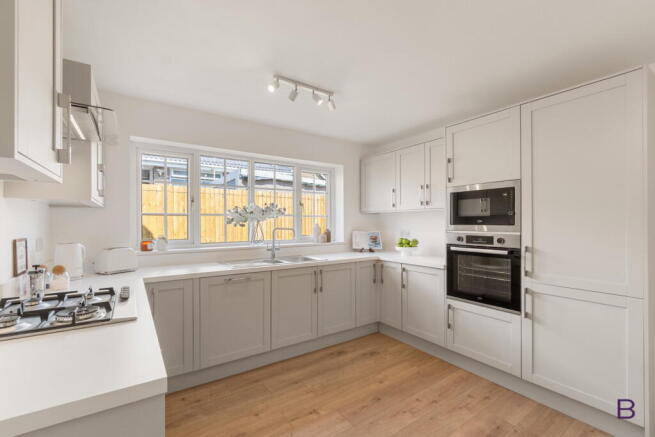
At the back of the house, the kitchen opens into a connected dining area, finished with a breakfast bar that quietly becomes the most-used surface in any home — breakfast standing up on a Tuesday, a glass of wine while dinner's cooking, homework under supervision — with the table close by for the meals that deserve one. The finish throughout is contemporary and considered: the work of someone who chose things carefully rather than quickly.
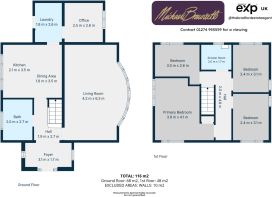
There's a dedicated office on the ground floor too — a real room, with a door you can close at half five and genuinely walk away from. It means working from home no longer means working from the kitchen table, and it means you're not sacrificing a bedroom to get there. Next to it, a separate laundry room does the quiet, unglamorous work of keeping the machine noise, the drying rack and the muddy boots out of your kitchen and out of your head. Ask anyone who's had one and then lost one.
And then there's the room I always end up talking about longest: a four piece ground floor bathroom, built around a freestanding bath with black fittings throughout, finished with the kind of sharp, boutique-hotel confidence you simply don't expect to find in a family home at this level. It's the room people comment on.
Upstairs, four bedrooms and a shower room are arranged around a generous landing. The primary bedroom is a true double at 3.9m x 4.1m, with room for a king-size bed and furniture, plus a fitted cupboard that solves the airing-cupboard problem for good. Bedroom two is a comfortable double, and bedrooms three and four — each a well-proportioned 2.4m x 3.1m — work equally well as children's rooms, a guest room, a nursery or a second study. From their side windows, the view runs out over the rooftops towards Emley Moor: on a clear day, the mast sits on the horizon like a landmark you get to keep. Four bedrooms changes what's possible — two children and a guest room, three children, or family who visit and actually stay.
Outside, the wrap-around gardens are the reward for the corner plot — somewhere to chase the sun through the day, somewhere to sit, somewhere to eat outside on the six good evenings a Yorkshire summer grants us.
And here's something you rarely see: the home is available to purchase furnished, subject to offer. Furniture chosen to suit these exact rooms, by the person who renovated them — no van full of things that don't quite fit, no six weeks of delivery dates.
Shelf gives you that increasingly rare combination of village character with genuine convenience. You're within easy reach of both Halifax and Bradford, with the A644 and A6036 putting the M62 corridor and Leeds comfortably within range, and Northowram, Queensbury and Hipperholme all close by. Local schools, shops, pubs and countryside walks — including Shelf Hall Park, the Calderdale Way and Shibden Hall — are all on the doorstep.
This is a fully renovated, fully extended four bedroom home, offered with no chain and the option to buy it furnished. Somebody has already done the hard part. Call me, Michael, on , or DM me "PRIMROSE" to arrange a viewing.
- COUNCIL TAXA payment made to your local authority in order to pay for local services like schools, libraries, and refuse collection. The amount you pay depends on the value of the property.Read more about council Tax in our glossary page.
- Band: C
- PARKINGDetails of how and where vehicles can be parked, and any associated costs.Read more about parking in our glossary page.
- Driveway
- GARDENA property has access to an outdoor space, which could be private or shared.
- Patio,Private garden
- ACCESSIBILITYHow a property has been adapted to meet the needs of vulnerable or disabled individuals.Read more about accessibility in our glossary page.
- Ask agent

Add an important place to see how long it'd take to get there from our property listings.
__mins driving to your place
Affordability
About Brownsett Personal Estate Agents, powered by eXp UK, Bradford and Halifax
19 Pipit View, Clayton, Bradford, BD14 6FB
Notes
Staying secure when looking for property
Ensure you're up to date with our latest advice on how to avoid fraud or scams when looking for property online.
Visit our security centre to find out moreDisclaimer - Property reference S1796994. The information displayed about this property comprises a property advertisement. Rightmove.co.uk makes no warranty as to the accuracy or completeness of the advertisement or any linked or associated information, and Rightmove has no control over the content. This property advertisement does not constitute property particulars. The information is provided and maintained by Brownsett Personal Estate Agents, powered by eXp UK, Bradford and Halifax. Please contact the selling agent or developer directly to obtain any information which may be available under the terms of The Energy Performance of Buildings (Certificates and Inspections) (England and Wales) Regulations 2007 or the Home Report if in relation to a residential property in Scotland.
*This is the average speed from the provider with the fastest broadband package available at this postcode. The average speed displayed is based on the download speeds of at least 50% of customers at peak time (8pm to 10pm). Fibre/cable services at the postcode are subject to availability and may differ between properties within a postcode. Speeds can be affected by a range of technical and environmental factors. The speed at the property may be lower than that listed above. You can check the estimated speed and confirm availability to a property prior to purchasing on the broadband provider's website. Providers may increase charges. The information is provided and maintained by Decision Technologies Limited. **This is indicative only and based on a 2-person household with multiple devices and simultaneous usage. Broadband performance is affected by multiple factors including number of occupants and devices, simultaneous usage, router range etc. For more information speak to your broadband provider.