
The Square, Kington, Herefordshire,

- PROPERTY TYPE
House
- BEDROOMS
2
- BATHROOMS
2
- SIZE
Ask agent
- TENUREDescribes how you own a property. There are different types of tenure - freehold, leasehold, and commonhold.Read more about tenure in our glossary page.
Freehold
Description
Location
The historic market town of Kington is set in the rural landscape of Herefordshire, close to the English/Welsh border. Kington offers a range of independent shops, cafes, a post office, library, supermarkets, a doctors' surgery, and a leisure centre, as well as nursery, primary, and secondary schooling. Renowned as a hub for walking, more long-distance paths converge on Kington than in almost any other place in the UK. The town also hosts numerous festivals throughout the year, celebrating walking, the arts, vintage vehicles, music, local food, and drink, and even boasts its own annual agricultural show. The nearby town of Presteigne is just 6 miles away, while Hay-on-Wye, home of the famous literary festival, is 12 miles away. The historic market town of Leominster is around 16 miles away, and the cathedral city of Hereford, offering a wider range of retail, educational, and recreational facilities, is approximately 20 miles away.
Walk Inside
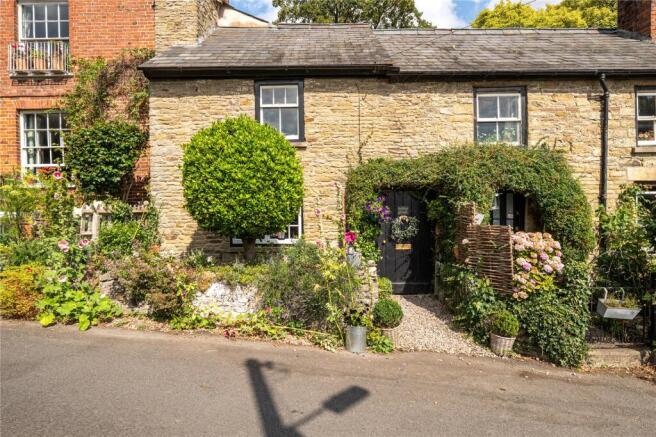
The main entrance door opens into a long, covered entrance passage, a hugely practical and rather unique feature which immediately sets the tone for this characterful cottage, with the exposed stone walls adding to its charm. Providing excellent space for coats, boots and everyday outdoor gear, the passage also provides access to the rear garden, separate access into the annexe and through to the kitchen.
.
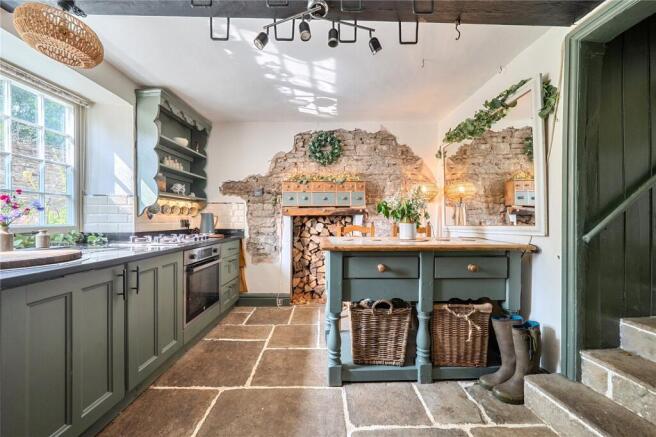
A characterful fitted kitchen featuring painted units with granite worktops and matching upstands, integrated appliances and attractive flagstone flooring. Exposed beams and a feature stone wall add further character, whilst the central island provides useful additional workspace and storage. A large window overlooks the front square, filling the room with natural light and creating a bright and welcoming space.
.
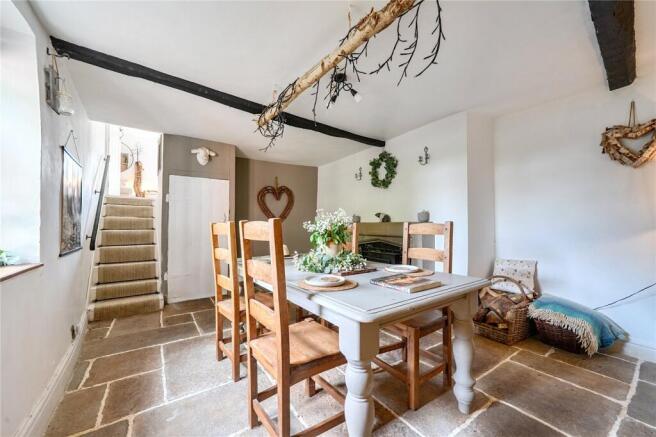
From the kitchen, a small number of steps lead up to the dining room, although this versatile space could equally be utilised as a dining/living room. Continuing the character found throughout the cottage, the room features a wood-burning stove set within a stone surround, creating an attractive focal point. There is ample space for a family dining table, making this a particularly sociable room, ideal for entertaining and enjoying time with family and friends.
.
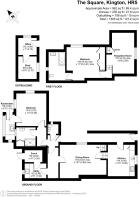
Moving through to the central hall, a door leads into a particularly useful utility room, together with a fitted storage cupboard incorporating a sink, rear-facing window and heated towel rail. A further door leads through to a porch and out into the private courtyard. The central hallway also provides access to the self-contained annexe, which is currently utilised as holiday accommodation and has reportedly proved successful in its current use. The layout provides excellent flexibility, with the connecting door able to be closed off when the annexe is occupied, creating privacy for both the main house and guests.
.
The annexe comprises a separate WC and a well-appointed bathroom, fitted with a modern white suite including a large shower enclosure with glazed screen, pedestal wash hand basin and useful storage cupboard. The hallway leads through into the bedroom, which is a particularly well-proportioned room enjoying plenty of natural light from windows to two aspects overlooking the gardens.
.
From the bedroom, a door leads into a useful kitchenette, providing guests with a convenient space for the preparation of basic food and drinks. The kitchenette includes a small wash hand basin, cupboards and space for a fridge. A further door provides direct access to the gardens.
.
Returning to the dining room, a small number of steps lead to the first floor, currently utilised as the main living room, although it has previously been used as a walk-through bedroom, further demonstrating the flexibility of the accommodation. A front-facing window provides plenty of natural light, whilst painted exposed floor timbers, an exposed stone wall, feature decorative ornate fireplace, and built-in shelving add further character and charm.
.
Further steps lead to the principal bedroom, again a generous and well-proportioned room with a window overlooking the gardens and the benefit of built-in wardrobes. A further door leads through to the bathroom, fitted with a WC, vanity unit with wash hand basin and panelled bath with shower over, together with part-tiled walls.
.
Overall, this is a deceptively spacious, beautifully presented and exceptionally versatile property, offering a comfortable principal home together with the considerable benefit of a self-contained annexe. The annexe provides excellent potential for holiday letting or guest accommodation, whilst the flexible arrangement of the main cottage allows the accommodation to be adapted to suit individual requirements.
OUTSIDE
The gardens are a significant plus point to the property, thoughtfully divided into a number of different areas to provide privacy and a choice of seating spaces, allowing you to make the most of the sunshine or shade throughout the day. Accessed from the rear porch is a lovely courtyard area, which can be temporarily enclosed when the annexe is occupied, allowing the main garden to be enjoyed privately by guests whilst still providing the main house with its own outdoor space.
.
The principal garden is cleverly laid out, incorporating a small lawn bordered by mature trees, shrubs and established planting, together with paved and gravelled seating areas. The different areas provide plenty of opportunity for outdoor dining, entertaining or simply enjoying the attractive surroundings. Positioned within the garden is a 5 seater eco woodfired hot tub which has proved a particular selling point for the existing holiday letting business.
.
The garden enjoys lovely views across the surrounding rooftops and towards the rolling countryside beyond. Overall, this is a fantastic outdoor space, cleverly arranged to make the most of the property's setting, with a variety of areas to sit, entertain and enjoy the surrounding views.
Outbuilding
To the rear of the property is a very useful cabin, currently divided into two sections, providing a dedicated office space to one end and a versatile area to the other, currently utilised as a storage shed. Benefitting from power and lighting, this is a particularly practical addition, offering excellent flexibility and useful additional space to suit the buyer’s requirements.
Parking
The property does not have designated parking, although free parking is available directly in front of the cottage within the Square.
Brochures
Particulars- COUNCIL TAXA payment made to your local authority in order to pay for local services like schools, libraries, and refuse collection. The amount you pay depends on the value of the property.Read more about council Tax in our glossary page.
- Band: C
- PARKINGDetails of how and where vehicles can be parked, and any associated costs.Read more about parking in our glossary page.
- Yes
- GARDENA property has access to an outdoor space, which could be private or shared.
- Yes
- ACCESSIBILITYHow a property has been adapted to meet the needs of vulnerable or disabled individuals.Read more about accessibility in our glossary page.
- Ask agent
Energy performance certificate - ask agent
The Square, Kington, Herefordshire,

Add an important place to see how long it'd take to get there from our property listings.
__mins driving to your place
Affordability

Get an instant, personalised result:
- Show sellers you’re serious
- Secure viewings faster with agents
- No impact on your credit score
Notes
Staying secure when looking for property
Ensure you're up to date with our latest advice on how to avoid fraud or scams when looking for property online.
Visit our security centre to find out moreDisclaimer - Property reference KNI250080. The information displayed about this property comprises a property advertisement. Rightmove.co.uk makes no warranty as to the accuracy or completeness of the advertisement or any linked or associated information, and Rightmove has no control over the content. This property advertisement does not constitute property particulars. The information is provided and maintained by McCartneys LLP, Knighton. Please contact the selling agent or developer directly to obtain any information which may be available under the terms of The Energy Performance of Buildings (Certificates and Inspections) (England and Wales) Regulations 2007 or the Home Report if in relation to a residential property in Scotland.
*This is the average speed from the provider with the fastest broadband package available at this postcode. The average speed displayed is based on the download speeds of at least 50% of customers at peak time (8pm to 10pm). Fibre/cable services at the postcode are subject to availability and may differ between properties within a postcode. Speeds can be affected by a range of technical and environmental factors. The speed at the property may be lower than that listed above. You can check the estimated speed and confirm availability to a property prior to purchasing on the broadband provider's website. Providers may increase charges. The information is provided and maintained by Decision Technologies Limited. **This is indicative only and based on a 2-person household with multiple devices and simultaneous usage. Broadband performance is affected by multiple factors including number of occupants and devices, simultaneous usage, router range etc. For more information speak to your broadband provider.