
Sheringham

- PROPERTY TYPE
Semi-Detached
- BEDROOMS
4
- BATHROOMS
2
- SIZE
Ask agent
- TENUREDescribes how you own a property. There are different types of tenure - freehold, leasehold, and commonhold.Read more about tenure in our glossary page.
Freehold
Key features
- NO ONWARD CHAIN
- Sitting room with fireplace
- Farmhouse style kitchen with utility room
- Attractive courtyard garden
- Principal bedroom with modern en-suite shower room
- Luxurious family bathroom
- Two further double bedrooms
- Bedroom 4/study
- Short walk to beach, shops and train station
- Loft converted in 2022
Description
A highly sought-after destination for both holidaymakers and retirees, the town offers exceptional coastal and woodland walks, with Sheringham beach proudly holding Blue Flag status. The beach is complemented by a wide promenade that stretches the length of the town, ideal for seaside strolls.
Sheringham is well-equipped with modern amenities including a state-of-the-art health centre, dental services, theatre, and library. The Reef Leisure Centre and the town's renowned 18-hole cliff-top golf course offer further opportunities for recreation. Throughout the year, Sheringham hosts a variety of popular events such as the Viking Festival, Crab and Lobster Festival, Carnival, and the celebrated 1940s Weekend, ensuring there's always something to enjoy.
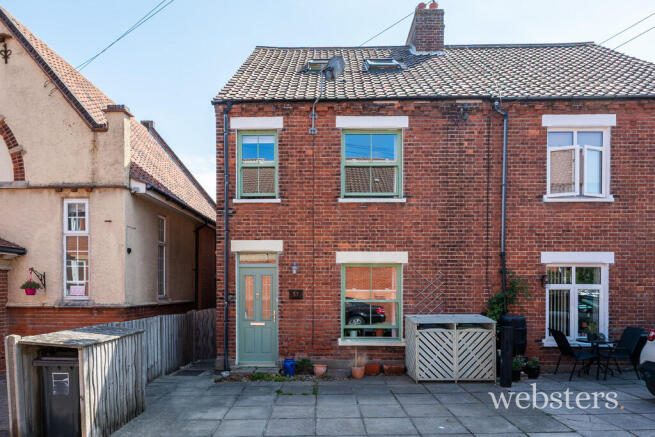
Description This beautifully presented period townhouse effortlessly combines character and contemporary style, offering deceptively spacious accommodation arranged over three floors. Retaining some original features, including exposed wooden flooring, fireplaces and attractive tiled flooring, the property has been thoughtfully updated with a stylish sage green shaker kitchen, elegant bathroom suites, a superb principal bedroom with ensuite shower room. For added comfort, new sash style uPVC double glazed windows were added in 2021/22 when the lot conversion was carried out and the property further benefits from increased insulation and gas fired central heating.
The heart of the home is the impressive open-plan kitchen and utility area, perfectly designed for modern living and entertaining, with French doors opening onto a private enclosed courtyard garden complete with covered pergola seating area. Outside, the property also benefits from off-road parking to the front, a valuable feature within this sought-after coastal location.
With four well-proportioned bedrooms, charming period details and beautifully appointed interiors throughout, this exceptional home offers the perfect blend of comfort, practicality and timeless appeal.
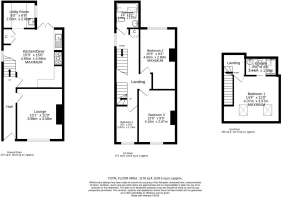
The accommodation comprises;
uPVC double glazed front door to;
Entrance Hall Original tiled floor, stairs to first floor, door to;
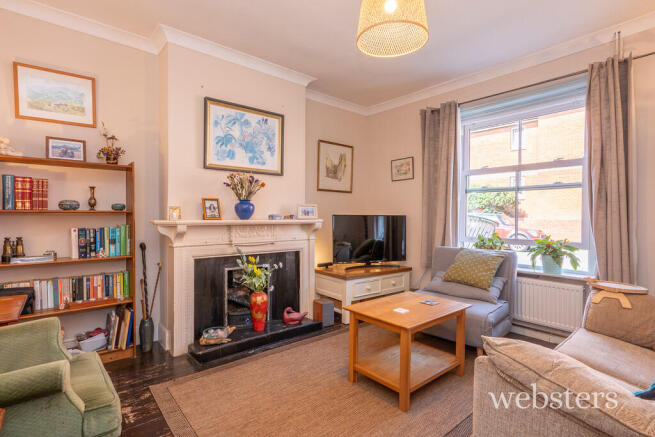
Lounge With uPVC double glazed sash window to front aspect, radiator, exposed wooden floor, fireplace with tiled hearth and wooden mantel over, telephone point, superfast broadband point.
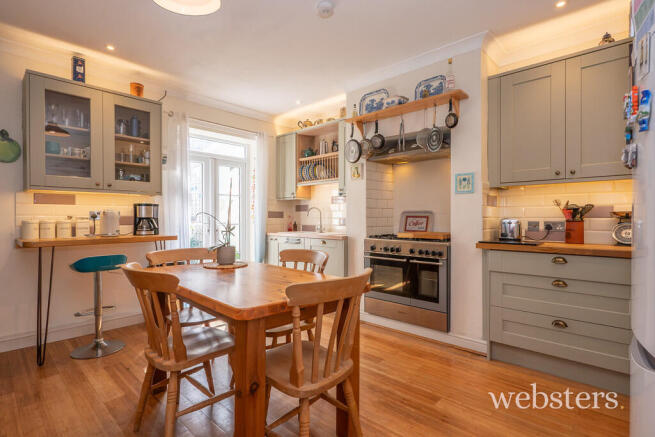
Kitchen/Dining Room Fitted with a range of modern, sage green, Shaker style base units with wood-block working surfaces over, tiled splashback, matching wall units, task lighting, Kenwood range cooker inset in chimney breast with canopy extractor over, space for fridge freezer, integrated dishwasher, one and a half bowl sink with mixer tap, open shelving and plate rail, glass display units, breakfast bar, built-in cupboard housing gas boiler providing central heating and domestic hot water, bamboo flooring, uPVC double glazed window to side aspect and uPVC double glazed French doors to courtyard garden, opening to;
Utility Room Fitted with a range of Shaker style base units with wood-block working surfaces over, to match the kitchen, tiled splashback, matching wall unit and larder cupboards, space and plumbing for washing machine and tumble dryer, in Belfast sink with mixer tap, open shelving, part tiled walls, tiled floor.
First Floor
Galleried Landing uPVC double glazed/window to side aspect, exposed wooden floors, stairs to second floor with under stairs storage, built-in shelved cupboard, radiator.
Bedroom 2 uPVC double glazed sash window to rear aspect, radiator, exposed wooden floor, original cast iron fireplace with slate half (blocked).
Bedroom 3 uPVC double glazed sash window to front aspect, radiator, exposed wooden floor.
Bedroom 4/Study uPVC double glazed window to front aspect, radiator, exposed wooden floor.
Bathroom Fitted with a claw-foot bath with mixer taps, mixer shower with drencher head, 'Heritage' style wooden vanity unit with marble top and inset basin with mixer tap, low-level WC, part tiled walls, extractor fan, recessed LED spotlights, sloping ceiling with Velux roof light, tiled floor, heated towel rail.
Second Floor
Galleried Landing Built-in eaves cupboard, door to;
Principal Bedroom Sloping ceiling with two Velux roof lights, ample storage cupboards, radiator, recessed LED spotlights, door to:
En-Suite Shower Room Fitted with a contemporary suite comprising vanity unit with sit on basin and waterfall tap low-level WC with concealed cistern, tiled shower cubicle with electric Aqualisa shower, extractor fan, sloping ceiling with Velux roof light and integral blind, heated towel rail, part tiled walls, tiled floor, recessed LED spotlight, recessed open shelving.
Outside Outside
The front garden has been paved for easy maintenance and provides off-road parking for one vehicle. A bin store and side access are also provided, with a right of way for 37A.
An enclosed courtyard garden, situated at the rear of the property and accessed via the kitchen French doors, with composite decking, flint edging and a covered pergola, creates a private and sheltered haven perfect for relaxing or entertaining.
Services All mains services.
Local Authority/Council Tax North Norfolk District Council, Holt Road, Cromer, NR27 9EN.
Tel:
Tax band: B
EPC Rating The Energy Rating for this property is D. A full Energy Performance Certificate available on request.
Important Agent Note Anti-money laundering checks are required for all buyers and sellers and are carried out by our partner Coadjute via a secure link once an offer is accepted (subject to contract). A non-refundable fee of £45 + VAT per person applies.
Please note that the property to the rear (37a) has a right of way over the front garden and down the left hand side of the building to access their home.
We Are Here To Help If your interest in this property is dependent on anything about the property or its surroundings which are not referred to in these sales particulars, please contact us before viewing and we will do our best to answer any questions you may have.
The price quoted for the property does not include Stamp Duty or Title Registration fees, which purchasers will normally pay as part of the conveyancing process. Please ask us if you would like assistance calculating these charges.
- COUNCIL TAXA payment made to your local authority in order to pay for local services like schools, libraries, and refuse collection. The amount you pay depends on the value of the property.Read more about council Tax in our glossary page.
- Band: B
- PARKINGDetails of how and where vehicles can be parked, and any associated costs.Read more about parking in our glossary page.
- On street,Off street
- GARDENA property has access to an outdoor space, which could be private or shared.
- Yes
- ACCESSIBILITYHow a property has been adapted to meet the needs of vulnerable or disabled individuals.Read more about accessibility in our glossary page.
- Ask agent

Add an important place to see how long it'd take to get there from our property listings.
__mins driving to your place


Notes
Staying secure when looking for property
Ensure you're up to date with our latest advice on how to avoid fraud or scams when looking for property online.
Visit our security centre to find out moreDisclaimer - Property reference 101301038788. The information displayed about this property comprises a property advertisement. Rightmove.co.uk makes no warranty as to the accuracy or completeness of the advertisement or any linked or associated information, and Rightmove has no control over the content. This property advertisement does not constitute property particulars. The information is provided and maintained by Websters, Sheringham. Please contact the selling agent or developer directly to obtain any information which may be available under the terms of The Energy Performance of Buildings (Certificates and Inspections) (England and Wales) Regulations 2007 or the Home Report if in relation to a residential property in Scotland.
*This is the average speed from the provider with the fastest broadband package available at this postcode. The average speed displayed is based on the download speeds of at least 50% of customers at peak time (8pm to 10pm). Fibre/cable services at the postcode are subject to availability and may differ between properties within a postcode. Speeds can be affected by a range of technical and environmental factors. The speed at the property may be lower than that listed above. You can check the estimated speed and confirm availability to a property prior to purchasing on the broadband provider's website. Providers may increase charges. The information is provided and maintained by Decision Technologies Limited. **This is indicative only and based on a 2-person household with multiple devices and simultaneous usage. Broadband performance is affected by multiple factors including number of occupants and devices, simultaneous usage, router range etc. For more information speak to your broadband provider.