Longhill Road, Ovingdean, Brighton, East Sussex, BN2

- PROPERTY TYPE
Detached
- BEDROOMS
6
- BATHROOMS
4
- SIZE
Ask agent
- TENUREDescribes how you own a property. There are different types of tenure - freehold, leasehold, and commonhold.Read more about tenure in our glossary page.
Freehold
Key features
- Impressive Detached Residence
- Six Bedrooms
- Spacious Family Living Space
- Indoor Swimming Pool
- Private Gated Grounds
- Separate Office/Studio
- Two Double Garages
- Impressive Sea
- Landscaped South Facing Gardens
- Seperate Rear Access
Description
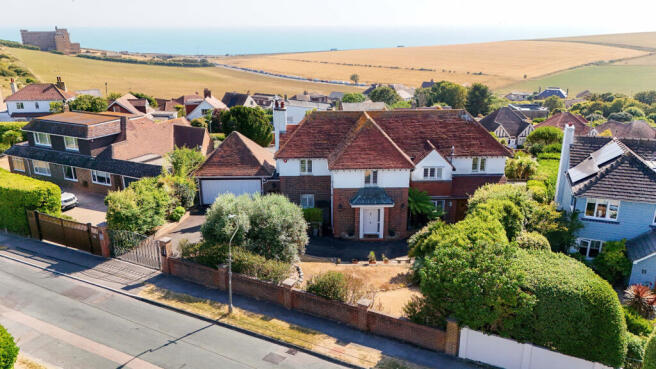
Set within private grounds with gated entrances to both the front and rear providing increased privacy whilst still maintaining an open and wonderfully light feel to the house. The slate grey iron gates, handmade by the blacksmith James Price, lead to a sweeping driveway that follows straight to the garage on the left and the front door to the right. The driveway provides ample secure parking for multiple cars.
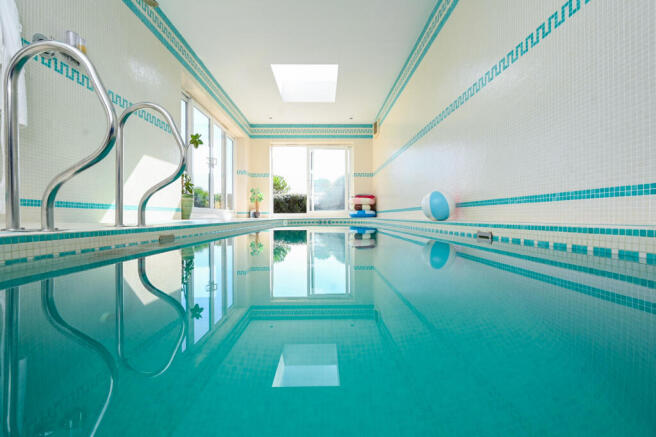
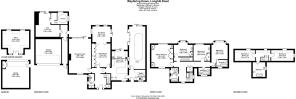
The house is arranged over three floors and is entered via a central doorway which leads to an inviting entrance hall. There are six double bedrooms, three reception rooms, three bathrooms plus an en-suite bathroom and an additional downstairs WC. Added luxury and opulence is provided in the spa facilities which include a Spadelamare indoor Swimming pool with a powerful swimjet system installed, a separate fully tiled indoor Spadelamare Spa pool, plus a well-equipped L shaped gym, all of which overlook the sea and the downs, perfect to enjoy all year round.
The impressive living room spans almost the entire depth of the house with a Chesney wood burner and original light grey marble surround, herringbone parquet flooring and full expanse of shuttered, sliding doors to the south, providing an abundance of natural light. Included is recessed feature lighting, Cinema projector and screen, Sky Broadband & TV. The adjoining family dining room which extends into the sun lounge is full of character, charm and elegance. The Sun Lounge overlooks the garden, with a glass skylight, sliding door access out and is shuttered all round to allow you to adjust the light accordingly, even divide the rooms.
The dining room has original fitted recessed shelving with lighting and built-in cupboard storage as well as Porcelain tiled flooring and Italian designer caboche lighting throughout. A versatile space, which can open out to seat approximately 30 dinner guests, or separate into two smaller, more intimate spaces. The kitchen is located to the westernmost part of the house and is a spacious, light and inviting room which has been well designed and offers plenty of storage. There is also a recessed lighting feature to the kitchen - the same feature as the lounge and is part of the original house features. Thomas Ash solid walnut wall and base units with soft close drawers and under cupboard task lighting professionally hand painted, finished elegantly with dark large flake granite work surfaces.
It includes a stainless steel 1 ½ bowl Franke sink with boiler hot tap and separate, yet matching underslung drainer. Freestanding Mercury double oven with a roll out grill and five ring gas hob. Matching Mercury Cooker-hood with a powerful extractor fan ducted outside. Bespoke Float Glass splashbacks and window ledges. Miele freestanding stainless steel dishwasher. Miele built-in microwave, Jura beige limestone tiled floor.
Situated just off of the kitchen is the useful utility room which also houses the boilers, swimming pool pumps and de-humidifiers, with its own separate access door to the front drive and offering lockable access to the Spadelamare indoor swimming pool room.
The pool is 8m x 2.5m, fully tiled around in mosaic style with shower area. The room has an air exchanger to keep the air fresh, two sets of sliding doors and a glass rooflight allowing for summertime enjoyment.
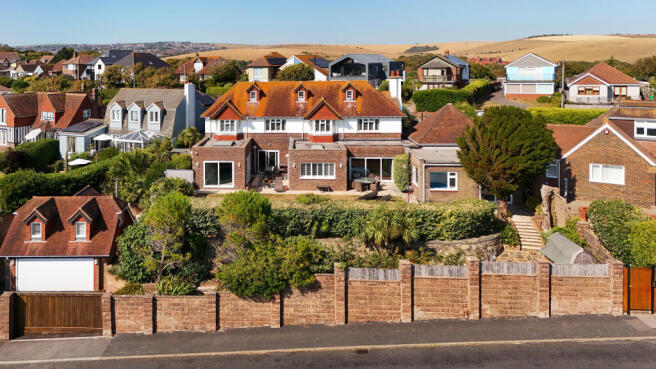
The gym and spa complex can be found in the easternmost wing across the sun terraces. The gym is well equipped with a cross trainer, running machine and life-fitness three station weights stack, plus free weights and the spa offers magnificent views to both the sea and the downland. The perfect spot to watch the sunset. The garden is highly planted, landscaped and zoned. It includes two south facing sun terraces, great places to enjoy cosy sundowners even in the winter months. The lawned area with shrub borders is designed so you can benefit from the beautiful sea and downland views, yet still have complete privacy.
On the lower level, there are steps down to a bespoke fenced off play house with an internal mezzanine loft and interior light. The path, complete with garden lighting, continues down to the second double garage and large parking area, with yet more planting and landscaping. The spacious double garage has a Hormann electric up and over door, that is accessed via a separate gated entrance from Ainsworth Avenue.
To the westernmost point, there is another set of steps which lead down to a further terrace and access to the additional detached studio room above the separate Ainsworth Avenue double garage, with its own Chesney wood burner, it is a cosy hideaway that is completely private from the main house and would make an ideal teenagers or guest room, home office, music room or artist studio. The studio is currently accessed from steps at the side of the rear garden, however steps could be added to allow access from the garage below with the addition of the extra steps down to the Ainsworth Avenue gate, this would be ideal for a separate self-contained annex or equally ideal for an investment opportunity. The upper floors of the main house have six bedrooms, one with an en-suite bathroom and and three separate bathrooms.
All spacious doubles and all offering dramatic sea views beyond Ovingdean valley with wonderful southerly light. This warm and welcoming home is full of charm and character, with the current over preserving many original features and sensitively complimenting these with new ones. Therefore, the modern and stylish interior has been improved and the house extended during its lifetime but the history is still very much felt within.
Nestled between Kemp Town and Rottingdean just east of Brighton, Ovingdean offers peace and tranquillity. It even has its own stepped access to the beach with a little café as well as a village shop/post office. A reliable, regular bus service provides easy access into the city. It is an area popular with families and couples and has some fantastic walks right out of every front door! It is extremely well regarded and near the private schools of Roedean, Oxford International School, and Brighton College which are popular with the residents.
Very close by is Rottingdean in a fantastic position by the sea and on the edge of the South Downs National Park offers peace and tranquillity, a local nature reserve with Windmill and wonderful walks nearby. The village is blessed with a great selection of artisan shops and eateries as well as the convenience of Brighton Marina close by there are pubs, restaurants and cafes, a local museum/art gallery and public library. Local shops include a butcher, greengrocer/deli, post office, veterinary services, local supermarkets and beauty salons amongst others. Rottingdean has a very popular bathing beach and the lovely undercliff walk for walking and cycling is a great way to reach not only the Marina but also right into the heart of the City.
Brighton & Hove with their large shopping centres, fashionable Lanes, theatres, bars and restaurants, and the train stations can be easily reached by using the excellent bus services taking you to the city centre within 10 to 20 minutes.
Sporting and recreational facilities nearby are extensive: there is golf at East Brighton, West Hove, the Dyke and Pyecombe, there is Horse Racing at Brighton and Plumpton, sailing at Brighton Marina, and Premier League football at the Amex. Brighton airport at Shoreham offers a convenient local base for private aircraft. Gatwick Airport and Newhaven Port are within easy reach.
There are many highly regarded schools and colleges in this area with two primary schools and Longhill Secondary in the village. Brighton and Hove also feature sixth form colleges, Roedean School, Brighton College and two Universities together with a number of creative arts institutes
- COUNCIL TAXA payment made to your local authority in order to pay for local services like schools, libraries, and refuse collection. The amount you pay depends on the value of the property.Read more about council Tax in our glossary page.
- Ask agent
- PARKINGDetails of how and where vehicles can be parked, and any associated costs.Read more about parking in our glossary page.
- Yes
- GARDENA property has access to an outdoor space, which could be private or shared.
- Yes
- ACCESSIBILITYHow a property has been adapted to meet the needs of vulnerable or disabled individuals.Read more about accessibility in our glossary page.
- Ask agent

Add an important place to see how long it'd take to get there from our property listings.
__mins driving to your place
Affordability

Notes
Staying secure when looking for property
Ensure you're up to date with our latest advice on how to avoid fraud or scams when looking for property online.
Visit our security centre to find out moreDisclaimer - Property reference 383. The information displayed about this property comprises a property advertisement. Rightmove.co.uk makes no warranty as to the accuracy or completeness of the advertisement or any linked or associated information, and Rightmove has no control over the content. This property advertisement does not constitute property particulars. The information is provided and maintained by David Webb Residential, Rottingdean. Please contact the selling agent or developer directly to obtain any information which may be available under the terms of The Energy Performance of Buildings (Certificates and Inspections) (England and Wales) Regulations 2007 or the Home Report if in relation to a residential property in Scotland.
*This is the average speed from the provider with the fastest broadband package available at this postcode. The average speed displayed is based on the download speeds of at least 50% of customers at peak time (8pm to 10pm). Fibre/cable services at the postcode are subject to availability and may differ between properties within a postcode. Speeds can be affected by a range of technical and environmental factors. The speed at the property may be lower than that listed above. You can check the estimated speed and confirm availability to a property prior to purchasing on the broadband provider's website. Providers may increase charges. The information is provided and maintained by Decision Technologies Limited. **This is indicative only and based on a 2-person household with multiple devices and simultaneous usage. Broadband performance is affected by multiple factors including number of occupants and devices, simultaneous usage, router range etc. For more information speak to your broadband provider.