
Gresham Road, Bournemouth

- PROPERTY TYPE
Detached
- BEDROOMS
4
- BATHROOMS
2
- SIZE
Ask agent
- TENUREDescribes how you own a property. There are different types of tenure - freehold, leasehold, and commonhold.Read more about tenure in our glossary page.
Freehold
Key features
- Exceptional four double bedroom detached character residence
- Stunning single-storey extension with roof lantern and full-width bi-fold doors
- Ground floor principal bedroom with luxurious en-suite shower room
- Beautiful Victorian-inspired family bathroom with freestanding bath and rainfall shower
- Bespoke country-style oak kitchen with SMEG range cooker & extensive storage
- Character features, premium flooring and stylish lighting throughout
- Sunny aspect rear garden with insulated lodge, summer house and excellent entertaining space
- Lodge with power offering potential as a home office, gym or ancillary accommodation
- Driveway providing parking for multiple vehicles plus ample on-road parking
- Plantation shutters fitted to every bedroom and stylish black double glazing throughout
Description
Gordon Barker are truly delighted to present this exceptional four double bedroom detached character residence, beautifully positioned on the ever-popular Gresham Road. Sympathetically enhanced and impeccably maintained, this outstanding family home effortlessly combines the charm and craftsmanship of a bygone era with the comforts and sophistication expected from modern living.
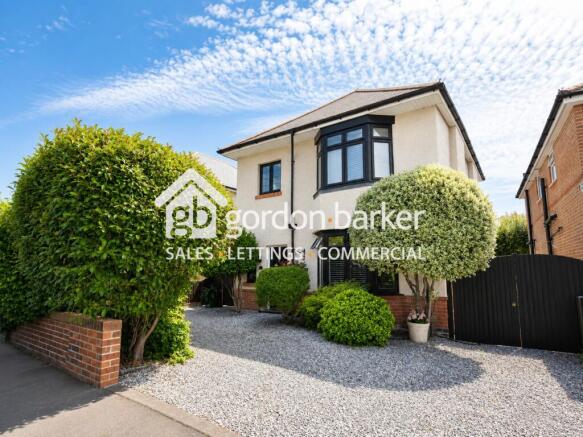
From the moment you arrive, the home immediately impresses with its striking kerb appeal, attractive colour palette, stylish black framed double glazing and generous driveway providing off-road parking for multiple vehicles, whilst ample unrestricted on-road parking is also available for visiting family and friends.
Stepping inside, the quality of finish is immediately evident. Rich flooring, carefully selected lighting, high ceilings and an abundance of original character features create a warm and welcoming atmosphere throughout, with every room thoughtfully designed to complement the home's period charm.
At the heart of the property sits a truly stunning country-style solid pine kitchen, a room that perfectly balances practicality with timeless elegance. Beautiful solid pine cabinetry provides extensive storage alongside cleverly concealed cupboards for white goods, ensuring clean lines and an uncluttered finish. High-end appliances, including an impressive SMEG range cooker and extractor, make this a kitchen designed equally for everyday family life and entertaining guests.
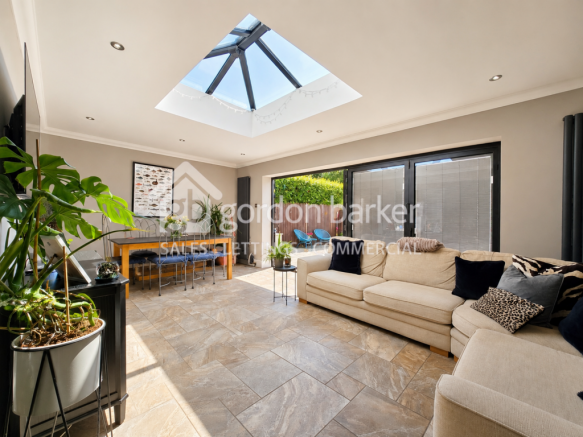
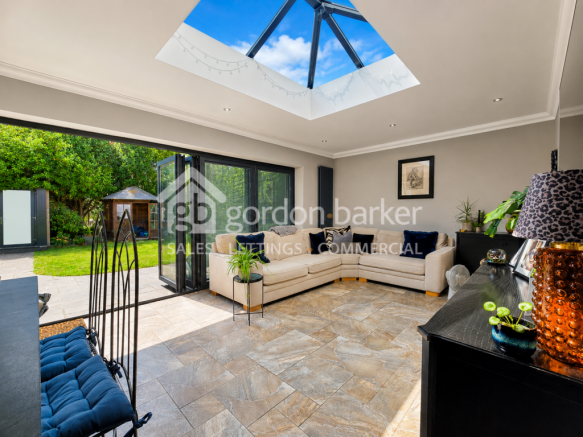
The real showpiece of the home is undoubtedly the magnificent single-storey extension to the rear. Flooded with natural light courtesy of an impressive roof lantern, this spectacular lounge/dining room offers an incredible sense of space whilst maintaining a wonderfully cosy feel. Full-width bi-folding doors effortlessly blur the line between inside and out, opening directly onto the sunny rear garden to create the perfect entertaining space during the warmer months. The addition of integrated magnetic blinds within the glazing provides both convenience and peace of mind, completing this exceptional living environment.
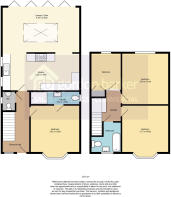
The ground floor continues to impress with a luxurious principal bedroom suite, creating an ideal retreat away from the remainder of the home. Beautifully appointed, the master benefits from a contemporary en-suite shower room featuring a generous walk-in shower, stylish vanity unit and WC. A separate ground floor cloakroom and useful understairs storage further enhance the practicality of the accommodation.
The first floor offers three further generous double bedrooms, all beautifully presented and each benefitting from bespoke plantation shutters that add both elegance and privacy. These bedrooms are served by an absolutely stunning family bathroom, finished in a timeless Victorian-inspired style with a freestanding character bath complete with rainfall shower above, traditional pedestal wash basin and WC. Rich feature tiling and premium fittings create a bathroom that is every bit as impressive as the rest of the home.
Outside, the sunny aspect rear garden has been thoughtfully landscaped to create an idyllic family space with plenty of room for children to play, summer entertaining and relaxing in complete privacy.
A particular highlight is the superb detached lodge, which is fully insulated, double glazed and supplied with power. Offering endless possibilities, it would make an exceptional home office, gym, studio, games room or, subject to any necessary permissions, could even be adapted to provide ancillary accommodation for relatives. In addition, a separate summer house provides yet another versatile space to enjoy throughout the year.
Properties of this calibre, successfully blending authentic character with luxurious modern finishes, are becoming increasingly difficult to find. Offering flexible accommodation, stunning entertaining spaces and exceptional attention to detail throughout, this is a home perfectly suited to growing families seeking something truly special in one of Bournemouth's most desirable residential locations.
Early viewing is strongly advised to fully appreciate everything this remarkable home has to offer.
Essential Information
Property Type | Detached House
Bedrooms | 4
Reception | 1
Bathrooms | 2 (+ a WC)
Parking | Driveway
Tenure | Freehold
Council Tax | Band D
EPC | C
Heating | Gas
Utilities:
Electricity MAINS
Gas MAINS
Water MAINS
Drainage MAINS
Broadband: Fibre to the property installed (subject to provider and package). Refer to ofcom website
Mobile Signal: Refer to ofcom website
Flood Risk: Low. refer to gov.uk, check long term flood risk
Please note that, although every attempt has been made to ensure the accuracy of details any areas, measurements or distances are approximate. The text, photographs and plans are for guidance only and are not necessarily comprehensive. The heating system, mains and appliances have not been tested by Gordon Barker. Whilst reasonable endeavours have been made to ensure that the information in our sales particulars are as accurate as possible, this information has been provided for us by the seller who has confirmed the accuracy to the best of their knowledge but is not guaranteed. Any potential buyer should not rely on the information we have supplied and should satisfy themselves by inspection, searches, enquiries and survey as to the correctness of each statement before making a financial or legal commitment. We at Gordon Barker have not checked the legal documentation to verify the legal status, including the leased term and ground rent and escalation of ground rent of the property (where applicable). A buyer must not rely upon the information provided until it has been verified by Their own solicitors.
- COUNCIL TAXA payment made to your local authority in order to pay for local services like schools, libraries, and refuse collection. The amount you pay depends on the value of the property.Read more about council Tax in our glossary page.
- Band: D
- PARKINGDetails of how and where vehicles can be parked, and any associated costs.Read more about parking in our glossary page.
- Yes
- GARDENA property has access to an outdoor space, which could be private or shared.
- Yes
- ACCESSIBILITYHow a property has been adapted to meet the needs of vulnerable or disabled individuals.Read more about accessibility in our glossary page.
- Ask agent
Gresham Road, Bournemouth

Add an important place to see how long it'd take to get there from our property listings.
__mins driving to your place


Notes
Staying secure when looking for property
Ensure you're up to date with our latest advice on how to avoid fraud or scams when looking for property online.
Visit our security centre to find out moreDisclaimer - Property reference Gresham. The information displayed about this property comprises a property advertisement. Rightmove.co.uk makes no warranty as to the accuracy or completeness of the advertisement or any linked or associated information, and Rightmove has no control over the content. This property advertisement does not constitute property particulars. The information is provided and maintained by Gordon Barker Ltd, Bournemouth. Please contact the selling agent or developer directly to obtain any information which may be available under the terms of The Energy Performance of Buildings (Certificates and Inspections) (England and Wales) Regulations 2007 or the Home Report if in relation to a residential property in Scotland.
*This is the average speed from the provider with the fastest broadband package available at this postcode. The average speed displayed is based on the download speeds of at least 50% of customers at peak time (8pm to 10pm). Fibre/cable services at the postcode are subject to availability and may differ between properties within a postcode. Speeds can be affected by a range of technical and environmental factors. The speed at the property may be lower than that listed above. You can check the estimated speed and confirm availability to a property prior to purchasing on the broadband provider's website. Providers may increase charges. The information is provided and maintained by Decision Technologies Limited. **This is indicative only and based on a 2-person household with multiple devices and simultaneous usage. Broadband performance is affected by multiple factors including number of occupants and devices, simultaneous usage, router range etc. For more information speak to your broadband provider.