
The Grove, Winscombe, North Somerset, BS25

- PROPERTY TYPE
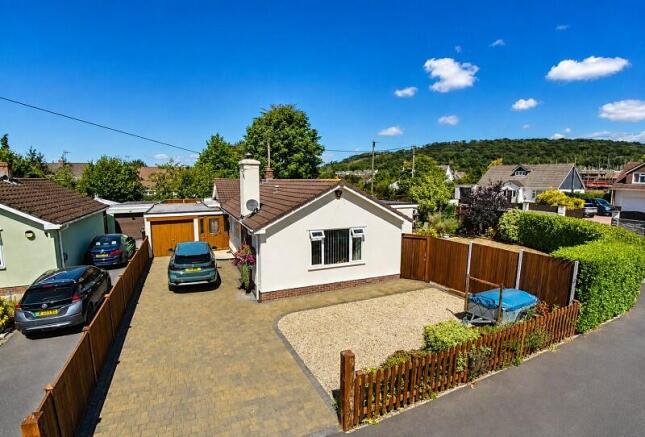
Detached Bungalow
- BEDROOMS
3
- BATHROOMS
2
- SIZE
Ask agent
- TENUREDescribes how you own a property. There are different types of tenure - freehold, leasehold, and commonhold.Read more about tenure in our glossary page.
Freehold
Key features
- Extended Detached Bungalow
- Completely Re-modelled
- Large Tandem Garage
- Sunny Wrap-Around Landscaped Gardens
- Moments From The Strawberry Line
- Three / Four Bedrooms
- Two Spacious Reception Rooms
- En Suite & Separate Bathroom
- Kitchen / Dining Room
- EPC TBC / Council Tax Band E / Freehold
Description
Location
Situated on The Grove, which is in walking distance of the village via the Strawberry Line, within the popular Mendip village of Winscombe. The area has a range of facilities on offer, these include: Newsagents, Supermarket, Bakers, Butchers, Library, Public House, Doctors, Dentist and Veterinary Surgery's, Take Away's and a Chemist. The village also has a Primary School, Bowling Club and Sports Club. Winscombe is close to the Mendip Hills and is surrounded by beautiful countryside providing excellent riding and walking opportunities. There are several lakes located within the area which cater for sailing and fishing enthusiasts and there is a Dry Ski Slope and Equestrian Centre in Churchill. The popular Churchill Community Foundation School with Sixth Form Centre. There are a number of private schools available in Sidcot, Bristol, Bath and Wells. Winscombe is ideally situated for the commuter and is convenient to Bristol, Bath, Wells and the seaside town of Weston-super-Mare.
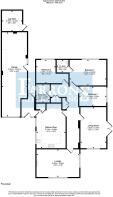
Entrance Porch
Upvc double glazed windows and doors to front and rear elevation. LVT flooring. Radiator. Door to:
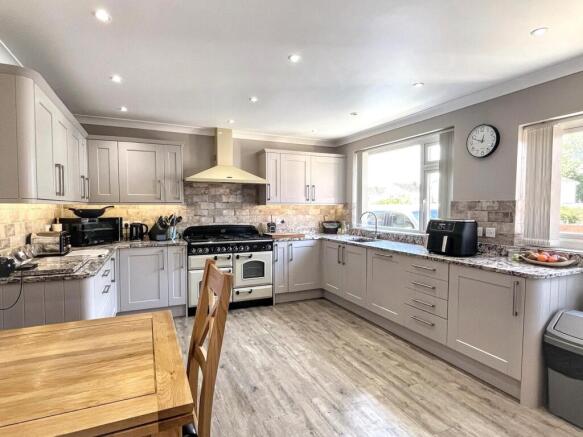
Kitchen/Dining Room
4.88m x 3.73m (16' 0" x 12' 03")
Spacious contemporary family room with an extensive fitted kitchen, complimented with solid granite work surfaces, a Rangemaster oven, built-in dishwasher, washing machine and a built-in American style fridge / freezer. Additional built-in cupboard. Two Upvc double glazed windows to side elevation. Radiator. Glazed door to:
Inner Hallway
A lovely feature of this remodelled home, flooded with natural light through two Velux windows. Oak flooring. Radiator. Two built-in cupboards (one housing gas boiler) Loft access. Doors to:
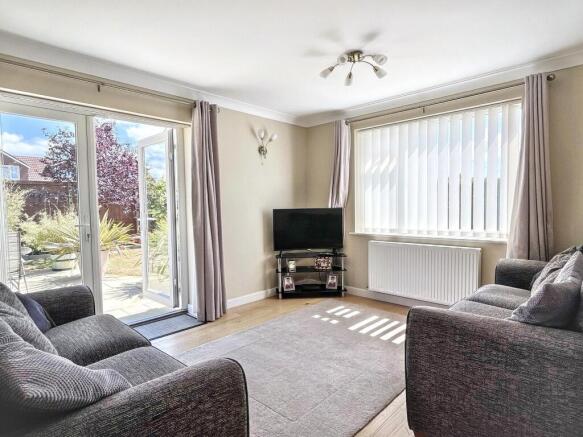
Living Room
5.36m x 3.33m (17' 07" x 10' 11")
Generous principle living room with dual aspect upvc double glazed windows and French doors to the gardens. Oak flooring. Two radiators.
Lounge / Bedroom 4
5.41m x 3.56m (17' 09" x 11' 08")
Another excellent reception room, with dual aspect upvc double glazed windows, two radiators, carpeted flooring, stone fireplace with log burner.
Bathroom
Upvc double glazed window. Part tiled walls and tiled flooring. Enclosed WC and wash basin with vanity units. Bath. Heated towel radiator.
Bedroom 1
4.72m x 3.30m (15' 06" x 10' 10")
Excellent master bedroom with a large upvc double glazed window overlooking the gardens, carpeted flooring, radiator, door to:
En Suite
Tiled walls and flooring. WC, pedestal wash basin, corner shower cubicle, heated towel radiator.
Bedroom 2
3.73m Max x 2.49m (12' 03" Max x 8' 02")
Upvc double glazed window, radiator, carpeted flooring.
Bedroom 3
3.56m x 2.36m (11' 08" x 7' 09")
Upvc double glazed window, radiator
Front Garden & Driveway
Large Tandem Garage & Workshop
10.87m x 3.25m (35' 08" x 10' 08")
Up and over door to front. Power and light. Upvc double glazed window and door to gardens. Built-in wall and base units.
Additional shed acting as a log store to the rear of the garage.
Gardens
The beautifully landscaped gardens offer a wonderful extension of the living space, providing a private setting for outdoor enjoyment.
Two generous natural stone patio areas can be found to the rear and side elevations, perfect for al fresco dining and entertaining, complemented by established planting, shrubs and colourful borders. The level lawn wraps around the side and rear of the property, creating an ideal space for families, pets or gardening enthusiasts, while mature hedging and quality timber fencing ensure a high degree of privacy. A charming timber summerhouse provides excellent storage or potential as a hobby room, and well-maintained pathways offer easy access around the property.
Thoughtfully designed and beautifully presented, this delightful garden is perfect for relaxing and making the most of the warmer months.
Material Information
Information From Vendor:=
Detatched Bungalow
Brick and Block Construction
Mains Electricity, Gas, Water & Sewage
Gas Central Heating
Broadband
Garage & Driveway
No Known building Safety Concerns
Restrictions / Covenants - Not known
No Known Rights . Easements
Not been Flooded
Not subject to Coastal Erosion
No Planning applications / permissions known
No Accessibility Adaptations
Not in Mining / Coalfield Area
Brochures
Brochure- COUNCIL TAXA payment made to your local authority in order to pay for local services like schools, libraries, and refuse collection. The amount you pay depends on the value of the property.Read more about council Tax in our glossary page.
- Band: E
- PARKINGDetails of how and where vehicles can be parked, and any associated costs.Read more about parking in our glossary page.
- Yes
- GARDENA property has access to an outdoor space, which could be private or shared.
- Yes
- ACCESSIBILITYHow a property has been adapted to meet the needs of vulnerable or disabled individuals.Read more about accessibility in our glossary page.
- Ask agent
The Grove, Winscombe, North Somerset, BS25

Add an important place to see how long it'd take to get there from our property listings.
__mins driving to your place




Notes
Staying secure when looking for property
Ensure you're up to date with our latest advice on how to avoid fraud or scams when looking for property online.
Visit our security centre to find out moreDisclaimer - Property reference PRA10860. The information displayed about this property comprises a property advertisement. Rightmove.co.uk makes no warranty as to the accuracy or completeness of the advertisement or any linked or associated information, and Rightmove has no control over the content. This property advertisement does not constitute property particulars. The information is provided and maintained by Farrons, Winscombe. Please contact the selling agent or developer directly to obtain any information which may be available under the terms of The Energy Performance of Buildings (Certificates and Inspections) (England and Wales) Regulations 2007 or the Home Report if in relation to a residential property in Scotland.
*This is the average speed from the provider with the fastest broadband package available at this postcode. The average speed displayed is based on the download speeds of at least 50% of customers at peak time (8pm to 10pm). Fibre/cable services at the postcode are subject to availability and may differ between properties within a postcode. Speeds can be affected by a range of technical and environmental factors. The speed at the property may be lower than that listed above. You can check the estimated speed and confirm availability to a property prior to purchasing on the broadband provider's website. Providers may increase charges. The information is provided and maintained by Decision Technologies Limited. **This is indicative only and based on a 2-person household with multiple devices and simultaneous usage. Broadband performance is affected by multiple factors including number of occupants and devices, simultaneous usage, router range etc. For more information speak to your broadband provider.