Little Bayham, Bells Yew Green, Lamberhurst TN3 8BD

- PROPERTY TYPE
House
- BEDROOMS
4
- BATHROOMS
3
- SIZE
2,847 sq ft
264 sq m
- TENUREDescribes how you own a property. There are different types of tenure - freehold, leasehold, and commonhold.Read more about tenure in our glossary page.
Freehold
Key features
- Country location 3.8 miles from Tunbridge Wells and 1.3 miles to Bells Yew Green Station.
- Lamberhurst, Kent is also conveniently placed (2.8 miles) with its village shops and Primary School.
- Spacious detached character house with easy access to local amenities.
- Triple aspect integrated Stoneham kitchen dining room, countryside views and access to garden.
- Appliances include electric Aga, Fisher Paykal fridge freezer, dishwasher and wine fridge plus separ
- Well proportioned drawing room, with pair of French doors out to garden, woodburning stove.
- Snug/TV room with tall casement window and separate downstairs cloakroom.
- Flexible accomadation includes large bedroom suites on both ground and first floors.
- 3 further double bedrooms, 2 with a dressing room plus 3 well-appointed bath/shower rooms.
- Set behind secure electric gates with ample parking, large garage block with stunning views.
Description
Attractive, beautifully maintained, detached country residence enjoying a private and convenient location to Frant mainline station and Tunbridge Wells.
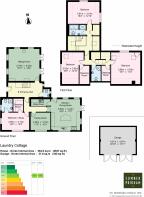
Well-proportioned rooms with tall ceilings; spacious, flexible accommodation arranged over 2 floors.
Interesting origins being the laundry to Lord Camden's country house, Bayham Abbey; having been extensively refurbished and extended 10 years ago, now combines period features with modern day living.
Fully integrated Stoneham kitchen/dining room, with modern electric Aga and French doors to a beautifully landscaped garden.
Majority of the rooms benefit from dual aspect, large attractive timber double glazed windows with county views.
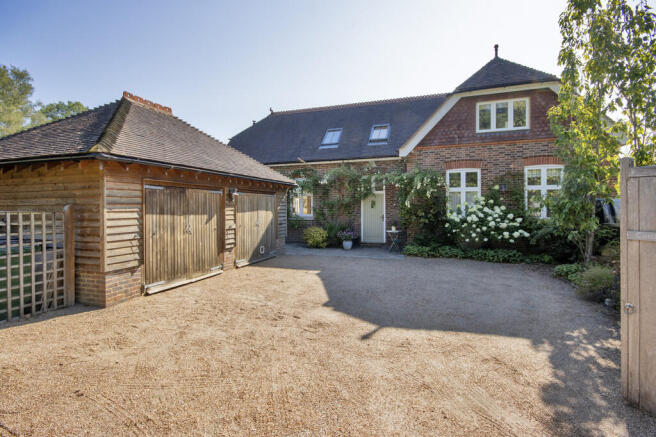
Electric double gates enclose a large, gravelled drive and handsome double garage.
The attractive front elevation is enhanced by an abundance of climbing roses and jasmine; the front door leads into a double height vaulted hall featuring a galleried landing and wood flooring.
Cloakroom with washbasin and WC.
Drawing room enjoys a beautiful triple aspect outlook with views and matching pair of French doors out to the garden, fitted log burner and a pair of period style built-in dressers.
TV/snug room features tall casement window and wood flooring.
Beautifully light, triple aspect kitchen/dining room fitted by David Haugh, with views of the countryside both north and south and onto the garden.
There is a curved island unit with breakfast bar and a solid oak surface.
The well-designed kitchen includes a soft-edged Corian work surface with large one and a half stainless steel sink plus a comprehensive range of cupboards including corner pull out trays, bins, tall pantry cupboards, and spacious cutlery and box drawers in the island unit.
Appliances include a Fisher Paykel fridge freezer, electric 2 oven Aga, Meile dishwasher, wine fridge; this generous room also has ample space for a large table and chairs and features French doors out to the garden.
Utility room has work surface and tall cupboard over sink and drainer, plumbing for washing machine, space for tumble dryer, tiled floor and oil fired floor mounted boiler providing central heating and domestic hot water together with water softener.
Double bedroom 4 enjoys a dual aspect with tall windows, walk in dressing room, ensuite bathroom with Matki shower enclosure, pedestal washbasin, WC, heated towel rail and heated tiled floor and tall period window.
The impressive turned staircase leads to a galleried landing creating a vantage point down to the hall with east and west facing skylights for natural light and views across the neighbouring countryside.
Double bedroom 2 enjoys a dual aspect with attractive views over the garden and towards the Bayham Estate.
Bathroom with large Matki shower enclosure, double end bath, WC, pedestal washbasin, heated towel rail and heated tiled floor.
Inner landing with 3 useful large storage cupboards.
Stunning principal bedroom features exposed brick wall of the former laundry and a wide dormer plus two large rooflights providing attractive county views; adjacent walk-in dressing room which also houses the hot water tank.
Shower room with large Matki shower enclosure, WC, washbasin, heated towel rail and heated tiled floor.
Double bedroom 3 enjoying a dual aspect with large window and rooflight with walk-in dressing room.
Outside
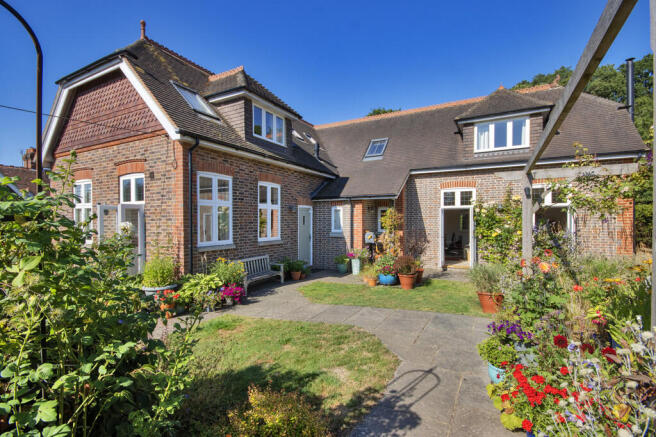
One of the features of this property is its well-stocked garden with several seating/dining areas and access from French doors in the drawing room and kitchen.
Laundry Cottage forms an 'L' shape and encloses the garden on 2 sides, it features a substantial timber pergola bounded by 3 well stocked raised beds and surrounded by mature climbing roses and clematis.
Two boundaries of the plot are planted with pleached pear trees.
The main approach leads to electric arched gates which open into a large, gravelled drive, with double garage beyond, providing excellent parking and turning.
Detached garage with mellow clay peg tile roof and lap boarded timber elevations, power and LED lights connected with its own isolator switch.
Practicalities
Laundry Cottage was comprehensively converted and extended in 2016 after being purchased from the Bayham Abbey Estate.
Mains electricity and water connected, private drainage and oil fire central heating.
External lights and power points around the house, garage and pergola.
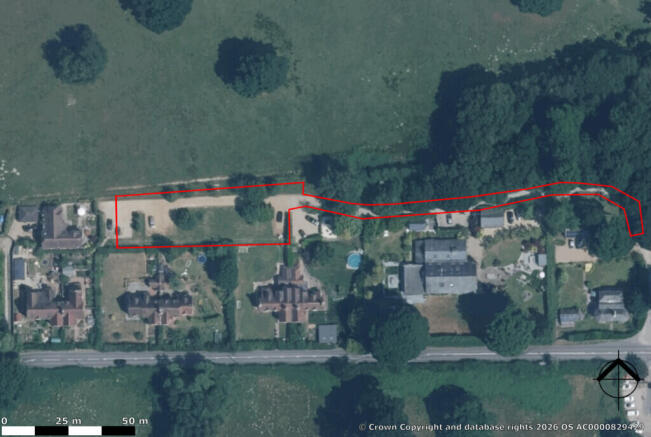
Additional note: Laundry Cottage can also be approached by a secondary drive on the eastern boundary providing further visitor parking space.
Additional Land and Drive
Laundry Cottage also benefits from adjoining amenity land and drive (see plan below) and we feel the inherent additional value to the property is the control of the use of this area and thus protecting views, use and general amenity.
Viewing
Strictly by appointment only through sole agents Sumner Pridham
Viewing
Strictly by appointment only through sole agents Sumner Pridham
Brochures
Sales Brochure- COUNCIL TAXA payment made to your local authority in order to pay for local services like schools, libraries, and refuse collection. The amount you pay depends on the value of the property.Read more about council Tax in our glossary page.
- Band: D
- PARKINGDetails of how and where vehicles can be parked, and any associated costs.Read more about parking in our glossary page.
- Garage,Off street
- GARDENA property has access to an outdoor space, which could be private or shared.
- Yes
- ACCESSIBILITYHow a property has been adapted to meet the needs of vulnerable or disabled individuals.Read more about accessibility in our glossary page.
- Ask agent

Add an important place to see how long it'd take to get there from our property listings.
__mins driving to your place
Affordability



Notes
Staying secure when looking for property
Ensure you're up to date with our latest advice on how to avoid fraud or scams when looking for property online.
Visit our security centre to find out moreDisclaimer - Property reference 103214001783. The information displayed about this property comprises a property advertisement. Rightmove.co.uk makes no warranty as to the accuracy or completeness of the advertisement or any linked or associated information, and Rightmove has no control over the content. This property advertisement does not constitute property particulars. The information is provided and maintained by Sumner Pridham, Tunbridge Wells. Please contact the selling agent or developer directly to obtain any information which may be available under the terms of The Energy Performance of Buildings (Certificates and Inspections) (England and Wales) Regulations 2007 or the Home Report if in relation to a residential property in Scotland.
*This is the average speed from the provider with the fastest broadband package available at this postcode. The average speed displayed is based on the download speeds of at least 50% of customers at peak time (8pm to 10pm). Fibre/cable services at the postcode are subject to availability and may differ between properties within a postcode. Speeds can be affected by a range of technical and environmental factors. The speed at the property may be lower than that listed above. You can check the estimated speed and confirm availability to a property prior to purchasing on the broadband provider's website. Providers may increase charges. The information is provided and maintained by Decision Technologies Limited. **This is indicative only and based on a 2-person household with multiple devices and simultaneous usage. Broadband performance is affected by multiple factors including number of occupants and devices, simultaneous usage, router range etc. For more information speak to your broadband provider.