Stanwell Green, Thorndon, Eye IP23 7JL

- PROPERTY TYPE
Detached
- BEDROOMS
4
- BATHROOMS
3
- SIZE
2,030 sq ft
189 sq m
- TENUREDescribes how you own a property. There are different types of tenure - freehold, leasehold, and commonhold.Read more about tenure in our glossary page.
Freehold
Key features
- A stunning Grade II listed farmhouse dating back the 15th century
- Significantly upgraded & enhanced, having been fully renovated 10 year or so ago
- Mature & private gardens, overall plot 0.52 acre
- Double garage with attached single cart lodge plus additional outbuildings
- Solar panels
- Beautifully and tastefully presented, with versatile accommodation in the region of 2,000 sq ft
- Superb position tucked away within the village in a private & secluded situation
- Council Tax Band E
Description
Situation
Set on a generous 0.52-acre plot, this property enjoys a stunning individual position tucked away within the centre of the village and backing onto rural farmland. The property is found down a private driveway serving just two other properties in a tranquil situation. The village of Thorndon is surrounded by the idyllic countryside on the north Suffolk borders and over the years has proved to have been a popular and desirable location offering a lovely assortment of many historic and modern properties, whilst retaining good amenities by way of having a public house, shop, mobile post office, schooling and fine church. The historic market towns of Diss and Eye are close by, four miles and eight miles to the north respectively. The mainline railway station at nearby Stowmarket has direct/regular services to London Liverpool Street (85 mins) and Cambridge (65 mins) whilst Norwich is just 20 mins away from Diss.
Description
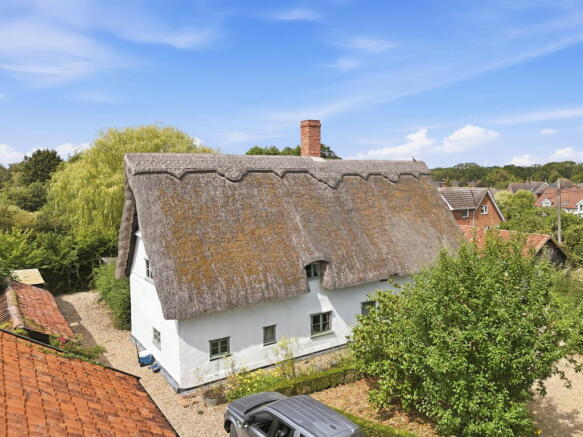
This stunning former farmhouse is believed to date back, in part, to the 1500s and is now a Grade II listed dwelling, recognised for its special architectural and historical importance within the village. Around ten years ago, the property underwent a significant refurbishment programme, during which a full renovation was carried out. This included the replacement of timbers, sole plate, rewiring, plumbing, and rethatching, all completed alongside the introduction of modern fixtures and fittings, carefully chosen to preserve the character of the cottage. The result is a beautifully presented home, brimming with the charm and character one would expect from a property of this age and stature. Many original period features have been exposed and lovingly restored throughout, with the impressive crown post standing out as one of the most striking highlights. The property exudes charm at every turn. Being of massive oak timber frame construction, it features pleasingly colour-washed rendered elevations beneath a pitched, thatched roof — ridge being rethatched in 2018.
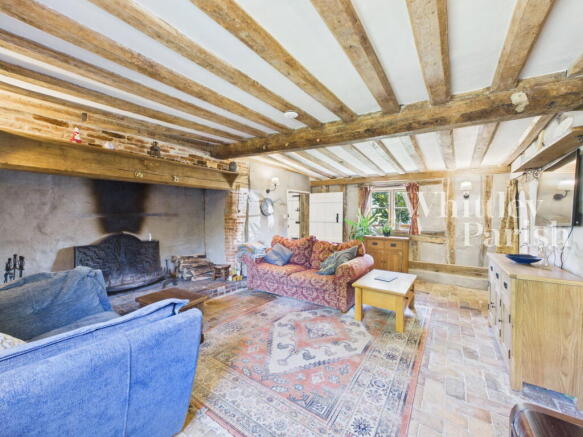
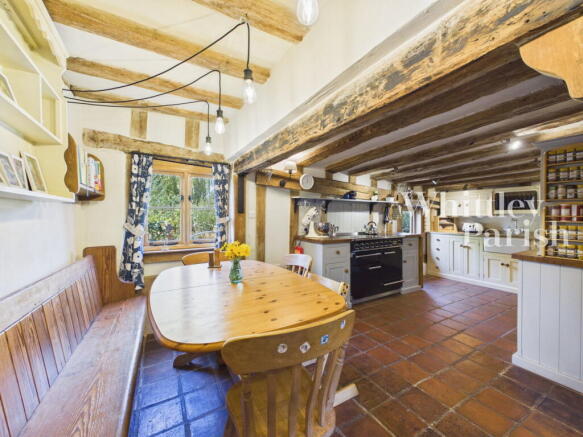
Internally, the accommodation is well-appointed, with generously proportioned rooms offering versatile living space across approximately 2,000 sq ft. The main reception room sits centrally within the property, its standout feature being an impressive inglenook fireplace, complemented by exposed timbers and beams. The kitchen is laid out as an open-plan space that flows naturally into the dining and snug areas. Bespoke in design and sympathetic to the character of the house, it offers ample storage centred around a large range cooker, with a working Rayburn on the opposite side. Leading off the kitchen is a well-sized utility/boot room, a practical and welcome addition. Completing the ground floor is a further reception room and a bathroom. On the first floor, you will find four bedrooms, a family bathroom, and a separate shower room, accessible via two independent staircases. At second floor level, two charming attic rooms (accessed via a drop-down ladders from two of the bedrooms) featuring vaulted ceilings and an exposed red brick chimney breast, adding a distinctive character to the upper reaches of the property.
Externally
The grounds extend to 0.52 acres and are now well established. A shingle driveway approaches the cottage and leads to a double garage with attached single cart lodge, complete with eaves storage and power and light connected. Attached to the rear of the cart lodge are solar panels with a feed-in tariff that generates around £2,000 per annum — a benefit that is fully transferable to any incoming purchaser. A generous range of outbuildings accompanies the property (as pictured). The main gardens are laid to lawn, running adjacent to a small pond, with polytunnel and an enclosed vegetable garden. To the rear boundary, you'll find a chicken run and a collection of fruit trees.
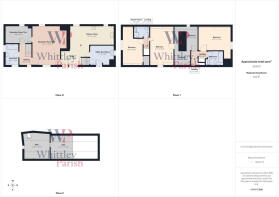
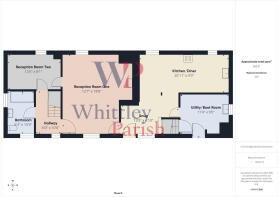
UTILITY/BOOT ROOM: - 3.45m x 2.74m (11'4" x 9'0")
KITCHEN/DINER: - 6.38m x 2.82m (20'11" x 9'3")
SNUG: - 4.04m x 2.08m (13'3" x 6'10")
RECEPTION ROOM ONE: - 3.84m x 5.69m (12'7" x 18'8")
RECEPTION ROOM TWO: - 3.81m x 2.46m (12'6" x 8'1")
INNER HALL:
BATHROOM: - 1.91m x 3.15m (6'3" x 10'4")
FIRST FLOOR LEVEL - LANDING:
BEDROOM: - 2.95m x 5.71m (9'8" x 18'9")
SHOWER ROOM: - 2.29m x 1.75m (7'6" x 5'9")
BEDROOM: - 3.38m x 5.71m (11'1" x 18'9")
BEDROOM: - 3.35m x 3.51m (11'0" x 11'6") & 2.34m x 2.13m (7'8" x 7'0")
LANDING:
BEDROOM: - 4.62m x 3.45m (15'2" x 11'4")
BATHROOM: - 2.13m x 2.18m (7'0" x 7'2")
SECOND FLOOR LEVEL - ATTIC ROOMS: - 3.86m x 3.81m (12'8" x 12'6") & 3.33m x 3.56m (10'11" x 11'8")
AGENTS NOTE: Material Information regarding the property can be found in our Key Facts for Buyers interactive brochure located in the Virtual Tour no. 2 thumbnail
SERVICES:
Drainage - mains
Heating - oil
EPC Rating - Grade II Listed
Council Tax Band E
Tenure - freehold
Anti-Money Laundering Fee Statement
To comply with HMRC's regulations on Anti-Money Laundering (AML), Whittley Parish are legally required to conduct AML checks on every purchaser(s) once a sale is agreed. We use a government-approved electronic identity verification service from Landmark to ensure compliance, accuracy, and security. This is approved by the Government as part of the Digital Identity and Attributes Trust Framework (DIATF).
The cost of anti-money laundering (AML) checks is £50 + VAT (£60 inc VAT) per purchase, payable in advance after an offer has been accepted. This fee to Whittley Parish is mandatory to comply with HMRC regulations and must be paid before a memorandum of sale can be issued. Please note that the fee is non-refundable.
Brochures
Brochure 1Brochure 2Full Details- COUNCIL TAXA payment made to your local authority in order to pay for local services like schools, libraries, and refuse collection. The amount you pay depends on the value of the property.Read more about council Tax in our glossary page.
- Band: E
- LISTED PROPERTYA property designated as being of architectural or historical interest, with additional obligations imposed upon the owner.Read more about listed properties in our glossary page.
- Listed
- PARKINGDetails of how and where vehicles can be parked, and any associated costs.Read more about parking in our glossary page.
- Driveway,Off street
- GARDENA property has access to an outdoor space, which could be private or shared.
- Private garden
- ACCESSIBILITYHow a property has been adapted to meet the needs of vulnerable or disabled individuals.Read more about accessibility in our glossary page.
- No wheelchair access
Energy performance certificate - ask agent

Add an important place to see how long it'd take to get there from our property listings.
__mins driving to your place
Affordability



Notes
Staying secure when looking for property
Ensure you're up to date with our latest advice on how to avoid fraud or scams when looking for property online.
Visit our security centre to find out moreDisclaimer - Property reference S1814968. The information displayed about this property comprises a property advertisement. Rightmove.co.uk makes no warranty as to the accuracy or completeness of the advertisement or any linked or associated information, and Rightmove has no control over the content. This property advertisement does not constitute property particulars. The information is provided and maintained by Whittley Parish, Diss. Please contact the selling agent or developer directly to obtain any information which may be available under the terms of The Energy Performance of Buildings (Certificates and Inspections) (England and Wales) Regulations 2007 or the Home Report if in relation to a residential property in Scotland.
*This is the average speed from the provider with the fastest broadband package available at this postcode. The average speed displayed is based on the download speeds of at least 50% of customers at peak time (8pm to 10pm). Fibre/cable services at the postcode are subject to availability and may differ between properties within a postcode. Speeds can be affected by a range of technical and environmental factors. The speed at the property may be lower than that listed above. You can check the estimated speed and confirm availability to a property prior to purchasing on the broadband provider's website. Providers may increase charges. The information is provided and maintained by Decision Technologies Limited. **This is indicative only and based on a 2-person household with multiple devices and simultaneous usage. Broadband performance is affected by multiple factors including number of occupants and devices, simultaneous usage, router range etc. For more information speak to your broadband provider.