
Belmont Road, Bolton, BL1

- PROPERTY TYPE
Detached
- BEDROOMS
3
- BATHROOMS
2
- SIZE
1,001 sq ft
93 sq m
Key features
- No Onward Chain
- Rare Art Deco 3 Bed Detached Home
- Driveway Parking For 2-3 Cars with EV Charger
- Family Bathroom and En Suite to Main
- Breath taking Views Over the Moors
- Elevated Summer House with Electricity
- Established, Enchanting Garden to the Rear
- Utility Room
- Panoramic Views
- EPC - E
Description
Belmont Road is more than just a house—it's a lifestyle. A home that offers peace, privacy, character and endless potential, all set against one of Lancashire's most breath-taking backdrops.
Viewing is essential to truly appreciate everything this exceptional home has to offer.
Where Contemporary Living Meets Breath-taking Countryside
There are homes you admire, and then there are homes that simply take your breath away.
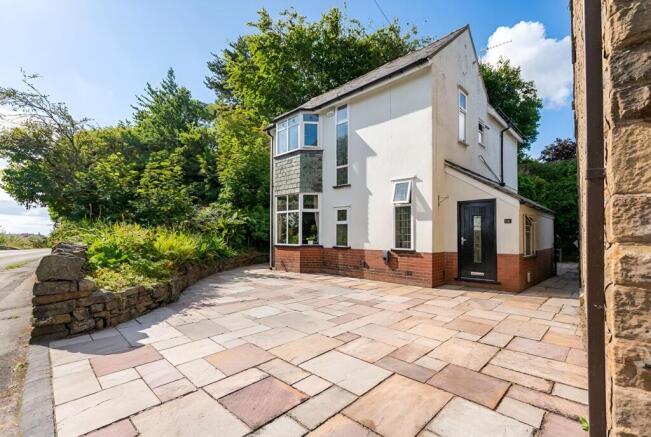
Occupying an enviable position overlooking the stunning West Pennine Moors, Belmont Road is a truly exceptional Art Deco family home that offers an incredible combination of character, lifestyle and future potential. While conveniently positioned on Belmont Road, the property's elevated setting means it enjoys a remarkably peaceful atmosphere, with uninterrupted panoramic countryside views that make you feel a world away from everyday life.
From the moment you arrive, it's clear this home is something special. A generous private driveway provides parking for three vehicles and benefits from an electric vehicle charging point, offering modern convenience alongside timeless charm.
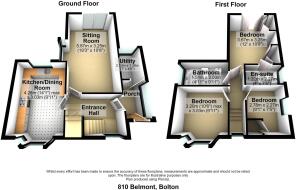
Step inside and you're greeted by a welcoming entrance hall leading to a practical utility room finished with sleek black tiled flooring. The hallway itself features warm wooden flooring, useful understairs storage and sets the tone for the quality found throughout the home. Beautiful solid oak internal doors and an abundance of natural light enhance every room.
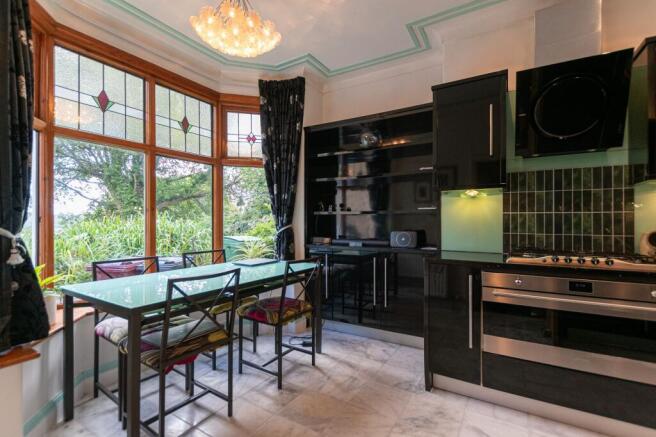
At the heart of the property lies the stylish fitted kitchen, designed with both family life and entertaining in mind. Finished with luxurious black granite worktops, feature under-cabinet lighting, integrated fridge/freezer, integrated dishwasher and tiled flooring, it is both elegant and highly functional.
The spacious living room is filled with natural light from its large windows and enjoys uninterrupted views across the magnificent garden. Solid wood flooring, a feature gas fireplace and French doors opening directly onto the patio create the perfect setting for relaxing or entertaining throughout the seasons.
A striking solid oak staircase leads to the first floor, where the home's distinctive Art Deco architecture continues through its elegant windows and unique design.
The principal suite is a beautiful retreat, complete with fitted wardrobes, plush carpeting and an attractive Juliet balcony perfectly framing the spectacular countryside beyond. The en-suite shower room enjoys natural light from a window and offers a shower, wash basin and WC.
A second generous double bedroom also benefits from fitted wardrobes, while the third bedroom offers an ideal nursery, child's bedroom or home office, complete with loft access.
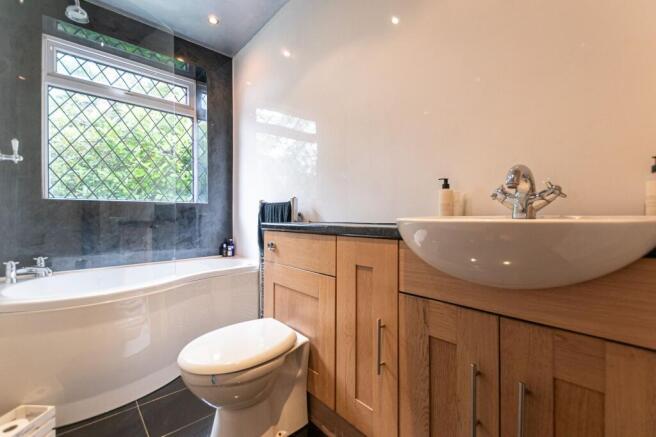
The luxurious family bathroom has been designed for relaxation, featuring a P-shaped Jacuzzi bath with overhead shower, stylish black tiled flooring, contemporary spotlights and a large window that floods the room with natural light.
The Showpiece... An Extraordinary Garden
Without question, the gardens are what elevate this home into something truly remarkable.
The beautifully established rear garden offers an exceptional amount of space with side access to both sides of the property, outdoor power sockets, a greenhouse, ornamental pond and a powered garden shed.
However, the true centrepiece lies beyond.
Steps climb through the garden to an elevated summer house, perfectly positioned on a former quarry. As you reach the top, the view is nothing short of spectacular. Sweeping panoramic vistas across the moors unfold before you, creating one of those unforgettable moments where the only word that comes to mind is "wow."
With electricity already connected, the summer house offers the perfect place to unwind, work from home, entertain friends or simply enjoy the ever-changing landscape throughout the year.
The generous grounds also provide enormous scope for future landscaping or development (subject to the necessary permissions), allowing a new owner to create an outdoor sanctuary unlike anything else in the area.
This is a home that effortlessly combines Art Deco elegance with modern comforts, generous family accommodation and one of the most spectacular garden settings you'll find in Bolton.
Whether you're entertaining, enjoying peaceful mornings from the Juliet balcony, or watching the sunset from the summer house overlooking the moors, every day here feels just that little bit more special.
Homes with views like these rarely become available.
T&C Apply
This property is for sale by the Modern Method of Auction, meaning the buyer and seller are to complete within 56 days (the "Reservation Period"). Interested parties’ personal data will be shared with the Auctioneer (iamsold).
If considering buying with a mortgage, inspect and consider the property carefully with your lender before bidding. A Buyer Information Pack is provided. The winning bidder will pay £349.00 including VAT for this pack which you must view before bidding.
The buyer signs a Reservation Agreement and makes payment of a non-refundable Reservation Fee of 4.50% of the purchase price including VAT, subject to a minimum of £6,600.00 including VAT. This is paid to reserve the property to the buyer during the Reservation Period and is paid in addition to the purchase price. This is considered within calculations for Stamp Duty Land Tax.
Services may be recommended by the Agent or Auctioneer in which they will receive payment from the service provider if the service is taken. Payment varies but will be no more than £450.00. These services are optional.
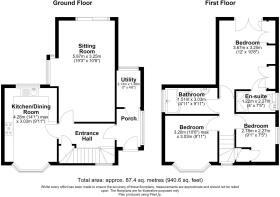
Utility Room
2.13m x 1.38m
Kitchen/Dining Room
4.28m x 3.03m
Sitting Room
5.87m x 3.25m
Bedroom 1
3.2m x 3.03m
Bedroom 2
2.78m x 2.27m
Bathroom
1.51m x 3.03m
Bedroom 3
3.67m x 3.25m
En-Suite
1.22m x 2.27m
- COUNCIL TAXA payment made to your local authority in order to pay for local services like schools, libraries, and refuse collection. The amount you pay depends on the value of the property.Read more about council Tax in our glossary page.
- Band: C
- PARKINGDetails of how and where vehicles can be parked, and any associated costs.Read more about parking in our glossary page.
- Yes
- GARDENA property has access to an outdoor space, which could be private or shared.
- Rear garden
- ACCESSIBILITYHow a property has been adapted to meet the needs of vulnerable or disabled individuals.Read more about accessibility in our glossary page.
- Ask agent
Energy performance certificate - ask agent

Add an important place to see how long it'd take to get there from our property listings.
__mins driving to your place
Affordability


Notes
Staying secure when looking for property
Ensure you're up to date with our latest advice on how to avoid fraud or scams when looking for property online.
Visit our security centre to find out moreDisclaimer - Property reference a239ef9f-3135-4b76-84c6-82ea914754cf. The information displayed about this property comprises a property advertisement. Rightmove.co.uk makes no warranty as to the accuracy or completeness of the advertisement or any linked or associated information, and Rightmove has no control over the content. This property advertisement does not constitute property particulars. The information is provided and maintained by The Purple Property Shop, North West. Please contact the selling agent or developer directly to obtain any information which may be available under the terms of The Energy Performance of Buildings (Certificates and Inspections) (England and Wales) Regulations 2007 or the Home Report if in relation to a residential property in Scotland.
Auction Fees: The purchase of this property may include associated fees not listed here, as it is to be sold via auction. To find out more about the fees associated with this property please call The Purple Property Shop, North West on 01204 958074.
*Guide Price: An indication of a seller's minimum expectation at auction and given as a “Guide Price” or a range of “Guide Prices”. This is not necessarily the figure a property will sell for and is subject to change prior to the auction.
Reserve Price: Each auction property will be subject to a “Reserve Price” below which the property cannot be sold at auction. Normally the “Reserve Price” will be set within the range of “Guide Prices” or no more than 10% above a single “Guide Price.”
*This is the average speed from the provider with the fastest broadband package available at this postcode. The average speed displayed is based on the download speeds of at least 50% of customers at peak time (8pm to 10pm). Fibre/cable services at the postcode are subject to availability and may differ between properties within a postcode. Speeds can be affected by a range of technical and environmental factors. The speed at the property may be lower than that listed above. You can check the estimated speed and confirm availability to a property prior to purchasing on the broadband provider's website. Providers may increase charges. The information is provided and maintained by Decision Technologies Limited. **This is indicative only and based on a 2-person household with multiple devices and simultaneous usage. Broadband performance is affected by multiple factors including number of occupants and devices, simultaneous usage, router range etc. For more information speak to your broadband provider.