Ringwood Road, Totton, SO40

- PROPERTY TYPE
Detached
- BEDROOMS
5
- BATHROOMS
2
- SIZE
1,916 sq ft
178 sq m
- TENUREDescribes how you own a property. There are different types of tenure - freehold, leasehold, and commonhold.Read more about tenure in our glossary page.
Freehold
Key features
- Approximately 0.4 Acre Private Plot
- Five Double Bedroom Detached Residence
- Attractive Refitted Open Plan Kitchen Dining Room
- Versatile Multi-Generational Living Accommodation
- All Weather Swimming Pool with Telescopic Glazed Cover
- Private Gated Entrance & Parking For Multiple Vehicles
- Solar Panels With Battery Storage
- Multiple Reception Rooms & Flexible Living Space
- Prime Central Non Estate Totton Location
- Opportunity to extend/develop (subject to the necessary planning permissions)
Description
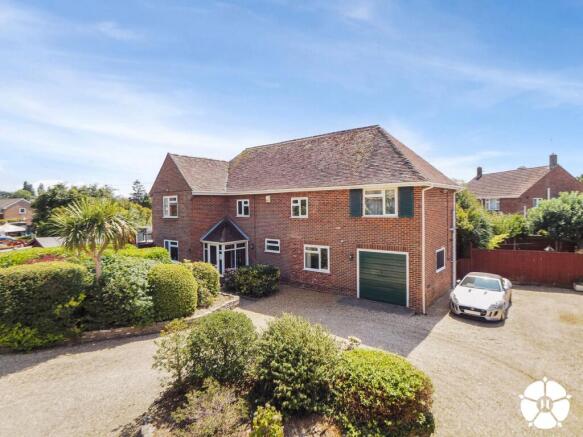
Hamwic Independent Estate Agents are proud to present this exceptional and highly versatile five double bedroom detached residence, occupying an impressive plot of approximately 0.4 acres within one of Totton's most convenient non estate locations. Hidden behind high brick walls and private wrought iron gates and approached via an expansive driveway providing parking for multiple vehicles, this well maintained substantial home offers an outstanding blend of space, with considerable privacy and flexibility, making it ideally suited to growing families, multi-generational living or those seeking a property with exceptional entertaining space and lifestyle appeal.
The accommodation has been thoughtfully designed to complement modern family living. At the heart of the home is an attractive open plan kitchen - dining room, beautifully refitted with contemporary white gloss cabinetry, integrated appliances offering an uncluttered aesthetic, generous work surfaces, a breakfast bar with seating and impressive bi-fold doors opening directly onto the rear garden. This exceptional space creates a wonderful social hub.
Complementing the kitchen is a versatile additional reception room, ideal as a formal dining room, family room, games room, home office or even a ground floor bedroom if required, creating a layout that can effortlessly adapt to changing family needs.
Outside, the property is equally impressive, boasting beautifully established gardens, a all weather heated swimming pool with telescopic glazed enclosure, timber outbuildings, extensive driveway parking, a garage and the added benefit of solar panels with battery storage for sustainable living, creating a home that offers both luxury and practicality in equal measure.
Ground Floor Accommodation
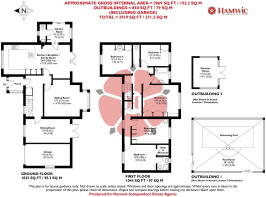
A double glazed entrance porch leads into a welcoming reception hall where attractive parquet flooring lies beneath the existing carpet, reflecting the character and quality found throughout the home. Stairs rise to the first floor, whilst panelled internal doors provide access to the principal accommodation.
The spacious lounge is a beautifully proportioned reception room enjoying an attractive bay window overlooking the rear garden. A feature inset electric fireplace creates a warm focal point, making this a wonderful room in which to relax.
Positioned at the heart of the property is the impressive refitted open plan kitchen and dining room. Finished with contemporary white gloss cabinetry, contrasting work surfaces and a breakfast bar with seating, the kitchen has been thoughtfully designed with both style and functionality in mind. Integrated appliances include an oven, hob inset to the breakfast bar with pendant extractor fan, dishwasher, fridge, freezer and further fitted appliances offer an uncluttered aesthetic, whilst a front aspect window provides excellent natural light. To the rear, impressive bi-fold doors open seamlessly onto the patio and gardens, effortlessly connecting indoor and outdoor living.
The adjoining sun room provides additional space for relaxing or potential utility space with access to a ground floor WC and side access to the rear garden, making this a useful addition to the accomodation.
Further enhancing the versatility of the accommodation is an additional reception room, currently arranged as a dining room following the partial conversion of the former double garage. This adaptable space would equally make an excellent family room, home office, playroom, hobby room or ground floor bedroom, depending upon individual requirements. The room enjoys a double glazed window to the front, double glazed patio doors opening onto the rear garden, fitted carpet, radiator and smooth plastered ceiling.
First Floor Accommodation
The spacious first floor landing provides access to all five double bedrooms together with the family bathroom and separate WC. A loft hatch with ladder provides access to the partially boarded loft space.
The principal bedroom enjoys generous proportions and benefits from its own dedicated dressing room fitted with hanging rails and shelving, together with an en-suite shower room.
Each of the remaining four bedrooms offers generous proportions, making this an ideal home for larger families or those requiring guest accommodation or home working space. Several bedrooms benefit from fitted storage, whilst two retain fitted wash hand basins, adding further practicality and versatility.
The family bathroom has been fitted with a modern suite incorporating a panel enclosed bath with shower over, vanity wash hand basin, heated towel rail and complementary tiling. A separate WC provides additional convenience for family living.
Outside
The Lodge occupies an exceptional plot extending to approximately 0.4 acres, offering an outstanding degree of privacy whilst remaining within easy reach of the areas excellent range of amenities.
Approached through impressive wrought iron gates, the expansive gravel driveway centres around an attractive turning circle and comfortably accommodates parking for multiple vehicles. A secondary gated vehicular access from Longstock Crescent provides additional convenience and flexibility. The property also benefits from a single integral garage.
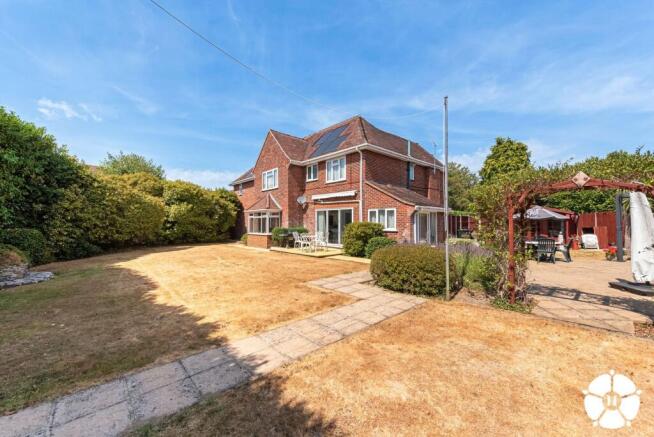
The beautifully established rear gardens provide a wonderful setting for both family life and entertaining. Expansive lawns are complemented by mature trees, established planting, paved terraces and a metal pergola, creating a peaceful and private outdoor environment to enjoy throughout the seasons.
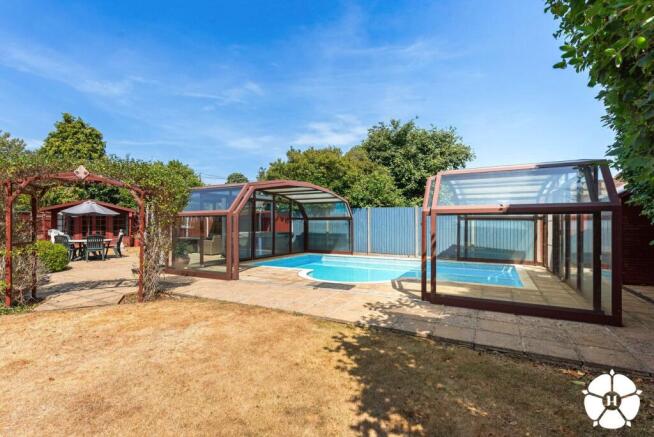
A selection of timber outbuildings, including two garden cabins and a summer house, all benefit from power and lighting, making them ideal as home offices, workshops, hobby rooms or additional entertaining spaces.
Undoubtedly one of the property's defining features is the impressive enclosed heated swimming pool. Measuring approximately 24ft x 12ft, the pool is housed beneath a glazed retractable enclosure, allowing for enjoyment throughout the year. Discreetly positioned within the grounds, the pool is complemented by its own timber pool house accommodating the filtration, heating and pump systems, creating a superb leisure facility that is rarely found within residential homes in the area.
The property further benefits from the addition of solar panels with battery storage, enhancing energy efficiency and contributing towards lower running costs.
Properties of this scale, versatility and individuality rarely become available within central Totton. Combining substantial family accommodation, exceptional outdoor leisure facilities, extensive parking and a prime location close to local amenities and the New Forest National Park, The Lodge represents a unique opportunity to acquire one of Totton's most distinctive family homes.
Location - The Lodge enjoys a highly convenient yet remarkably private position on Ringwood Road, within the heart of Totton. A comprehensive range of amenities are all within easy reach, including supermarkets, independent shops, cafés, leisure facilities and highly regarded schools. Totton railway station offers direct services to Southampton, Bournemouth and London, whilst excellent road links via the M27 and M271 provide straightforward commuting across the South Coast. The stunning New Forest National Park is only a short drive away, offering miles of open countryside, walking, cycling and equestrian routes, making this an exceptional location for families and outdoor enthusiasts alike.
Construction & Services
Brick Under Tiled Roof
Mains Water / Mains Electric
Gas Central Heating
Double Glazed Windows
Solar Panels With Battery Storage
Council Tax Band F
Disclaimer - Whilst every effort has been made to ensure the accuracy of these particulars, they are intended as a guide only and do not constitute any part of an offer or contract. Prospective purchasers should satisfy themselves by inspection or otherwise as to the correctness of the information provided. Measurements are approximate and all services, appliances and equipment mentioned have not been tested by Hamwic Independent Estate Agents.
- COUNCIL TAXA payment made to your local authority in order to pay for local services like schools, libraries, and refuse collection. The amount you pay depends on the value of the property.Read more about council Tax in our glossary page.
- Band: F
- PARKINGDetails of how and where vehicles can be parked, and any associated costs.Read more about parking in our glossary page.
- Garage,Driveway,Gated,Off street,Private
- GARDENA property has access to an outdoor space, which could be private or shared.
- Patio,Private garden
- ACCESSIBILITYHow a property has been adapted to meet the needs of vulnerable or disabled individuals.Read more about accessibility in our glossary page.
- Ask agent

Add an important place to see how long it'd take to get there from our property listings.
__mins driving to your place

Notes
Staying secure when looking for property
Ensure you're up to date with our latest advice on how to avoid fraud or scams when looking for property online.
Visit our security centre to find out moreDisclaimer - Property reference S1814993. The information displayed about this property comprises a property advertisement. Rightmove.co.uk makes no warranty as to the accuracy or completeness of the advertisement or any linked or associated information, and Rightmove has no control over the content. This property advertisement does not constitute property particulars. The information is provided and maintained by Hamwic Independent Estate Agents, Totton. Please contact the selling agent or developer directly to obtain any information which may be available under the terms of The Energy Performance of Buildings (Certificates and Inspections) (England and Wales) Regulations 2007 or the Home Report if in relation to a residential property in Scotland.
*This is the average speed from the provider with the fastest broadband package available at this postcode. The average speed displayed is based on the download speeds of at least 50% of customers at peak time (8pm to 10pm). Fibre/cable services at the postcode are subject to availability and may differ between properties within a postcode. Speeds can be affected by a range of technical and environmental factors. The speed at the property may be lower than that listed above. You can check the estimated speed and confirm availability to a property prior to purchasing on the broadband provider's website. Providers may increase charges. The information is provided and maintained by Decision Technologies Limited. **This is indicative only and based on a 2-person household with multiple devices and simultaneous usage. Broadband performance is affected by multiple factors including number of occupants and devices, simultaneous usage, router range etc. For more information speak to your broadband provider.