
Hill Top House, Shap, Penrith CA10 3LE

- PROPERTY TYPE
Semi-Detached
- BEDROOMS
4
- BATHROOMS
2
- SIZE
1,991 sq ft
185 sq m
- TENUREDescribes how you own a property. There are different types of tenure - freehold, leasehold, and commonhold.Read more about tenure in our glossary page.
Freehold
Key features
- A substantial family home ready for renovation
- Currently four bedroom, two reception rooms, two bathrooms and kitchen diner
- Incredible scope and potential with additional outbuildings
- Abundance of character and original features remain
- Opportunity for expansion and conversion subject to necessary consents
- Large external area where a landscaped garden could be created
- Close to amenities, popular village and lovely views of the surrounding countryside
- Tenure - Freehold
- EPC Rating - F
- Council Tax Band - C
Description
Having remained within the same family for over 40 years, Hill Top House presents a rare opportunity to acquire a substantial 4 bed, semi-detached period home, ready to embark upon its next chapter. Rich in original character and occupying an elevated position on the outskirts of the desirable village of Shap, this is a home awaiting sympathetic renovation, offering prospective purchasers the chance to create a truly individual residence tailored to their own tastes and lifestyle.
Behind its attractive façade lies a wealth of original features that continue to hint at the property's heritage, including high ceilings, original wooden floorboards, open fireplaces and an elegant staircase. Combined with the generous proportions of the accommodation, extensive outbuildings and sizeable grounds, Hill Top House offers remarkable scope for restoration and enhancement, creating a home that could once again become the centrepiece of family life for generations to come.
The accommodation begins with an entrance vestibule, leading into the welcoming reception hall where the original staircase immediately draws the eye. An understairs storage and cloak area occupies the space where access to the cellar once existed, presenting the opportunity for reinstatement should future owners wish to make further use of this additional space.
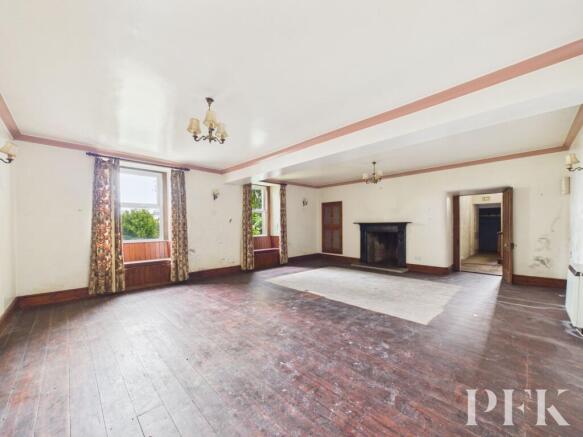
To the front of the property are two well-proportioned reception rooms, both enjoying open fireplaces that provide attractive focal points. One features an exposed brick surround, whilst the larger reception room benefits from original wooden floorboards and twin front-facing windows, creating an impressive yet welcoming space for everyday family living or entertaining.
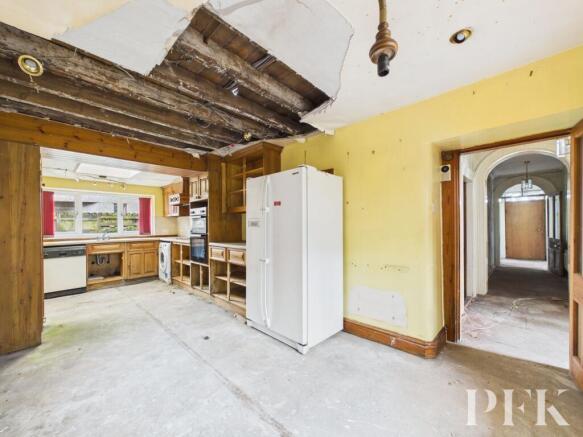
Positioned to the rear is the dining kitchen, a later addition that provides an excellent footprint for redesign and modernisation. We understand that the ceiling damage resulted from a previous leak which has since been repaired. Beyond the kitchen, a rear passageway houses the gas-fired boiler and provides access to the gardens, parking and the extensive range of outbuildings.
Ascending the graceful staircase, complete with its charming half landing, natural light streams through a well-positioned window before arriving at the first-floor landing. Here, four generously proportioned double bedrooms enjoy elevated front-facing views towards the Northern Fells, with high ceilings further enhancing the sense of space throughout. The principal bedroom benefits from a distinctive triple-aspect arrangement, creating an attractive reading nook or seating area from which to appreciate the surrounding outlook.
The first floor is served by both a family bathroom, positioned above the kitchen and fitted with a three-piece suite, eaves storage and a Velux window, together with a separate shower room, offering flexibility for modern family living.
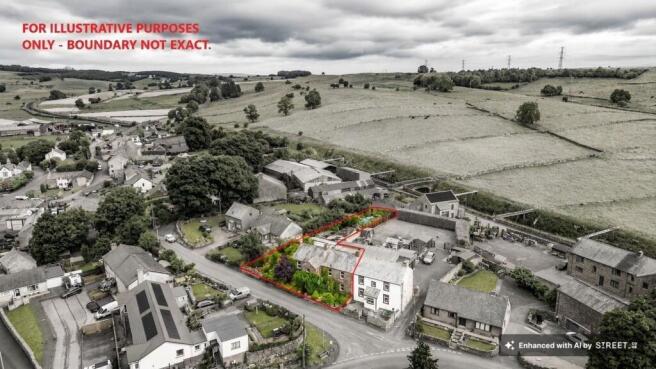
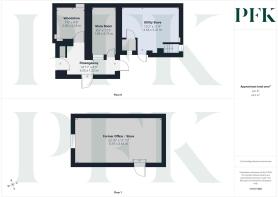
Externally, Hill Top House continues to impress. To the rear, a fascinating collection of traditional outbuildings has served a variety of purposes over the years and currently includes a wood store, store room, utility store and a former first-floor office with adjoining store, accessed via external stone steps from the side yard. Subject to the necessary consents, these versatile buildings present exciting opportunities for incorporation into the main house, conversion to an annexe, home office, studio, workshop or hobby space.
The property's cellar is accessed externally via stone steps adjacent to the former covered outdoor kitchen, providing yet another reminder of the home's rich history.
A generous parking area comfortably accommodates three vehicles, with scope to create further parking if desired. Beyond lies what was once a productive garden centre, now offering a blank canvas for transformation. Although the structures have fallen into disrepair, their removal would reveal an exceptional expanse of garden extending far beyond first impressions, providing endless opportunities to create beautifully landscaped grounds, productive gardens or family-friendly outdoor spaces, all enjoying delightful views towards the Eastern Fells.
Combining elegant Georgian period features with later additions that have allowed the home to evolve over time, Hill Top House is a property of considerable character and exciting possibilities. Ready for thoughtful restoration, it offers the opportunity to breathe new life into a much-loved family home and create an exceptional residence for generations to come.
In addition, due to the property's current condition, many mortgage lenders may be unwilling to lend against the property. Purchasers requiring mortgage finance are strongly advised to discuss the property with their proposed lender or mortgage adviser prior to arranging a viewing or incurring any costs, to establish whether funding is likely to be available.
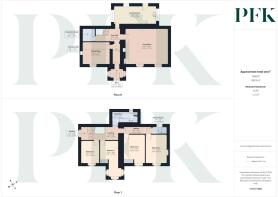
EPC Rating: F
Entry
2.11m x 1.49m
Understairs Store/Cloaks
2m x 2.06m
Living Room
6.85m x 5.71m
Sitting Room
4.42m x 3.54m
Dining Kitchen
6.87m x 2.95m
Bathroom
4.12m x 1.77m
Bedroom 1
3.01m x 5.73m
Bedroom 2
3.4m x 4.59m
Bedroom 3
3.35m x 4.58m
Bedroom 4
2.91m x 3.54m
Shower Room
2.31m x 1.09m
OUTBUILDINGS
GROUND FLOOR LEVEL
Woodstore - 2.3 x 2.65m
Store Room - 1.99 x 3.79
Utility Store - 4.64 x 3.47
FIRST FLOOR LEVEL
Former Office/Store - 6.97 x 3.65
Services
Understood to be mains electricity, gas, water and drainage. Please note: measurements are approximate so may reflect the maximum dimensions and the mention of any appliances/services within these particulars does not imply that they are in full and efficient working order.
Directions
The property can be located by using What3Words - ///buzzards.powers.face or via the Post Code CA10 3LE. A For Sale board has also been erected for identifying purposes.
Referral Fees & Other Payments
PFK works with preferred providers for services relating to buying or selling property. These providers offer competitive pricing, but you are under no obligation to use them and are free to choose alternatives. If you do use these services, PFK may receive a referral fee as follows (all figures include VAT): • Conveyancing (Napthens LLP, Bendles LLP, Scott Duff & Co, Knights PLC, Newtons Ltd, Beyond Conveyancing Ltd): £120 to £240 per completed sale or purchase. • Auction – If you decide to sell your property via Auction House Cumbria following our introduction, the average referral fee earned for 2025 was £2,398 and is dependent on the final sale price. • Financial Services (Emma Harrison Financial Services): average referral fee of £221 in 2024 for arranging mortgages, insurance, and related products. • EPCs (M & G EPCs Ltd): £25 for EPC • Anti-Money Laundering (AML) Checks (via Landmark): between £8.50 and £15.50.
Parking - Off street
Brochures
Property Brochure- COUNCIL TAXA payment made to your local authority in order to pay for local services like schools, libraries, and refuse collection. The amount you pay depends on the value of the property.Read more about council Tax in our glossary page.
- Band: C
- PARKINGDetails of how and where vehicles can be parked, and any associated costs.Read more about parking in our glossary page.
- Off street
- GARDENA property has access to an outdoor space, which could be private or shared.
- Private garden
- ACCESSIBILITYHow a property has been adapted to meet the needs of vulnerable or disabled individuals.Read more about accessibility in our glossary page.
- Ask agent

Add an important place to see how long it'd take to get there from our property listings.
__mins driving to your place
Affordability


Notes
Staying secure when looking for property
Ensure you're up to date with our latest advice on how to avoid fraud or scams when looking for property online.
Visit our security centre to find out moreDisclaimer - Property reference 9dfefd8a-a12b-49bd-829e-05666cdad566. The information displayed about this property comprises a property advertisement. Rightmove.co.uk makes no warranty as to the accuracy or completeness of the advertisement or any linked or associated information, and Rightmove has no control over the content. This property advertisement does not constitute property particulars. The information is provided and maintained by PFK, Penrith. Please contact the selling agent or developer directly to obtain any information which may be available under the terms of The Energy Performance of Buildings (Certificates and Inspections) (England and Wales) Regulations 2007 or the Home Report if in relation to a residential property in Scotland.
Auction Fees: The purchase of this property may include associated fees not listed here, as it is to be sold via auction. To find out more about the fees associated with this property please call PFK, Penrith on 01760 308696.
*Guide Price: An indication of a seller's minimum expectation at auction and given as a “Guide Price” or a range of “Guide Prices”. This is not necessarily the figure a property will sell for and is subject to change prior to the auction.
Reserve Price: Each auction property will be subject to a “Reserve Price” below which the property cannot be sold at auction. Normally the “Reserve Price” will be set within the range of “Guide Prices” or no more than 10% above a single “Guide Price.”
*This is the average speed from the provider with the fastest broadband package available at this postcode. The average speed displayed is based on the download speeds of at least 50% of customers at peak time (8pm to 10pm). Fibre/cable services at the postcode are subject to availability and may differ between properties within a postcode. Speeds can be affected by a range of technical and environmental factors. The speed at the property may be lower than that listed above. You can check the estimated speed and confirm availability to a property prior to purchasing on the broadband provider's website. Providers may increase charges. The information is provided and maintained by Decision Technologies Limited. **This is indicative only and based on a 2-person household with multiple devices and simultaneous usage. Broadband performance is affected by multiple factors including number of occupants and devices, simultaneous usage, router range etc. For more information speak to your broadband provider.