
Kentchurch, Hereford, Herefordshire, HR2

- PROPERTY TYPE
Detached
- BEDROOMS
4
- BATHROOMS
1
- SIZE
1,670-1,930 sq ft
155-179 sq m
- TENUREDescribes how you own a property. There are different types of tenure - freehold, leasehold, and commonhold.Read more about tenure in our glossary page.
Freehold
Key features
- Characterful unlisted property with period features
- Elevated position with exceptional views
- Pasture and orchard
- Surrounded by open countryside
- Outbuildings for ancillary/equestrian use
- Traditional stone barns with Class Q planning for residential use
- About 15.52 acres
Description
Description
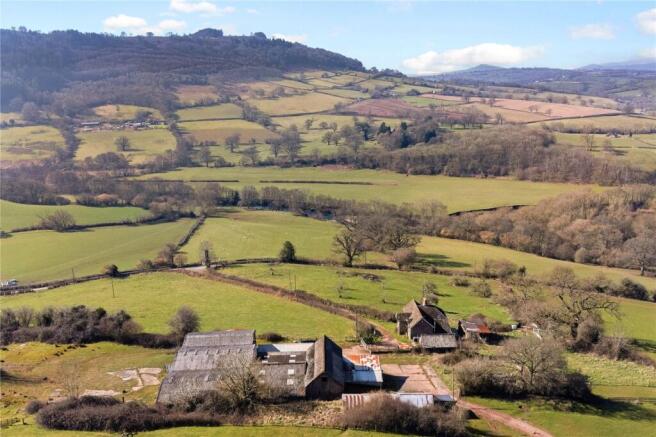
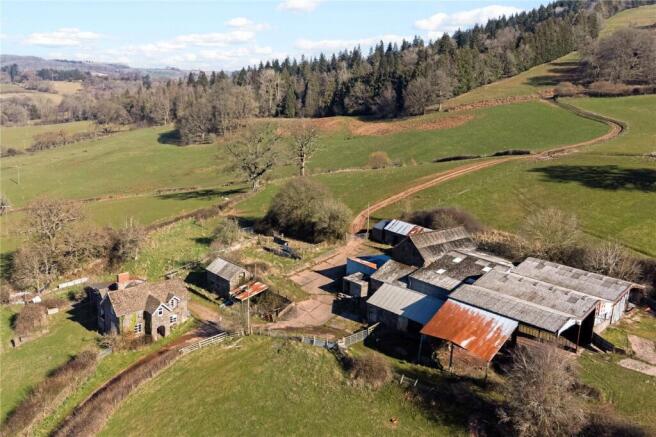
Little Corras Farm provides a unique opportunity to purchase a traditional Herefordshire smallholding. The farm comprises a period stone farmhouse in need of renovation, and a courtyard of traditional and modern barns, with Class Q Prior Approval for residential conversion set in approximately 15.5 acres of pasture.
The property is approached via a single track driveway and sits in an elevated position with far-reaching views over the Welsh countryside and Garway Hill. The property is located in an attractive rural setting, surrounded by its own 15.52 acres of pasture and with views across to Little Corras Wood.
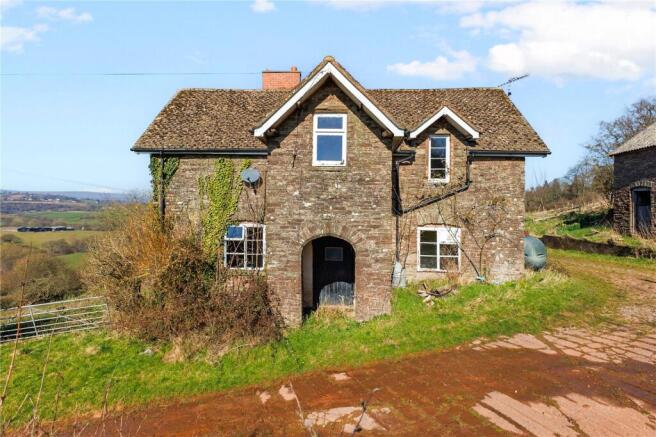
Little Corras Farmhouse
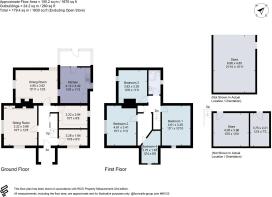
A characterful unlisted Herefordshire stone farmhouse in need of full refurbishment. The spacious entrance hall with Herefordshire flagstones, continues throughout the ground floor of the property. There is a cozy sitting room, large dining room/reception room with exposed timber beams and open fireplaces. The dining room leads through to kitchen with a back door onto the garden and lean to/greenhouse. There are two further reception rooms which could be used as a utility room, boot room or study.
A staircase from the entrance hall leads down to a cellar with two large rooms with windows and an opening outside for access from the west elevation.
Upstairs, there are three generous bedrooms, benefitting from open fireplaces with views over an orchard and pond and a further small/single bedroom. There is a shower room and landing with airing cupboard.
Garden and Outbuildings
The front garden is laid to lawn with views across an orchard and pond. There is lawn to the rear, with mature trees and shrubs and surrounded by mature hedgerows.
Barns
Adjacent to the farmhouse, is a timber frame and stone outbuilding with a concrete floor. The building could be used for storage or as a carport. Opposite is a stone stable block comprising two stables and store with windows under a fibre cement roof. There is an external stone staircase leading to a hayloft.
The stone buildings present opportunity for conversion to ancillary uses, subject to the necessary planning consents.
There is an attractive courtyard of traditional stone barns including a stone and timber Threshing Barn and further modern farm buildings. In their existing condition, the barns provide useful storage space but also lend themselves to alternative uses, such as stabling/equestrian facilities, conversion to pool, gym or other leisure facilities, ‘party’ barn' as well as the current proposed use for residential conversion.
Proposed Development
Herefordshire Council has granted consent for a Class Q conversion of the barns to a single, larger dwellinghouse comprising three reception rooms and four en-suite bedrooms, plus office space, utility/boot room and garaging.
Once converted, the house will provide approximately 3,971 sq. ft. (369 sq. m.) of accommodation, plus garaging of approximately 484 sq. ft. (45 sq. m.).
On the ground floor, the house will benefit from an entrance hall, open plan kitchen/dining room, sitting room, library, master bedroom with dressing room and en-suite, further bedroom with en-suite and boot room leading to garaging for two cars. A separate building also provides an office space/home gym/leisure facility.
A spiral staircase leads up to the first floor, providing two further bedrooms, both with en-suite.
Outside, there is an outdoor entertaining space in the middle of the courtyard, with stairs leading up to a terraced patio. To the rear of the house, is ample opportunity to create an enclosed garden and parking area.
The planning permission also includes approval for a separate access, which is to be retained by Kentchurch Estate and may be available by separate negotiation.
Please contact the agent for brochure details.
Location
Little Corras is located between the villages of Kentchurch and Pontrilas in south west Herefordshire, near the Welsh border.
The property is in the immediate vicinity of a number of popular walking routes, south-west of the Herefordshire Trail and Garway Hill. Situated east of the Black Mountains and the Brecon Beacons National Park, the surrounding area is noted for its outstanding natural beauty and beautiful Herefordshire countryside.
Pontrilas offers a village shop and café, with The Bridge Inn public house and Under The Nut Tree restaurant in nearby Kentchurch.
The larger regional centres of Abergavenny (15.3 miles) and Cathedral City of Hereford (15.6 miles) provide access to the National Rail Network, supermarkets and a host of social, shopping and leisure facilities.
The area is well served with schools including The Elms School, Herefordshire Cathedral, Malvern as well as the highly regarded Hereford Sixth Form College.
Square Footage: 1,670 sq ft
Acreage: 15.52 Acres
Directions
Nearest Postcode: HR2 0DA
What3words: ///letters.validated.cases. what3words gives every 3m x 3m square in the world a unique 3 word address. This one describes the precise entrance to the barns.
Additional Info
Viewings - Strictly by appointment with Savills. Prior to making an appointment to view, we strongly recommend that you discuss any particular points which are likely to affect your interest in the property with a member of staff who has seen the property, in order that you do not make a wasted journey.
Services - Private water supply (spring), private drainage (septic tank), mains electricity. There is no central heating. (Savills have not tested any service, equipment or facilities. Purchasers must satisfy themselves by inspection or otherwise.) All new electric, water and drainage connections will be made at cost to the Purchaser and may involve significant costs in upgrading these services. We understand there is the potential for a private borehole water supply. Planning has been granted for the installation of a sewerage treatment plant. Buyers are advised to make their own enquiries with the relevant service provider and to take these costs into account when making offers.
Planning Permissions - Class Q consent has been granted by Herefordshire Council under reference P250554/PA4 for the change of use of a collection of agricultural buildings to create a single, larger dwellinghouse and associated operational development. Buyers should direct enquiries in relation to the planning matters to the Planning Department of Herefordshire Council.
Brochures
Web Details- COUNCIL TAXA payment made to your local authority in order to pay for local services like schools, libraries, and refuse collection. The amount you pay depends on the value of the property.Read more about council Tax in our glossary page.
- Band: D
- PARKINGDetails of how and where vehicles can be parked, and any associated costs.Read more about parking in our glossary page.
- Yes
- GARDENA property has access to an outdoor space, which could be private or shared.
- Yes
- ACCESSIBILITYHow a property has been adapted to meet the needs of vulnerable or disabled individuals.Read more about accessibility in our glossary page.
- Ask agent
Kentchurch, Hereford, Herefordshire, HR2

Add an important place to see how long it'd take to get there from our property listings.
__mins driving to your place
Affordability
About Savills Rural Agency, Covering Central England
Wytham Court, 11 West Way, Botley, Oxford, OX2 0QL
Notes
Staying secure when looking for property
Ensure you're up to date with our latest advice on how to avoid fraud or scams when looking for property online.
Visit our security centre to find out moreDisclaimer - Property reference OXR250024. The information displayed about this property comprises a property advertisement. Rightmove.co.uk makes no warranty as to the accuracy or completeness of the advertisement or any linked or associated information, and Rightmove has no control over the content. This property advertisement does not constitute property particulars. The information is provided and maintained by Savills Rural Agency, Covering Central England. Please contact the selling agent or developer directly to obtain any information which may be available under the terms of The Energy Performance of Buildings (Certificates and Inspections) (England and Wales) Regulations 2007 or the Home Report if in relation to a residential property in Scotland.
*This is the average speed from the provider with the fastest broadband package available at this postcode. The average speed displayed is based on the download speeds of at least 50% of customers at peak time (8pm to 10pm). Fibre/cable services at the postcode are subject to availability and may differ between properties within a postcode. Speeds can be affected by a range of technical and environmental factors. The speed at the property may be lower than that listed above. You can check the estimated speed and confirm availability to a property prior to purchasing on the broadband provider's website. Providers may increase charges. The information is provided and maintained by Decision Technologies Limited. **This is indicative only and based on a 2-person household with multiple devices and simultaneous usage. Broadband performance is affected by multiple factors including number of occupants and devices, simultaneous usage, router range etc. For more information speak to your broadband provider.