
Chuzzlewit Drive, Chelmsford CM1 4XQ

- PROPERTY TYPE
Detached
- BEDROOMS
4
- BATHROOMS
2
- SIZE
Ask agent
- TENUREDescribes how you own a property. There are different types of tenure - freehold, leasehold, and commonhold.Read more about tenure in our glossary page.
Freehold
Key features
- CONSIDERABLY IMPROVED & EXTREMELY WELL PRESENTED ACCOMMODATION!
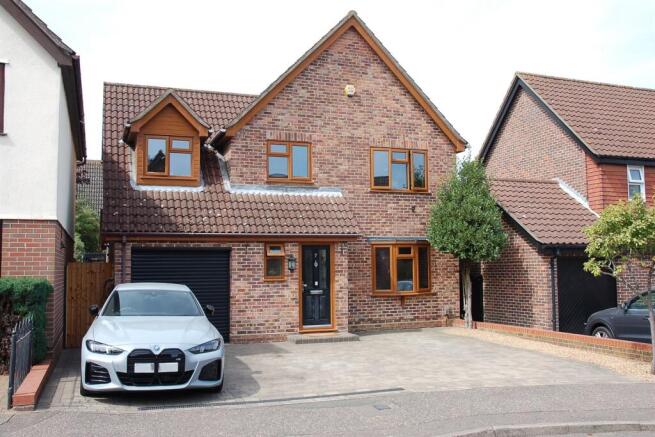
- SPACIOUS 4 BEDROOM DETACHED HOUSE
- POPULAR NEWLANDS SPRING DEVELOPMENT ON THE NORTH WEST SIDE OF CHELMSFORD
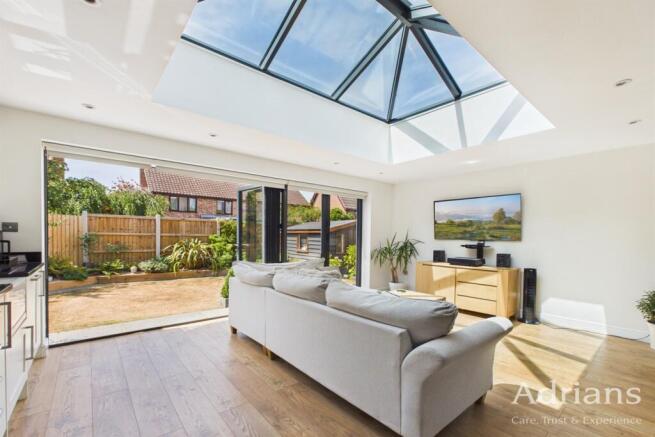
- EXTENDED ACCOMMODATION WITH A SUPERB REAR KITCHEN / FMAILY ROOM WITH THE "WOW" FACTOR
- EXTRA RECEPTION ROOM HAVING A NUMBER OF DIFFERENT USES
- SPACIOUS LOUNGE & DINING AREAS
- MAIN BEDROOM WITH EN SUITE SHOWER ROOM
- OFF ROAD PARKING FOR 3 VEHICLES
- GARAGE CURRENTLY USED AS A GYM
- LANDSCAPED SOUTH WESTERLY FACING REAR GARDEN WITH GOOD SIZE SUMMER HOUSE!
Description
Front entrance door to Entrance Hall.
ENTRANCE HALL
Encased radiator, stairs to first floor, useful built in cloaks cupboard, double glazed window to side, coved ceiling, door to
CLOAKROOM
W.C with concealed cistern, vanity wash hand basin with mixer tap, tiled flooring, towel warmer, double glazed window to front, inset spotlights.
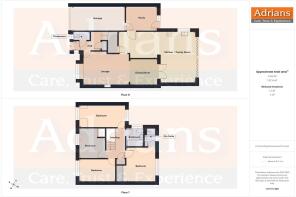
LOUNGE AREA 4.6m (15'1) x 3.62m (11'11)
A good size area wiht radiator, stone fire surround and hearth, double glazed bow window to front, coved ceiling, door to kitchen and wide opening to dining area.
DINING AREA 2.85m (9'4) x 2.81m (9'3)
Encased radiator, coved ceiling, double glazed double doors giving access to the family area at the rear.
KITCHEN / FAMILY ROOM 7.83m (25'8) x 5.35m (17'7) MAXIMUM
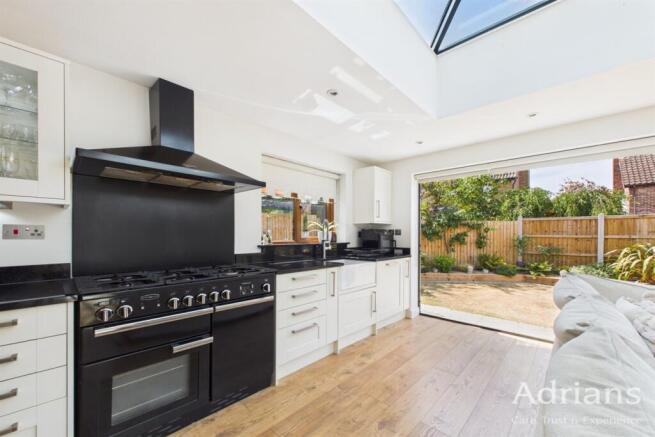
A superb extended L-shaped rear room with KITCHEN AREA - extremely well fitted with Wren cream coloured units with granite working surfaces, butler sink unit, excellent range of cupboards and drawer units, Range Master oven to be included, space for washing machine and american style fridge freezer, integrated dishwasher, breakfast bar area, useful built in larder cupboard, excellent range of eye level cupboards with underlighting, inset spotlights, open to FAMILY AREA - a superb extended rear area, certainly having the wow factor and having an upright radiator, full width bi-folding doors giving access to the garden at the rear, large feature roof lantern with inset spot lights. From the kitchen area there is a door giving access to Study/Further Reception room.
STUDY / FURTHER RECEPTION ROOM 3.14m (10'4) x 2.37m (7'9)
Encased radiator, double glazed window to rear and door to garden, coved ceiling, door to garage
FIRST FLOOR LANDING
Feature replacement balustrade, built in airing cupboard, access to loft space, doors to
BEDROOM ONE 3.59m (11'9) x 3.3m (10'10) CLEAR FLOOR SPACE
A spacious main bedroom with radiator, built in wardrobe cupboards, double glazed window to rear, coved ceiling, door to:
EN-SUITE SHOWER ROOM
W.C with concealed cistern, vanity wash hand basin with mixer tap, tiled flooring, shower cubicle with fitted shower with rain head and separate hose, towel warmer, fully tiled walls, double glazed window to rear, inset spotlights.
BEDROOM TWO 4.7m (15'5) x 2.37m (7'9)
A good size bedroom with radiator, double glazed windows to front and rear
BEDROOM THREE 3.64m (11'11) x 2.47m (8'1)
Radiator, double glazed window to front, coved ceiling, inset spotlights.
BEDROOM FOUR 3.24m (10'8) x 2.58m (8'6)
Radiator, built in wardrobe cupboard, double glazed window to front, coved ceiling, inset spotlights.
BATHROOM
White suite comprising feature claw foot bath with mixer tap, shower attachment, fitted Mira shower unit, w.c. vanity wash hand basin with mixer tap, tiled flooring, radiator, fully tiled walls, double glazed window to side.
GARAGE 5.24m (17'2) x 2.41m (7'11)
Electric roller shutter door, light and power connected, wall mounted Potterton gas fired boiler, door at the rear giving access into the Study / Further reception room and currently the garage is used more like a gym.
GARDENS
To the front, virtually the whole garden is set laid, providing off road parking for up to three vehicles, there is a gravelled area, two ornamental trees, the property has an EV charging point, there is a side access gate leading to the rear garden which is south westerly facing, irregular in shape, landscaped and measuring approximately 45ft in width and approaching 25ft in depth from the rear of the extension. There is a large area of paved patio with pergola and seating area, ideal for entertaining which in turn leads to the area of lawn which has well stocked borders and within the garden there is a timber garden shed plus a summer house.
SUMMER HOUSE 2.72m (8'11) x 2.7m (8'10)
A good size timber built summer house with light and power connected, window to side and double doors at the front.
Please be aware that should you be successful in having an offer accepted through Adrians, we are legally required by the HMRC to conduct AML (Anti-Money Laundering) Checks for compliance efforts. For this there is a non-refundable charge of £25.00 including VAT per person which will be invoice receipted for your records.
Chelmsford is a vibrant and fast growing City that blends modern living with rich heritage, making it an attractive choice for a wide range of buyers. As the county town of Essex, it benefits from two train stations offering direct services to London Liverpool Street - Chelmsford Station and the newly opened Beaulieu Park Station - making it especially appealing for commuters.
The City is known for welcoming, multicultural community, reflected in its diverse neighbourhoods, varied dining out options, international grocery stores and inclusive local events. At its heart stands Chelmsford Cathedral, a striking landmark and cultural hub offering a community venue which also runs concerts, exhibitions and educational events throughout the year. The area is also highly regarded for its education, home to two of the regions most respected grammar schools: King Edward VI Grammar School (KEGS) and Chelmsford County High School for Girls (CCHS), both renowned for academic excellence. With extensive green spaces such as Central Park and Hylands Estate, alongside a lively City centre filled with shops, restaurants, and leisure facilities, Chelmsford offers a balanced lifestyle ideal for families, professionals, and those seeking excellent connectivity with a strong sense of community.
Brochures
Property Brochure- COUNCIL TAXA payment made to your local authority in order to pay for local services like schools, libraries, and refuse collection. The amount you pay depends on the value of the property.Read more about council Tax in our glossary page.
- Band: F
- PARKINGDetails of how and where vehicles can be parked, and any associated costs.Read more about parking in our glossary page.
- Garage
- GARDENA property has access to an outdoor space, which could be private or shared.
- Yes
- ACCESSIBILITYHow a property has been adapted to meet the needs of vulnerable or disabled individuals.Read more about accessibility in our glossary page.
- Ask agent

Add an important place to see how long it'd take to get there from our property listings.
__mins driving to your place




Notes
Staying secure when looking for property
Ensure you're up to date with our latest advice on how to avoid fraud or scams when looking for property online.
Visit our security centre to find out moreDisclaimer - Property reference 14938. The information displayed about this property comprises a property advertisement. Rightmove.co.uk makes no warranty as to the accuracy or completeness of the advertisement or any linked or associated information, and Rightmove has no control over the content. This property advertisement does not constitute property particulars. The information is provided and maintained by Adrians, Chelmsford. Please contact the selling agent or developer directly to obtain any information which may be available under the terms of The Energy Performance of Buildings (Certificates and Inspections) (England and Wales) Regulations 2007 or the Home Report if in relation to a residential property in Scotland.
*This is the average speed from the provider with the fastest broadband package available at this postcode. The average speed displayed is based on the download speeds of at least 50% of customers at peak time (8pm to 10pm). Fibre/cable services at the postcode are subject to availability and may differ between properties within a postcode. Speeds can be affected by a range of technical and environmental factors. The speed at the property may be lower than that listed above. You can check the estimated speed and confirm availability to a property prior to purchasing on the broadband provider's website. Providers may increase charges. The information is provided and maintained by Decision Technologies Limited. **This is indicative only and based on a 2-person household with multiple devices and simultaneous usage. Broadband performance is affected by multiple factors including number of occupants and devices, simultaneous usage, router range etc. For more information speak to your broadband provider.