
John Martin Gardens, Stonehouse

- PROPERTY TYPE
House
- BEDROOMS
4
- SIZE
Ask agent
- TENUREDescribes how you own a property. There are different types of tenure - freehold, leasehold, and commonhold.Read more about tenure in our glossary page.
Freehold
Description
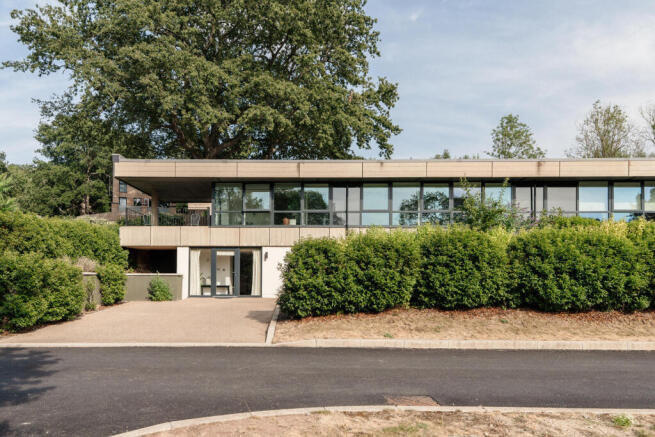
This contemporary home is set in the village of Standish within the Cotswolds Area of Outstanding Natural Beauty. It is part of the Green Walk, an exclusive 32-acre residential development by the PJ Livesey Group that converted the former Standish Hospital site into high-specification modern homes, creating an eclectic composition of Grade II-listed historic building conversions, art deco-style structures, and bespoke new builds. The home spans more than 2,400 sq ft, predominantly on a single expansive level, with abundant glazing that lends the space a light-filled quality.
The Tour
Set along a quiet residential lane removed from the traffic, the house occupies a peaceful plot with views across the verdant, tree-lined development.
The house sits back behind an established hedgerow and tall timber fencing, approached via a private drive. A front garden is bordered by dense shrubs, leading to the flat-roofed, low-lying geometric silhouette emblematic of the original brutalist construction.
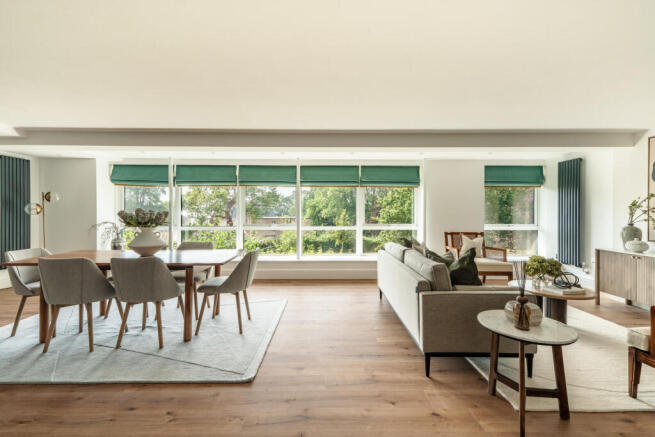
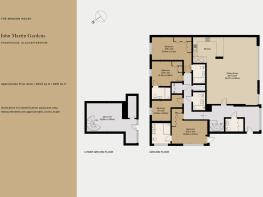
Entry is to a neat entrance hall that connects to the rest of the plan. Here and throughout, the interiors are defined by a refined material palette of crisp white paint and polished engineered oak. The strategic configuration of an open-plan kitchen-living room on one side of the plan, and the four bedrooms on the other, creates a subtle delineation between daytime and nighttime spaces.
Ribbon glazing lines the southern elevation, washing the living area with natural light throughout the day and enabling clear lines of sight out toward the garden. To the left is a kitchen, fitted with modern white handless cabinets and marble surfaces. Equipped with double ovens and plenty of space for food preparation, it is ideally suited for both everyday cooking and hosting.
The four bedrooms are similarly finished, each with muted tones, large windows, and soft carpet underfoot. Three have well-appointed en suite shower rooms, while the fourth sits directly opposite a sleek bathroom with a built-in bathtub.
An open-tread spiral staircase descends to the floor below; a generously sized, versatile living space that opens out to a second driveway.
Outdoor Space
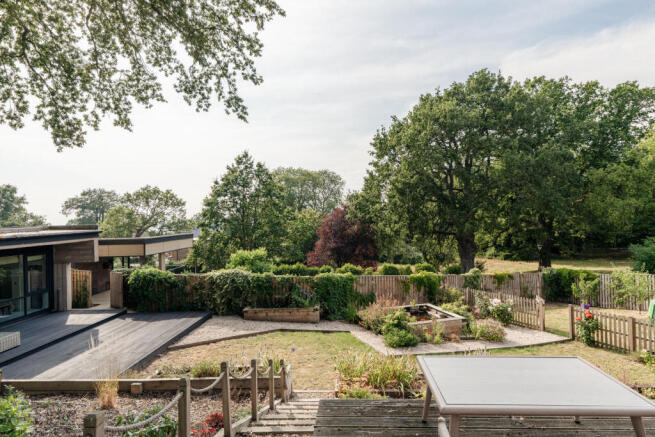
The house sits within carefully landscaped communal grounds that reinforce its rural setting. Private gardens wrap around the home, with broad lawned areas and established planting, creating a natural continuation of the interiors.
The Area
The house is situated within the prestigious Green Walk development, an exclusive heritage conversion set within mature parkland and picturesque countryside on the edge of the Cotswolds Area of Outstanding Natural Beauty and the Severn Valley. Locally cherished walking and cycling routes include the Cotswold Way, Doverow Hill, and the scenic Stroudwater Canal.
Stonehouse is located just over a mile south, with its vibrant high street with independent shops, cafes, supermarkets, and well-regarded local schooling, including Wycliffe College, while nearby Stroud provides a renowned weekly farmers' market and thriving arts scene.
Excellent transport links include direct rail services from Stonehouse to London Paddington in approximately 90 minutes, as well as swift road access to Gloucester, Cheltenham, and Bristol.
- COUNCIL TAXA payment made to your local authority in order to pay for local services like schools, libraries, and refuse collection. The amount you pay depends on the value of the property.Read more about council Tax in our glossary page.
- Band: E
- PARKINGDetails of how and where vehicles can be parked, and any associated costs.Read more about parking in our glossary page.
- Yes
- GARDENA property has access to an outdoor space, which could be private or shared.
- Yes
- ACCESSIBILITYHow a property has been adapted to meet the needs of vulnerable or disabled individuals.Read more about accessibility in our glossary page.
- Ask agent
Energy performance certificate - ask agent

Add an important place to see how long it'd take to get there from our property listings.
__mins driving to your place
Affordability

About The Modern House, London
St Alphege Hall Kings Bench Street London SE1 0QX



Notes
Staying secure when looking for property
Ensure you're up to date with our latest advice on how to avoid fraud or scams when looking for property online.
Visit our security centre to find out moreDisclaimer - Property reference 34850764. The information displayed about this property comprises a property advertisement. Rightmove.co.uk makes no warranty as to the accuracy or completeness of the advertisement or any linked or associated information, and Rightmove has no control over the content. This property advertisement does not constitute property particulars. The information is provided and maintained by The Modern House, London. Please contact the selling agent or developer directly to obtain any information which may be available under the terms of The Energy Performance of Buildings (Certificates and Inspections) (England and Wales) Regulations 2007 or the Home Report if in relation to a residential property in Scotland.
*This is the average speed from the provider with the fastest broadband package available at this postcode. The average speed displayed is based on the download speeds of at least 50% of customers at peak time (8pm to 10pm). Fibre/cable services at the postcode are subject to availability and may differ between properties within a postcode. Speeds can be affected by a range of technical and environmental factors. The speed at the property may be lower than that listed above. You can check the estimated speed and confirm availability to a property prior to purchasing on the broadband provider's website. Providers may increase charges. The information is provided and maintained by Decision Technologies Limited. **This is indicative only and based on a 2-person household with multiple devices and simultaneous usage. Broadband performance is affected by multiple factors including number of occupants and devices, simultaneous usage, router range etc. For more information speak to your broadband provider.