
Coombeshead Road, Newton Abbot, TQ12

- PROPERTY TYPE
Detached Bungalow
- BEDROOMS
3
- BATHROOMS
1
- SIZE
850 sq ft
79 sq m
- TENUREDescribes how you own a property. There are different types of tenure - freehold, leasehold, and commonhold.Read more about tenure in our glossary page.
Freehold
Key features
- Virtual Walk-Through Available
- Mature Detached Bungalow In Sought-After Location
- In Need Of Modernisation
- 3 Bedrooms
- Lounge With Stone Fireplace Surround
- Kitchen With Wall & Base Units
- Separate Dining Room With Feature Fireplace
- Shower Room
- Established Gardens & Brick Paved Rear Terrace
- Gated Brick Paved Driveway & Detached Single Garage
Description
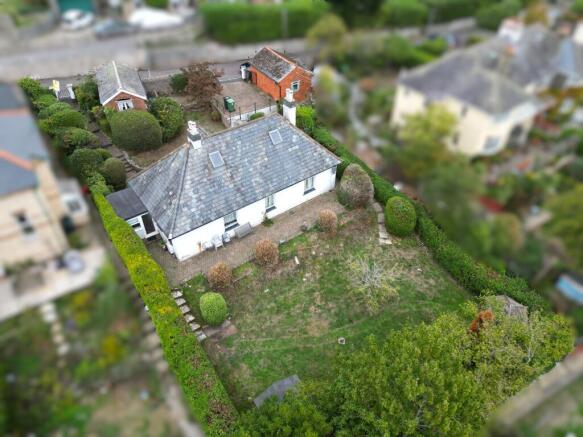
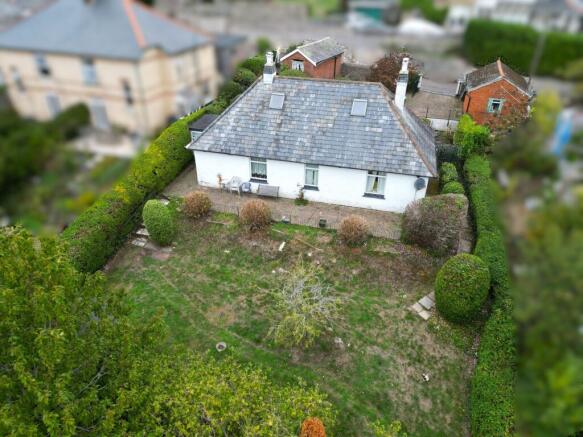
This mature 1930’s three-bedroom detached bungalow presents an excellent opportunity for those seeking a home with character and potential, set in a highly sought-after residential location. Requiring modernisation, the property boasts generous proportions in many of the rooms and offers a flexible layout suited to a variety of lifestyles. With a welcoming lounge featuring a stone fireplace surround, a separate dining room with its own feature fireplace, and three well-proportioned bedrooms, this home combines traditional charm with the promise of modern living. The bungalow has a large loft with two Velux windows installed and has the potential to convert subject to the usual requirements and planning permission. A video walk-through is available for prospective buyers wishing to appreciate the property’s full potential.
Situated on the desirable and established Coombeshead Road in Highweek, the bungalow benefits from close proximity to a range of local amenities including shops, schools, and healthcare facilities. The area is well-served by public transport links, with convenient access to main routes for commuters and those wishing to explore the wider region. The community is known for its friendly and peaceful atmosphere, making it an ideal setting for families, retirees, or anyone seeking a tranquil yet well-connected place to call home.
Accommodation
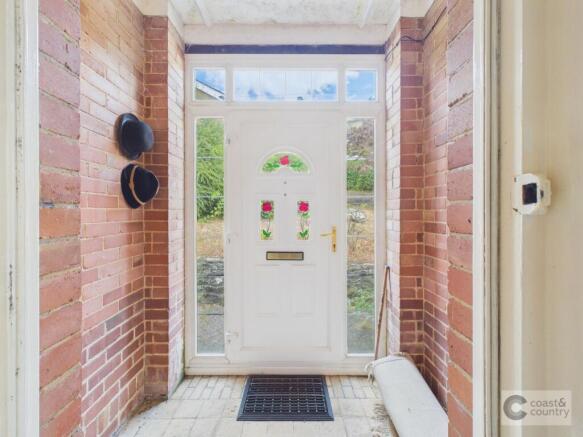
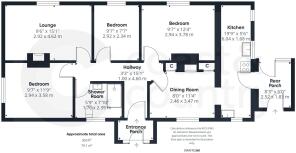
The accommodation is arranged over a single level, offering easy access and practical living. Upon entering, the hallway leads to a spacious lounge, where a stone fireplace surround creates a warm focal point and ample natural light enhances the inviting atmosphere. The separate dining room, complete with a feature fireplace, provides an ideal space for family meals or entertaining guests. The kitchen is fitted with a range of wall and base units, offering storage and scope for updating to suit modern tastes. Three bedrooms are positioned off the main hallway, each providing comfortable accommodation and flexibility for use as guest rooms, home office, or hobby spaces. Completing the internal layout is a shower room, which is well-proportioned and conveniently located to serve all bedrooms.
Gardens
The property boasts both a front and rear garden, both are mostly laid to lawn with mature shrubs on the boarders. Whilst the front garden is private and sheltered being north facing, the rear garden is far larger and slopes away from the property. The rear garden comprises a couple of mature fruit trees and a timber garden shed to one corner. The rear fence requires replacing, and this presents an opportunity for a perspective buyer to create their own boundary after purchase.
Parking
Parking is well catered for, with a gated brick-paved driveway providing off-road parking. The property also boasts a detached single garage at road level, offering additional parking or secure storage, and is situated conveniently close to the main entrance.
Agent's notes
Council Tax: Currently Band E
Tenure: Freehold
Mains water. Mains drainage. Mains gas. Mains electricity.
EPC Rating: D
Disclaimer
Information provided is for guidance only and is non-contractual. Although every effort is made to ensure accuracy, on occasion we rely on information from third parties. We reserve the right to offer clients additional services. These might include financial and legal services, removals, surveying amongst others. In some instances, we are paid for introductions to third parties. The maximum amounts that we currently receive are £150.00 per transaction from solicitors and 30% of income generated by financial advisers.
To ensure compliance with HMRC Anti Money Laundering and Source funds regulation we use Smart Compliance. Purchasers and those providing funds towards a purchase are required to complete these compliance process for which there is a £75.00 charge.
Brochures
Property Brochure- COUNCIL TAXA payment made to your local authority in order to pay for local services like schools, libraries, and refuse collection. The amount you pay depends on the value of the property.Read more about council Tax in our glossary page.
- Band: E
- PARKINGDetails of how and where vehicles can be parked, and any associated costs.Read more about parking in our glossary page.
- Yes
- GARDENA property has access to an outdoor space, which could be private or shared.
- Yes
- ACCESSIBILITYHow a property has been adapted to meet the needs of vulnerable or disabled individuals.Read more about accessibility in our glossary page.
- Ask agent
Coombeshead Road, Newton Abbot, TQ12

Add an important place to see how long it'd take to get there from our property listings.
__mins driving to your place
Affordability


Notes
Staying secure when looking for property
Ensure you're up to date with our latest advice on how to avoid fraud or scams when looking for property online.
Visit our security centre to find out moreDisclaimer - Property reference d80f981f-08ea-4821-beb7-f50b0059528a. The information displayed about this property comprises a property advertisement. Rightmove.co.uk makes no warranty as to the accuracy or completeness of the advertisement or any linked or associated information, and Rightmove has no control over the content. This property advertisement does not constitute property particulars. The information is provided and maintained by Coast & Country Estate Agents, Newton Abbot. Please contact the selling agent or developer directly to obtain any information which may be available under the terms of The Energy Performance of Buildings (Certificates and Inspections) (England and Wales) Regulations 2007 or the Home Report if in relation to a residential property in Scotland.
*This is the average speed from the provider with the fastest broadband package available at this postcode. The average speed displayed is based on the download speeds of at least 50% of customers at peak time (8pm to 10pm). Fibre/cable services at the postcode are subject to availability and may differ between properties within a postcode. Speeds can be affected by a range of technical and environmental factors. The speed at the property may be lower than that listed above. You can check the estimated speed and confirm availability to a property prior to purchasing on the broadband provider's website. Providers may increase charges. The information is provided and maintained by Decision Technologies Limited. **This is indicative only and based on a 2-person household with multiple devices and simultaneous usage. Broadband performance is affected by multiple factors including number of occupants and devices, simultaneous usage, router range etc. For more information speak to your broadband provider.