
Trafalgar Close, Monmouth

- PROPERTY TYPE
Detached
- BEDROOMS
3
- BATHROOMS
2
- SIZE
Ask agent
- TENUREDescribes how you own a property. There are different types of tenure - freehold, leasehold, and commonhold.Read more about tenure in our glossary page.
Freehold
Key features
- No Chain
- Popular location
- Detached
- Three bedrooms
- En-suite
- Garage
Description
The charming market Town of Monmouth is steeped in history, with well-regarded schooling, bespoke shops, cafes, and restaurants as well as retailers such as Marks & Spencer and Waitrose. Well-connected to the A40, the property allows for easy commuting with fantastic road links, yet is perfectly situated for rural living, with picturesque countryside surrounding and scenic walks.
STEP INSIDE:
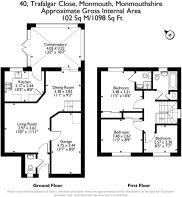
The property is entered via a double-glazed front door leading into a welcoming reception hall, which provides access to the guest cloakroom and lounge.
The guest cloakroom is fitted with a modern two-piece white suite comprising a low-level WC and pedestal wash hand basin, complemented by splashback tiling and a double-glazed obscured window to the front aspect.
The lounge is a bright and comfortable living space with a double-glazed window overlooking the front of the property, the room flows seamlessly into the dining area and provides access to the first-floor accommodation. The lounge also has integral door leading to the garage.
The dining room provides an ideal space for both everyday family meals and entertaining guests. It features a door leading through to the kitchen, along with sliding patio doors opening into the conservatory.
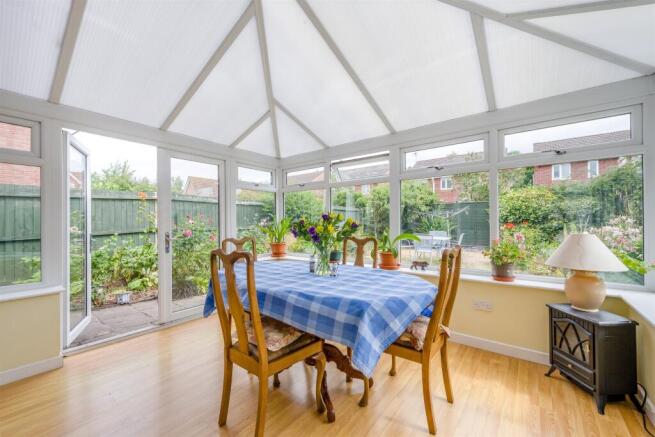
The conservatory benefits from mid-height windows, allowing plenty of natural light while maintaining privacy, and French doors that open onto the rear garden, creating a seamless connection between the indoor and outdoor spaces
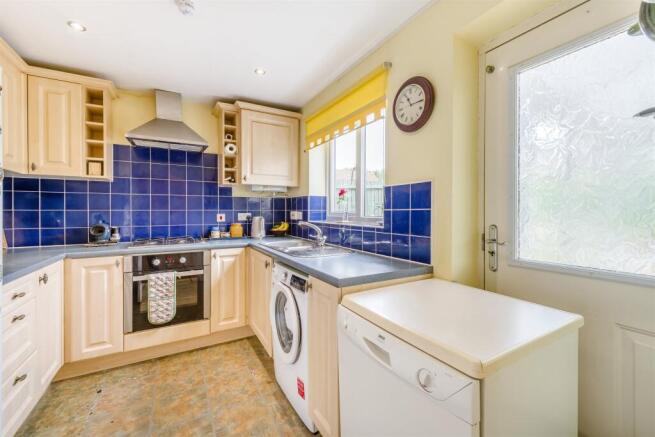
The fitted kitchen offers a range of matching wall and base units with roll-edge work surfaces and splashback tiling. Integrated appliances include an electric oven with a four-ring gas hob and extractor hood above. There is space and plumbing for additional appliances, along with a one-and-a-half bowl stainless steel sink unit. A useful built-in storage cupboard provides additional shelving, while a double-glazed door and window offer access and views to the rear garden.
First Floor
The landing benefits from a side-facing double-glazed window, loft access and doors leading to all first-floor rooms.
The principal bedroom overlooks the rear garden and features built-in sliding wardrobes together with access to a private en-suite shower room. The en-suite is fitted with a three-piece suite comprising a shower enclosure, pedestal wash hand basin and low-level WC, finished with tiled flooring and complementary wall tiling.
Bedroom two is a well-proportioned double room positioned to the front of the property and benefits from built-in mirrored wardrobes.
Bedroom three is also located at the front of the property and would make an ideal child's bedroom, home office or guest room.
Completing the accommodation is the family bathroom, fitted with a modern three-piece white suite comprising a panelled bath with shower attachment, pedestal wash hand basin and low-level WC. The room is enhanced by tiled flooring, complementary wall tiling and an airing cupboard providing useful linen storage.
Overall, the property offers well-balanced and thoughtfully designed accommodation, ideal for modern family living.
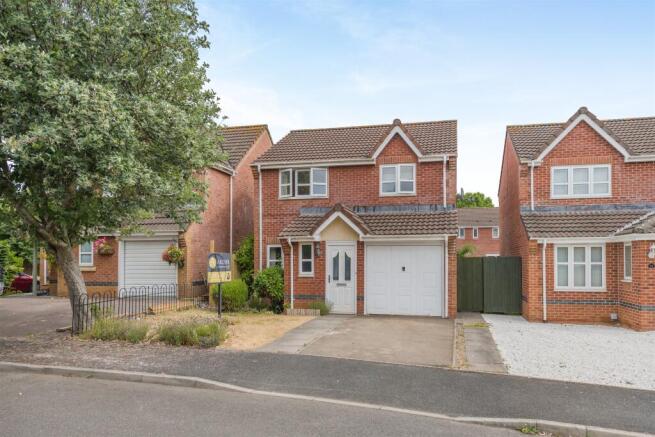
Outside - To the front of the property, a driveway provides off-road parking and leads to the integral garage. A pathway gives access to the front entrance, with a lawned garden area adding to the property's kerb appeal.
The enclosed rear garden has been thoughtfully designed for ease of maintenance and enjoyment, featuring a patio seating area ideal for outdoor dining and entertaining. The remainder is mainly laid to lawn and bordered by a variety of mature trees and shrubs, creating a pleasant and private setting. Side gated access provides added convenience.
Integral Garage
The property further benefits from an integral single garage, offering excellent storage space or additional parking.
Viewings
Please make sure you have viewed all of the marketing material to avoid any unnecessary physical appointments. Pay particular attention to the floorplan, dimensions, video (if there is one) as well as the location marker.
In order to offer flexible appointment times, we have a team of dedicated Viewings Specialists who will show you around. Whilst they know as much as possible about each property, in-depth questions may be better directed towards the Sales Team in the office.
If you would rather a ‘virtual viewing’ where one of the team shows you the property via a live streaming service, please just let us know.
Selling?
We offer free Market Appraisals or Sales Advice Meetings without obligation. Find out how our award winning service can help you achieve the best possible result in the sale of your property.
Legal
You may download, store and use the material for your own personal use and research. You may not republish, retransmit, redistribute or otherwise make the material available to any party or make the same available on any website, online service or bulletin board of your own or of any other party or make the same available in hard copy or in any other media without the website owner's express prior written consent. The website owner's copyright must remain on all reproductions of material taken from this website.
- COUNCIL TAXA payment made to your local authority in order to pay for local services like schools, libraries, and refuse collection. The amount you pay depends on the value of the property.Read more about council Tax in our glossary page.
- Ask agent
- PARKINGDetails of how and where vehicles can be parked, and any associated costs.Read more about parking in our glossary page.
- Yes
- GARDENA property has access to an outdoor space, which could be private or shared.
- Yes
- ACCESSIBILITYHow a property has been adapted to meet the needs of vulnerable or disabled individuals.Read more about accessibility in our glossary page.
- Ask agent
Trafalgar Close, Monmouth

Add an important place to see how long it'd take to get there from our property listings.
__mins driving to your place
Affordability

About Archer & Co with Abbie Drew, Monmouth
2 Agincourt Square, Monmouth, NP25 3BT


Notes
Staying secure when looking for property
Ensure you're up to date with our latest advice on how to avoid fraud or scams when looking for property online.
Visit our security centre to find out moreDisclaimer - Property reference ACP44900_MON_165. The information displayed about this property comprises a property advertisement. Rightmove.co.uk makes no warranty as to the accuracy or completeness of the advertisement or any linked or associated information, and Rightmove has no control over the content. This property advertisement does not constitute property particulars. The information is provided and maintained by Archer & Co with Abbie Drew, Monmouth. Please contact the selling agent or developer directly to obtain any information which may be available under the terms of The Energy Performance of Buildings (Certificates and Inspections) (England and Wales) Regulations 2007 or the Home Report if in relation to a residential property in Scotland.
*This is the average speed from the provider with the fastest broadband package available at this postcode. The average speed displayed is based on the download speeds of at least 50% of customers at peak time (8pm to 10pm). Fibre/cable services at the postcode are subject to availability and may differ between properties within a postcode. Speeds can be affected by a range of technical and environmental factors. The speed at the property may be lower than that listed above. You can check the estimated speed and confirm availability to a property prior to purchasing on the broadband provider's website. Providers may increase charges. The information is provided and maintained by Decision Technologies Limited. **This is indicative only and based on a 2-person household with multiple devices and simultaneous usage. Broadband performance is affected by multiple factors including number of occupants and devices, simultaneous usage, router range etc. For more information speak to your broadband provider.