
Whitefields, Thorngrove Road

- PROPERTY TYPE
Detached
- BEDROOMS
5
- BATHROOMS
4
- SIZE
1,862 sq ft
173 sq m
- TENUREDescribes how you own a property. There are different types of tenure - freehold, leasehold, and commonhold.Read more about tenure in our glossary page.
Freehold
Key features
- Built in 2017 to an exceptional contemporary specification
- Five bedrooms (four doubles) and four bathrooms (three en-suite)
- EPC Rating B – highly energy efficient family home
- Walking distance to Wilmslow town centre, train station and Wilmslow High School
- Stunning 20ft open-plan living kitchen with Schüller German units and Neff appliances
- Spacious family room with Dru gas fire and aluminium bi-fold doors
- Underfloor heating throughout the ground floor
- CAT 5 cabling, Ring CCTV, motorised blinds and integrated ceiling speakers
- Principal bedroom suite with fitted wardrobes, Juliet balcony and luxurious en-suite
- Landscaped south-westerly facing garden, driveway parking and integral garage with electric door
Description
Designed with both family life and entertaining in mind, the house benefits from double glazing, gas-fired central heating via a Worcester boiler and pressurised hot water cylinder, underfloor heating throughout the ground floor, CAT 5 integrated cabling, motorised blinds, Ring CCTV security system, alarm and wired ceiling speakers to the lounge, family room and living kitchen. LED downlighting is fitted throughout.
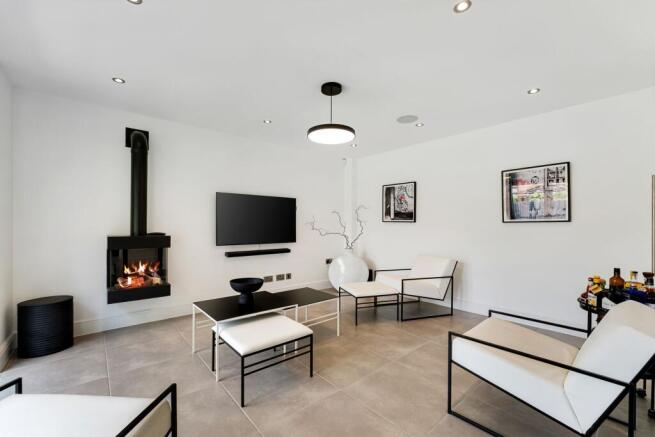
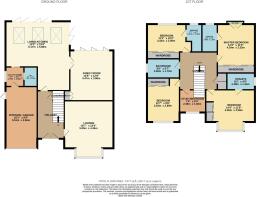
The accommodation is entered via a welcoming reception hall with an understairs cloaks cupboard and a striking staircase with contemporary glass balustrade. To the front of the property is an elegant lounge, whilst to the rear a superb family room features a stylish Dru gas fire and aluminium bi-folding doors opening onto the garden.
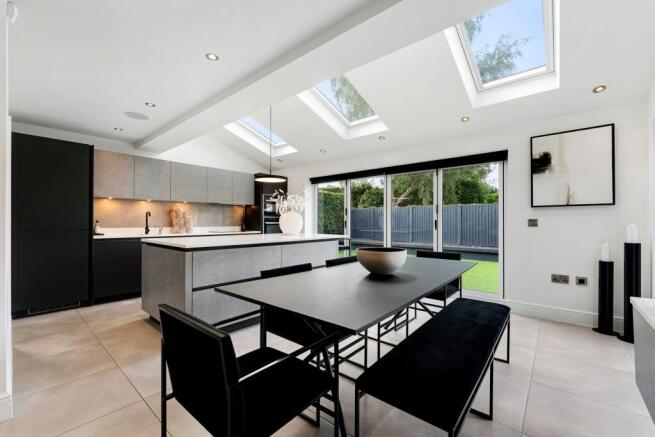
Undoubtedly the heart of the home is the magnificent open-plan living kitchen, measuring over 20ft square and providing an outstanding space for cooking, dining and relaxing. Fitted with high-quality Schüller German soft-close units, Quartz work surfaces, a substantial central island, Quooker boiling water tap and a range of integrated Neff appliances, the kitchen is flooded with natural light from three large electric Velux roof windows with integrated blinds and aluminium bi-folding doors opening directly onto the rear garden. A separate utility room and downstairs WC complete the ground floor accommodation.
To the first floor, a spacious landing provides access to a boarded loft via a pull-down ladder and incorporates a useful airing cupboard. The principal bedroom is a luxurious retreat featuring fitted wardrobes, French doors opening onto a glass Juliet balcony and a beautifully appointed en-suite shower room. There are four further bedrooms, including two with stylish boutique-style en-suite shower rooms, together with a contemporary family bathroom.
The family bathroom and two of the en-suite shower rooms are finished to a particularly high standard, with full tiling, electric underfloor heating, touch-lit mirrors, heated towel rails, modern white sanitary ware and thermostatic showers.
EPC Rating: B
Important Information
Council Tax Band:
EPC grade:
Tenure:
Flood Risk:
Utilities:
Broadband:
Mobile Phone:
Garden
To the rear, the property enjoys a beautifully landscaped, low-maintenance south-westerly facing garden with paved patio areas and external lighting, creating the perfect setting for outdoor entertaining and family enjoyment.
Parking - Driveway
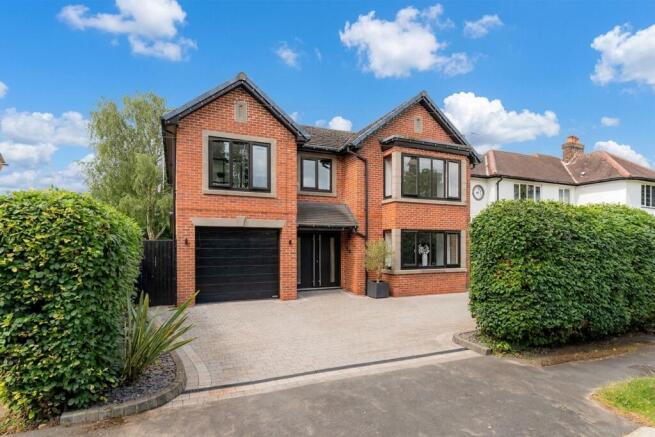
Externally, a block-paved driveway provides off-road parking for three vehicles and leads to the integrated garage with electric door.
Disclaimer
These particulars are prepared with care to provide a fair overview of the property but do not constitute an offer or contract. All descriptions, dimensions, floor plans and images are given in good faith and believed correct at publication, though accuracy is not guaranteed. Purchasers should rely on their own inspections, surveys and professional advice. Measurements are approximate and floor plans are not to scale. Photography may include wide-angle lenses or digital enhancement. Services, systems, appliances and planning or building regulation matters have not been tested or verified. Fixtures and fittings are excluded unless specifically agreed in writing. We comply with the Consumer Protection from Unfair Trading Regulations 2008 and the Business Protection from Misleading Marketing Regulations 2008, and advise all parties to satisfy themselves as to all aspects before proceeding.
Brochures
Property Brochure- COUNCIL TAXA payment made to your local authority in order to pay for local services like schools, libraries, and refuse collection. The amount you pay depends on the value of the property.Read more about council Tax in our glossary page.
- Band: F
- PARKINGDetails of how and where vehicles can be parked, and any associated costs.Read more about parking in our glossary page.
- Driveway
- GARDENA property has access to an outdoor space, which could be private or shared.
- Private garden
- ACCESSIBILITYHow a property has been adapted to meet the needs of vulnerable or disabled individuals.Read more about accessibility in our glossary page.
- Ask agent
Whitefields, Thorngrove Road

Add an important place to see how long it'd take to get there from our property listings.
__mins driving to your place


Notes
Staying secure when looking for property
Ensure you're up to date with our latest advice on how to avoid fraud or scams when looking for property online.
Visit our security centre to find out moreDisclaimer - Property reference 814b0e4c-5ec6-4ae8-90c7-5bde6f0bce96. The information displayed about this property comprises a property advertisement. Rightmove.co.uk makes no warranty as to the accuracy or completeness of the advertisement or any linked or associated information, and Rightmove has no control over the content. This property advertisement does not constitute property particulars. The information is provided and maintained by Mosley Jarman, Wilmslow. Please contact the selling agent or developer directly to obtain any information which may be available under the terms of The Energy Performance of Buildings (Certificates and Inspections) (England and Wales) Regulations 2007 or the Home Report if in relation to a residential property in Scotland.
*This is the average speed from the provider with the fastest broadband package available at this postcode. The average speed displayed is based on the download speeds of at least 50% of customers at peak time (8pm to 10pm). Fibre/cable services at the postcode are subject to availability and may differ between properties within a postcode. Speeds can be affected by a range of technical and environmental factors. The speed at the property may be lower than that listed above. You can check the estimated speed and confirm availability to a property prior to purchasing on the broadband provider's website. Providers may increase charges. The information is provided and maintained by Decision Technologies Limited. **This is indicative only and based on a 2-person household with multiple devices and simultaneous usage. Broadband performance is affected by multiple factors including number of occupants and devices, simultaneous usage, router range etc. For more information speak to your broadband provider.