
Best Close, Wigston

- PROPERTY TYPE
Semi-Detached
- BEDROOMS
2
- BATHROOMS
1
- SIZE
Ask agent
- TENUREDescribes how you own a property. There are different types of tenure - freehold, leasehold, and commonhold.Read more about tenure in our glossary page.
Freehold
Key features
- No upward chain
- Ideal first-time buyer or Investor
- Quiet cul-de-sac location
- Two bedrooms
- Allocated parking
- Private rear garden
- Bright, welcoming lounge
- Modern style fitted kitchen
- Close to local amenities, shopping and countryside
- Viewing highly recommended
Description
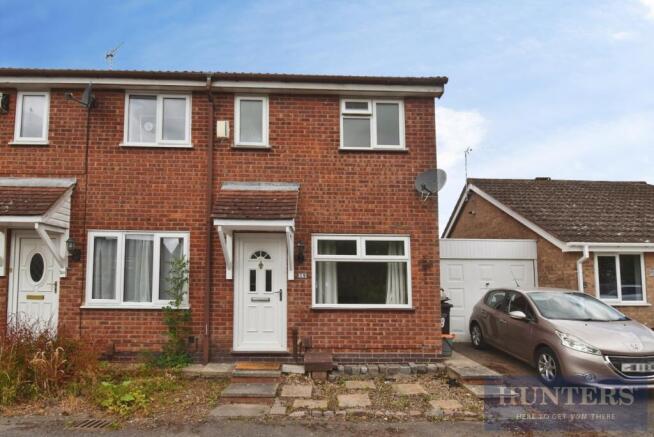
Offered to the market with no upward chain, this well-presented two-bedroom home is an excellent opportunity for first-time buyers, investors or those looking to downsize. Tucked away in a quiet cul-de-sac, the property offers comfortable, low-maintenance living with allocated parking, a private rear garden and a convenient location.
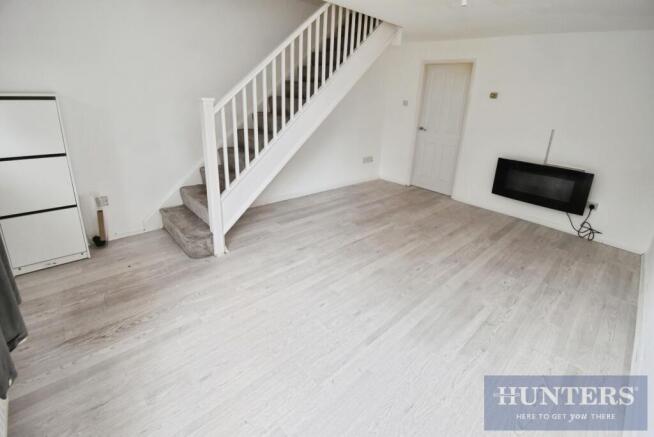
Step inside to a bright and welcoming lounge, where natural light pours in to create a warm and inviting space to relax or entertain. A contemporary electric fire provides an attractive focal point, while the layout flows effortlessly through to the fitted kitchen.
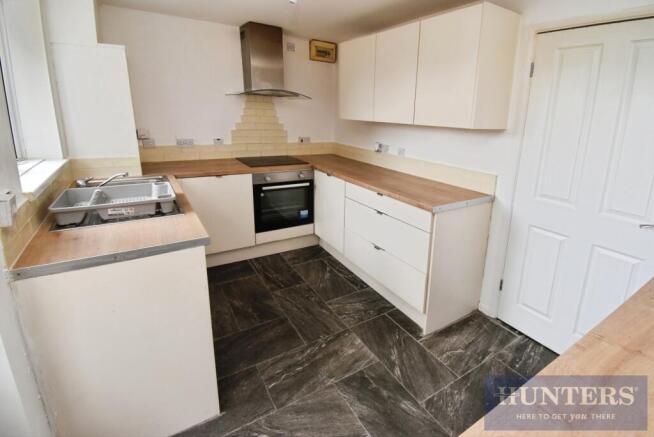
The kitchen is well-equipped with ample storage, generous worktop space and a breakfast bar, making it ideal for busy mornings, casual dining or catching up with family and friends. A door leads directly to the enclosed rear garden, allowing indoor and outdoor living to blend seamlessly during the warmer months.
Upstairs, the property offers two well-proportioned bedrooms, providing flexible accommodation for a growing family, guests or those needing a home office. The modern bathroom is fitted with a stylish white suite and shower over the bath, completing the first-floor accommodation.
Outside, the enclosed rear garden provides a private space to relax, entertain or personalise, while allocated parking adds everyday convenience.
Ideally positioned close to local shops, supermarkets, schools and everyday amenities, the property also benefits from nearby countryside walks, South Wigston railway station, regular bus services into Leicester city centre and excellent road links to Fosse Park Retail Outlet and the surrounding motorway network.
Contact Hunters Wigston today to arrange your viewing and discover why this could be the perfect place to call home.
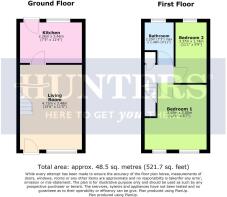
Living Room - 15'6" x 11'5" - This living room is a bright and airy space featuring light-coloured wood flooring that complements the white walls and staircase. A window at the front and a door to the kitchen allow natural light to fill the room, creating an inviting atmosphere. The layout provides ample space for comfortable seating and relaxation, with a modern wall-mounted electric fire adding a touch of warmth and contemporary style.
Kitchen - 7'5" x 11'4" - The kitchen is fitted with a range of white cabinets contrasted by wood-effect worktops and is equipped with an integrated oven and extractor hood. Dark floor tiles add depth and durability to the space, while a breakfast bar provides a convenient spot for casual meals. The kitchen benefits from a door leading outside, offering easy access to the rear garden and good natural light from a window above the sink.
Bedroom 1 - 12'1" x 6'7" - Bedroom 1 is a comfortably sized room featuring two windows that provide plenty of natural light. The neutral carpet and plain white walls create a blank canvas ready for personal touches. The layout offers enough space to accommodate a double bed and additional bedroom furniture.
Bedroom 2 - 11'1" x 5'9" - Bedroom 2 has a single window, neutral carpeting, and plain white walls. It is suitable for use as a single bedroom, nursery, or study, offering flexibility to suit different needs.
Bathroom - 7'3" max x 4'11" - The bathroom features modern grey wall surfaces around the bath with an overhead shower fitting, paired with dark floor tiles. A white basin and a closed door complete the space, offering a practical and contemporary bathroom environment.
Rear Garden - The rear garden is a private outdoor space with a paved patio area ideal for seating or dining. Beyond the patio, the garden is laid to a mix of gravel and bare earth, bordered by wooden fencing that offers some privacy.
Material Information - Wigston - AOwnership
Council Tax
Energy Performance Certificate
Type of construction
BParking
Utilities
CBuilding safety
Listing status
Conservation
Tree preservation orders
Environmental issues
Rights and informal arrangements
Notices
Accessibility adaptations
Part A
Ownership
Council Tax
Energy Performance Certificate
Type of construction
Part A contains the information considered material for all properties regardless of location. Expect to see in this section details of the ownership, e.g. Freehold, Leasehold, or something else, as well as anything that would directly impact a buyer financially, such as council tax, ground rent, service charges, or any additional costs associated with the property.
Ownership - LT224804
Tenure of the property
Freehold
Title number
LT224804
Is the whole freehold being sold
Yes
End of section
Council Tax
Council Tax band
B
Annual Council Tax
1966.81
Alterations affecting the Council Tax band
No
End of section
Energy Performance Certificate
Date of inspection
2012-06-14
Certificate date (valid for 10yrs)
2012-06-14
Certificate number
9648-9048-6256-9992-2950
Current Energy Performance rating
D
Current energy efficiency
66
Potential Energy Performance rating
B
Potential energy efficiency
87
End of section
Type of construction
Type of property House
Built form
Semi-Detached
Property used for non-residential purposes
No
Property built with standard forms of construction
Yes
End of section
Part B
Parking
Utilities
Part B contains property information that's likely to apply to every property, such as utilities (water, heating, electricity, etc.), parking, whether there's broadband or mobile coverage at the property and any restrictions that may apply.
Parking
Types of parking available Off Street, Allocated
Controlled parking in place
No
Disabled parking available
Yes
Electrical vehicle charging point at the property
No
End of section
Utilities
Electricity
Property connected to mains electricity
Yes
Other sources of electricity connected to the property
No
Solar or photovoltaic panels installed at the property
No
Type of heating system Central heating
Central heating fuel
Mains gas
Is the heating system in good working order Yes
Other heating features at the property
Double glazing
Mains water connected to the property
Yes
Is the mains water supply metered
No
Surface water drainage connected to the property
No
Mains foul drainage connected to the property
Yes
Broadband connection at the property None Mobile coverage
Mobile signal issues at the property
No
End of section
Part C
Building safety
Listing status
Conservation
Tree preservation orders
Environmental issues
Rights and informal arrangements
Notices
Accessibility adaptations
Part C contains property information that may need to be disclosed if the property is impacted by it, such as building safety issues, planning permission issues, and environmental risks. Where a property is impacted, enquire with the agent for more details.
Building safety
Building safety issues at the property
No
Listing status
Listed building in England or Wales
No
Conservation
Located in a designated conservation area
No
Tree Preservation Orders
Tree preservation order in place
No
Environmental issues
Flooding
Property flooded before
No
Property at risk of flooding
No
Flood defences in place
No
Coastal erosion
Coastal erosion risk
No Coal mining
Coal mining risk
No Other mining
Other mining risk
No
End of section
Rights and informal arrangements
Do the owners of any other properties exercise any rights or arrangements over this property?
No
Notices
Infrastructure project notice(s)
No
Neighbour development notice(s)
No
Listed building application notice(s)
No
Party wall act notice(s)
No
Planning application notice(s)
No
Required maintenance notice(s)
No
Other notices
No
End of section
Accessibility adaptations
Accessibility adaptations at the property
No accessibility adaptations
Brochures
Best Close, Wigston- COUNCIL TAXA payment made to your local authority in order to pay for local services like schools, libraries, and refuse collection. The amount you pay depends on the value of the property.Read more about council Tax in our glossary page.
- Ask agent
- PARKINGDetails of how and where vehicles can be parked, and any associated costs.Read more about parking in our glossary page.
- Yes
- GARDENA property has access to an outdoor space, which could be private or shared.
- Yes
- ACCESSIBILITYHow a property has been adapted to meet the needs of vulnerable or disabled individuals.Read more about accessibility in our glossary page.
- Ask agent
Energy performance certificate - ask agent
Best Close, Wigston

Add an important place to see how long it'd take to get there from our property listings.
__mins driving to your place
Affordability

Get an instant, personalised result:
- Show sellers you’re serious
- Secure viewings faster with agents
- No impact on your credit score
Notes
Staying secure when looking for property
Ensure you're up to date with our latest advice on how to avoid fraud or scams when looking for property online.
Visit our security centre to find out moreDisclaimer - Property reference 34850885. The information displayed about this property comprises a property advertisement. Rightmove.co.uk makes no warranty as to the accuracy or completeness of the advertisement or any linked or associated information, and Rightmove has no control over the content. This property advertisement does not constitute property particulars. The information is provided and maintained by Hunters, Wigston. Please contact the selling agent or developer directly to obtain any information which may be available under the terms of The Energy Performance of Buildings (Certificates and Inspections) (England and Wales) Regulations 2007 or the Home Report if in relation to a residential property in Scotland.
*This is the average speed from the provider with the fastest broadband package available at this postcode. The average speed displayed is based on the download speeds of at least 50% of customers at peak time (8pm to 10pm). Fibre/cable services at the postcode are subject to availability and may differ between properties within a postcode. Speeds can be affected by a range of technical and environmental factors. The speed at the property may be lower than that listed above. You can check the estimated speed and confirm availability to a property prior to purchasing on the broadband provider's website. Providers may increase charges. The information is provided and maintained by Decision Technologies Limited. **This is indicative only and based on a 2-person household with multiple devices and simultaneous usage. Broadband performance is affected by multiple factors including number of occupants and devices, simultaneous usage, router range etc. For more information speak to your broadband provider.