
Westleton

Letting details
- Let available date:
- Now
- Deposit:
- £1,586A deposit provides security for a landlord against damage, or unpaid rent by a tenant.Read more about deposit in our glossary page.
- Furnish type:
- Furnished
- Council Tax:
- Ask agent
- PROPERTY TYPE
Cottage
- BEDROOMS
2
- BATHROOMS
1
- SIZE
Ask agent
Key features
- Furnished Semi-detached
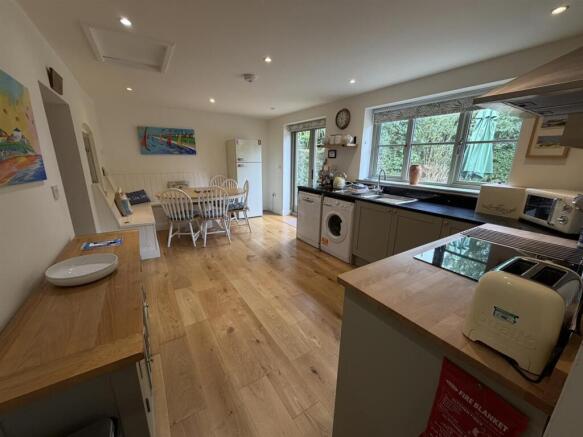
- Spacious kitchen/dining room
- EPC D
- Holding deposit: £317.00
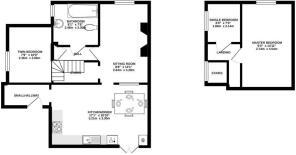
- Ground floor bedroom and two first floor bedrooms
- Many period features
- Air source heating system
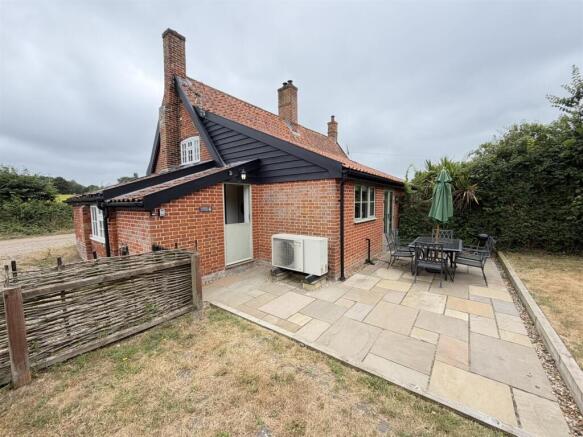
- Quiet country lane position
- Parking and gardens
- Wood burning stove
Description
Location - Pudding Cottage is situated in the village of Westleton. Westleton is a thriving village with a Post Office/café, as well as The White Horse Inn and The Westleton Crown, which is well known for its food, accommodation and general pleasant ambience. The Suffolk Heritage Coast itself is easily accessible at nearby Dunwich, as is the internationally renowned RSPB Minsmere nature reserve.
The market town of Saxmundham lies a short drive to the south-west and has a good range of shops on its traditional high street, together with both Waitrose and Tesco supermarkets. The railway station at Darsham is about two and a half miles from the property and lies on the East Suffolk line, giving access to Ipswich with connections to London's Liverpool Street station. The world famous Snape Maltings Concert Hall and the Britten-Pears Music School can be found at Snape Maltings, which is approximately seven miles from the property. There is golf and sailing, as well as an abundance of excellent restaurants and shops, at the well known seaside resorts of Southwold and Aldeburgh, which are both approximately nine miles away.
The Accommodation - Ground Floor
Entering through a stable door into the
Entrance Hall - With cupboard which houses the hot water tank, central heating controls, fuse board and controls for the underfloor heating.
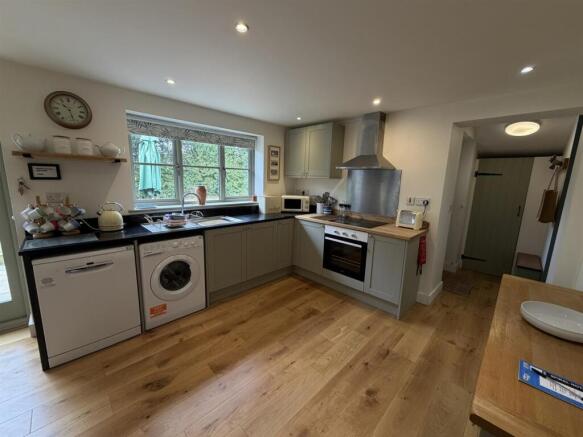
Kitchen/Dining Room - With a range of base and wall units, inset granite and wooden worktops, inset stainless steel sink with mixer tap over and splashback surround. Built-in electric oven, induction hob with an extractor hood over. Freestanding dishwasher and washing machine, along with a Montpelier fridge freezer and inset spotlights. French doors open onto the patio and garden. An integrated bench seat, together with a table and chairs, provides ample dining space. An archway leads in to the
Sitting Room - With inglenook fireplace, brick hearth and integrated wood burning stove. Built in cupboards are located either side of the fireplace. Window to the front elevation.
From the sitting room, a door leads in to an inner hall with understairs cupboard providing storage. A door leads in to the
Ground Floor Bathroom - Comprising of a standalone shower with glass door, roll top bath, low-level flush WC, vanity sink unit with light up mirror over. Heated towel rail and extractor fan.
Ground Floor Bedroom - A twin bedroom with twin beds. Panelling to the walls. Built in wardrobe with hanging space. Spotlights to the ceiling. Window to the side elevation.
From the sitting room, a staircase rises to the
First Floor - Landing
With restricted ceilings and window to the side elevation providing natural light. A door leads into the
Master Bedroom - With vaulted ceiling incorporating exposed beams with areas of restricted head height. Double bed. Window to the front elevation. Walk-in built-in cupboard with hanging space offering useful storage.
Bedroom Three - A light and airy room with a beamed ceiling and areas of restricted height ceilings. Single bed. Electric wall mounted heater. Freestanding hanging rail.
Outside - The property is approached via a private driveway with space for two vehicles. A small picket fence leads in to a rear enclosed garden which is mainly laid to lawn, patio area with space for table and chairs.
Services - Services Mains water, electricity. Private sewerage. Air source heating with underfloor heating,
Broadband To check the broadband coverage available in the area click this link –
Mobile Phones To check the mobile phone coverage in the area click this link –
Council Tax - Council Tax Band ; payable per annum 2026/2027
Local Authority East Suffolk Council; East Suffolk House, Station Road, Melton, Woodbridge, Suffolk, IP12 1RT; Tel: .
Term - The property is available on a furnished based on an Assured Periodic Tenancy at a monthly rent of £1,375 per calendar month.
Note - NOTE: Items depicted in the photographs or described within these particulars are not necessarily included within the tenancy agreement. These particulars are produced in good faith, are set out as a general guide only and do not constitute any part of a contract. No responsibility can be accepted for any expenses incurred by intending purchasers or lessees in inspecting properties which have been sold, let or withdrawn.
August 2026
Brochures
R2587 Pudding Cottage, Westleton - August 2026.pdf- COUNCIL TAXA payment made to your local authority in order to pay for local services like schools, libraries, and refuse collection. The amount you pay depends on the value of the property.Read more about council Tax in our glossary page.
- Ask agent
- PARKINGDetails of how and where vehicles can be parked, and any associated costs.Read more about parking in our glossary page.
- Driveway
- GARDENA property has access to an outdoor space, which could be private or shared.
- Yes
- ACCESSIBILITYHow a property has been adapted to meet the needs of vulnerable or disabled individuals.Read more about accessibility in our glossary page.
- Ask agent
Westleton

Add an important place to see how long it'd take to get there from our property listings.
__mins driving to your place



Notes
Staying secure when looking for property
Ensure you're up to date with our latest advice on how to avoid fraud or scams when looking for property online.
Visit our security centre to find out moreDisclaimer - Property reference 34850914. The information displayed about this property comprises a property advertisement. Rightmove.co.uk makes no warranty as to the accuracy or completeness of the advertisement or any linked or associated information, and Rightmove has no control over the content. This property advertisement does not constitute property particulars. The information is provided and maintained by Clarke and Simpson, Framlingham. Please contact the selling agent or developer directly to obtain any information which may be available under the terms of The Energy Performance of Buildings (Certificates and Inspections) (England and Wales) Regulations 2007 or the Home Report if in relation to a residential property in Scotland.
*This is the average speed from the provider with the fastest broadband package available at this postcode. The average speed displayed is based on the download speeds of at least 50% of customers at peak time (8pm to 10pm). Fibre/cable services at the postcode are subject to availability and may differ between properties within a postcode. Speeds can be affected by a range of technical and environmental factors. The speed at the property may be lower than that listed above. You can check the estimated speed and confirm availability to a property prior to purchasing on the broadband provider's website. Providers may increase charges. The information is provided and maintained by Decision Technologies Limited. **This is indicative only and based on a 2-person household with multiple devices and simultaneous usage. Broadband performance is affected by multiple factors including number of occupants and devices, simultaneous usage, router range etc. For more information speak to your broadband provider.