
Chorlton Lane, Chorlton, SY14

- PROPERTY TYPE
Detached
- BEDROOMS
4
- BATHROOMS
3
- SIZE
2,454 sq ft
228 sq m
- TENUREDescribes how you own a property. There are different types of tenure - freehold, leasehold, and commonhold.Read more about tenure in our glossary page.
Freehold
Key features
- Exceptional Former Victorian Methodist Chapel Completely Rebuilt to an Exacting Standard With 10 Year ABC Construction Warranty
- Over 2,500 Sq.Ft. of Luxurious Four Bedroom Accommodation Arranged Over Three Floors
- Bespoke Handmade Puddled Duck Kitchen with Marble Worktops, Two Oven AGA & Bi-Fold Doors
- Magnificent Living Spaces with Outstanding Craftsmanship & Character Features Throughout
- Versatile Lower Ground Floor Guest Suite with Clive Christian Fitted Furniture, En-Suite & Library/Home Office
- Approximately Half an Acre of Beautifully Landscaped Gardens, Paddock & Stunning Rural Outlook
- Extensive Gravel Driveway, Detached Garage with Electric Roller Door & Ample Parking for Numerous Vehicles
- Sought-After Rural Hamlet Close to Malpas with Excellent Access to Chester, Nantwich, Whitchurch & Wrexham
Description
Open 9am-9pm, 7 Days A Week, 365 Days A Year!
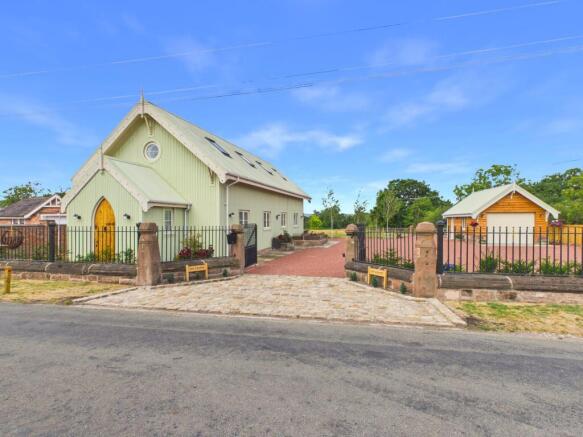
Occupying an enviable position within approximately half an acre of beautifully landscaped grounds, this exceptional former Victorian Methodist Chapel has been completely rebuilt to an exacting standard, faithfully recreating the character and appearance of the original building whilst delivering all the benefits of a luxurious contemporary home. Extending to over 2,500 sq.ft. of beautifully appointed accommodation, the property combines timeless architecture with exceptional craftsmanship, creating one of the area's most distinctive and individual homes.
Situated within the picturesque hamlet of Chorlton, this remarkable home enjoys the perfect balance of rural tranquillity and everyday convenience. The thriving village of Malpas is just over two miles away and offers an excellent range of independent shops, cafés, restaurants, public houses, doctors' surgery, two convenience stores and highly regarded schooling, including the sought-after Bishop Heber High School. The historic city of Chester is within easy commuting distance, whilst Nantwich, Whitchurch and Wrexham are all readily accessible, making this an ideal location for purchasers seeking a peaceful countryside lifestyle without sacrificing connectivity.
Constructed with meticulous attention to detail, every aspect of the property reflects an uncompromising commitment to quality. Reclaimed natural materials have been expertly incorporated throughout, with dressed sandstone walls, exposed oak beams and handcrafted finishes creating a home of exceptional warmth, character and authenticity. Every room showcases outstanding craftsmanship, from the magnificent oak twin-flight staircase with glazed balustrades to the carefully selected fixtures and fittings that elevate this home far beyond the ordinary.
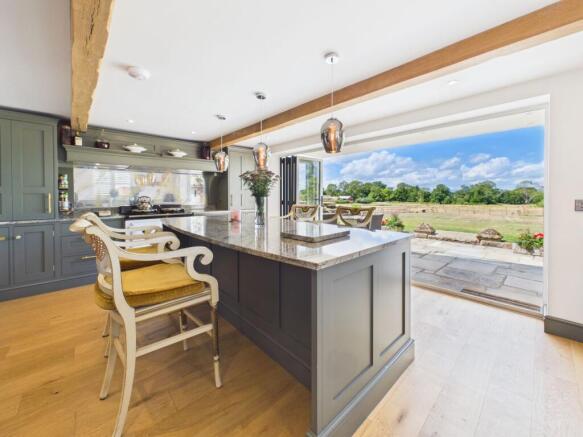
Undoubtedly the heart of the home is the spectacular bespoke handmade kitchen, beautifully crafted by the renowned Puddled Duck Kitchens of Nantwich. Luxurious marble worktops are complemented by matching handcrafted cabinetry, a central island with breakfast bar, an extensive range of integrated appliances, a Quooker boiling water tap and an impressive two oven AGA, creating a space perfectly designed for both everyday family life and entertaining. Full-width bi-fold doors open effortlessly onto the gardens, allowing natural light to flood the room whilst seamlessly connecting the indoor and outdoor living spaces.
The magnificent living room provides a superb place to relax, centred around a Clearview cast iron wood burning stove set upon a sandstone plinth, with exposed oak beams and character features creating a warm yet contemporary atmosphere. A separate family dining room offers an elegant space for entertaining or family gatherings, whilst throughout the home thoughtfully positioned windows and vaulted ceilings maximise the feeling of light, space and openness.
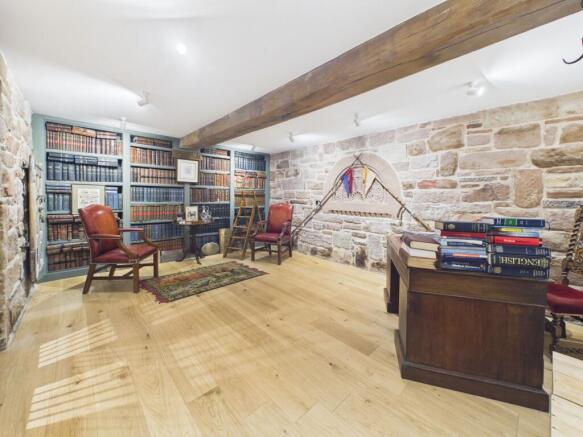
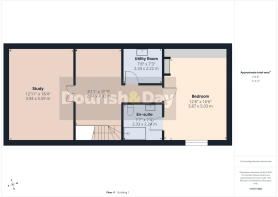
The beautifully arranged accommodation extends across three floors, offering exceptional versatility to suit a variety of lifestyles. The lower ground floor creates an outstanding guest or family suite, featuring a generous double bedroom complete with bespoke Clive Christian fitted wardrobes and bedroom furniture together with a luxurious en-suite shower room. A substantial library or home office provides the perfect environment for those working remotely, whilst also offering flexibility for hobbies, a gym or additional reception space if required.
To the first floor, the stunning principal bedroom enjoys access onto its own private balcony, providing a peaceful place to unwind and enjoy the surrounding countryside. Two further well-proportioned bedrooms are served by a beautifully appointed contemporary shower room, all finished to the same exceptional standard found throughout the home.
Luxury bathroom suites, premium sanitary ware, carefully selected materials and outstanding attention to detail ensure this remarkable home offers not only striking architecture but the comfort, efficiency and practicality expected of a modern new-build property.
Combining architectural heritage with exceptional craftsmanship and contemporary luxury, this is an extraordinarily rare opportunity to acquire a truly individual home in one of South Cheshire's most desirable rural locations. Properties of this quality, individuality and specification seldom come to the market, and internal inspection is essential to fully appreciate everything this remarkable home has to offer.
EPC Rating: C
Entrance Hall
-
Guest W.C
-
Sitting/Dining Room
-
Breakfast Kitchen
-
Lower Ground Floor
-
Gym/Yoga Area
-
Library/Home Office
-
Utility Room
-
Guest Bedroom
-
Guest Luxury En-Suite
-
First Floor Galleried Landing
-
Principle Bedroom
-
En-Suite
-
Galleried Landing
-
Bedroom
-
Bedroom
-
I.D & Anti Money Laundering Checks
Once an offer is accepted on a property marketed by Dourish & Day estate agents we are required to complete ID verification checks on all buyers and to apply ongoing monitoring until the transaction ends. Whilst this is the responsibility of Dourish & Day we may use the services of MoveButler or Guild365, to verify Clients’ identity. This is not a credit check and therefore will have no effect on your credit history. You agree for us to complete these checks, and the cost of these checks is £45.00 inc. VAT per buyer. This is paid in advance, when an offer is agreed and prior to a sales memorandum being issued. This charge is non-refundable.
Agents Note
The vendor has advised that approximately 13.7 acres of adjoining agricultural land are available by separate negotiation, offering an exciting opportunity for purchasers seeking additional grazing land, equestrian use or simply the privacy and lifestyle afforded by owning a more substantial rural holding. Further information is available from the selling agents upon request.
Agents Note
The vendor may consider a part exchange involving a lower value property, subject to individual circumstances and agreement. This could provide an attractive option for purchasers looking to simplify the moving process. Please contact Dourish & Day for further information or to discuss your property.
Rear Garden
Occupying grounds extending to approximately half an acre, the beautifully landscaped gardens have been thoughtfully designed to complement the character of the home whilst making the most of the wonderful rural setting. Expansive areas of lawn are interspersed with attractive seating areas, reclaimed sandstone features and carefully chosen planting, creating a superb environment for both relaxation and entertaining.
Beyond the formal gardens lies a paddock, divided by an attractive reclaimed sandstone ha-ha, providing a seamless transition into the surrounding countryside whilst preserving the uninterrupted feel of the landscape. A recently created wildlife pond and rockery further enhance the grounds, with the entire plot enjoying delightful far-reaching views across the rolling Cheshire countryside.
Parking - Driveway
The property is approached through impressive sandstone entrance pillars with ornate wrought iron railings and granite set detailing, creating a wonderful first impression. Beyond, an extensive gravel driveway provides generous off-road parking for numerous vehicles, making it ideal for family living and those who regularly entertain. The sweeping driveway complements the property's striking architecture whilst offering ample space for cars, recreational vehicles or visiting guests.
Parking - Garage
Complementing the property is a substantial detached garage, accessed via an electric roller door and further benefiting from power, lighting and a useful side personnel door. Featuring an impressive vaulted ceiling, the garage provides excellent storage and secure parking whilst also offering outstanding potential as a workshop, studio or hobby space, subject to any necessary consents.
- COUNCIL TAXA payment made to your local authority in order to pay for local services like schools, libraries, and refuse collection. The amount you pay depends on the value of the property.Read more about council Tax in our glossary page.
- Band: G
- PARKINGDetails of how and where vehicles can be parked, and any associated costs.Read more about parking in our glossary page.
- Garage,Driveway
- GARDENA property has access to an outdoor space, which could be private or shared.
- Rear garden
- ACCESSIBILITYHow a property has been adapted to meet the needs of vulnerable or disabled individuals.Read more about accessibility in our glossary page.
- Ask agent
Chorlton Lane, Chorlton, SY14

Add an important place to see how long it'd take to get there from our property listings.
__mins driving to your place
Affordability


Notes
Staying secure when looking for property
Ensure you're up to date with our latest advice on how to avoid fraud or scams when looking for property online.
Visit our security centre to find out moreDisclaimer - Property reference 8b7d6d5b-34ef-4bf4-a601-cd270e48e9d8. The information displayed about this property comprises a property advertisement. Rightmove.co.uk makes no warranty as to the accuracy or completeness of the advertisement or any linked or associated information, and Rightmove has no control over the content. This property advertisement does not constitute property particulars. The information is provided and maintained by Dourish & Day, Whitchurch. Please contact the selling agent or developer directly to obtain any information which may be available under the terms of The Energy Performance of Buildings (Certificates and Inspections) (England and Wales) Regulations 2007 or the Home Report if in relation to a residential property in Scotland.
*This is the average speed from the provider with the fastest broadband package available at this postcode. The average speed displayed is based on the download speeds of at least 50% of customers at peak time (8pm to 10pm). Fibre/cable services at the postcode are subject to availability and may differ between properties within a postcode. Speeds can be affected by a range of technical and environmental factors. The speed at the property may be lower than that listed above. You can check the estimated speed and confirm availability to a property prior to purchasing on the broadband provider's website. Providers may increase charges. The information is provided and maintained by Decision Technologies Limited. **This is indicative only and based on a 2-person household with multiple devices and simultaneous usage. Broadband performance is affected by multiple factors including number of occupants and devices, simultaneous usage, router range etc. For more information speak to your broadband provider.