
Calderdale, Kingston upon Hull, HU7

- PROPERTY TYPE
Semi-Detached
- BEDROOMS
3
- BATHROOMS
1
- SIZE
1,156 sq ft
107 sq m
- TENUREDescribes how you own a property. There are different types of tenure - freehold, leasehold, and commonhold.Read more about tenure in our glossary page.
Freehold
Key features
- Semi-detached Property
- Three Bedrooms
- Immaculate Presentation
- Kitchen Diner
- Stylish Kitchen with Integrated Appliances
- Garage with Power & Lighting
- Private Front & Rear Gardens
- Large Loft Storage Room
- Upgraded Electrical System
- Close to Schools & Shopping Centre
Description
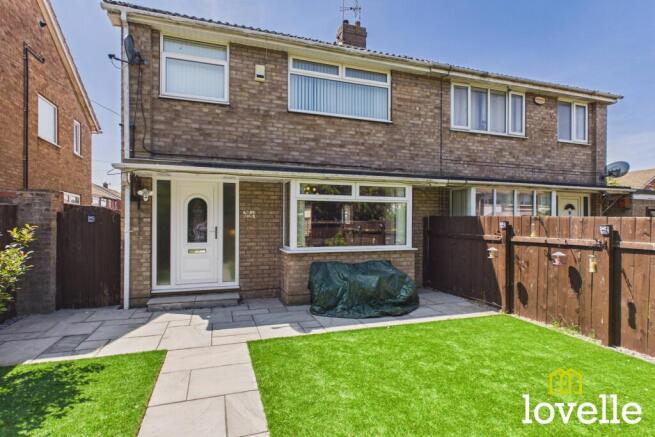
Welcome to this beautifully presented, three-bedroom, semi-detached home with a sun soaked rear garden. Ideally situated on Calderdale, within a few moments walk of Sutton Park Primary School & a short walk to a host of other local schools & the central shopping centre. Offering an excellent blend of style, space & convenience this attractive property is perfect for buyers looking for a home that is ready to move straight into, this is a true turn-key opportunity! The accommodation is meticulously maintained throughout & features a modern, stylish & high-specification interior.
To the ground floor is a welcoming entrance hallway which leads into a bright & stylish sitting room, complete with a feature fireplace & a large bay window to the front elevation, this sitting room is flooded in natural daylight & elegantly decorated, perfect for relaxing & entertaining. The theme throughout is a pastel & natural palette with contrasting Ash-effect flooring.
To the rear of the property is a superb, high-specification kitchen diner providing a fantastic social & family area. Fitted with stylish Cream Shaker wall & base units & Beech-effect worksurfaces, this room is designed to suit everyday life & entertaining while being elegant & well-appointed. There are a host of integrated appliances including a dishwasher, fridge & freezer, high-level combination microwave oven, double fan-assisted ovens & induction hob with extraction over. Under-cupboard lighting & chamfered brick-style tiled splash backs finish the décor perfectly. French doors open onto the rear garden, creating a lovely connection between indoor & outdoor living.
To the first floor are three well proportioned bedrooms, there are two generous doubles with the principal benefitting from a range of recently installed, high-quality fitted wardrobes. The décor is tasteful & bright with the large picture windows providing a welcoming feeling of space & light. There is a spacious single bedroom which could be a home office or nursery & a contemporary, well-appointed family bathroom.
The bathroom has been recently renovated & boasts a high-specification, four-piece suite. It has been fully tiled, there is a large, walk-in cubicle with a dual-head thermostatic shower, a large wash-basin set within a stylish vanity cupboard, a close-coupled W.C, large tub bath & a Chrome towel radiator...beautifully elegant.
Out onto the spacious & bright central landing there is a South-facing picture window which floods the space with Sunlight, natural Oak internal doors, bright Chrome ironmongery & stunning wall coverings all make for a fabulous & welcoming space. A fixed staircase leads up to a 2nd floor landing area where a VELUX roof window allows daylight to flow in, there is a large loft storage area beyond offering power, lighting & a central heating radiator. This space is carpeted, with neutral décor & a large VELUX roof window which makes the area bright & welcoming.
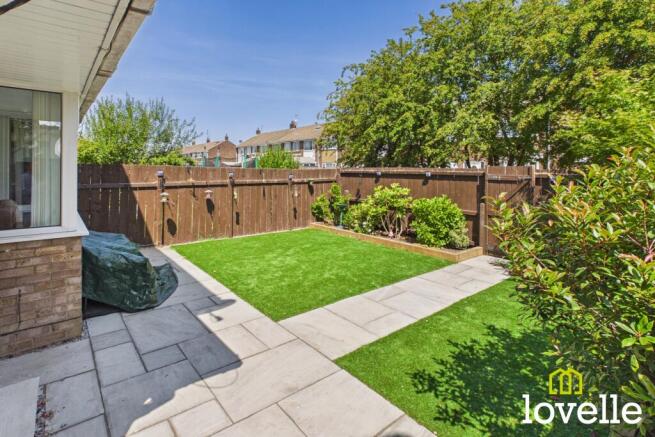
Outside & to the rear is a real highlight, the private garden enjoys a south-west facing aspect for sunshine throughout the day. A raised decking area provides the perfect spot for outdoor dining & entertaining, with ample space for the whole family to enjoy & entertain. The garden is enclosed with fencing for privacy and benefits from a garage with power & lighting, providing extra storage space or parking for a standard family car.
Outside & to the front is equally as inviting, elegantly laid to lawn & stylish paving with raised borders of mature planting. The garden is again enclosed with fencing for privacy & there is a pedestrian gate out to the pavement, leading to Sutton Park Primary School, a wonderfully private & green space to relax & unwind.
This property has been wonderfully updated & dutifully maintained by it's current owner, it benefits from an upgraded central heating & hot water system & an upgraded electrical system. The property is immaculately presented internally & externally & offers high specification equipment & stylish décor.
EPC rating: C. Tenure: Freehold, Mobile signal information: EE - GoodThree - Good
O2 - Good
Vodafone - Good
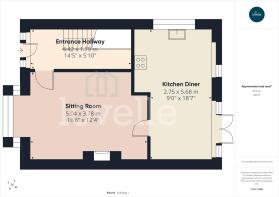
Entrance Hallway
4.42m x 1.79m (14'6" x 5'10")
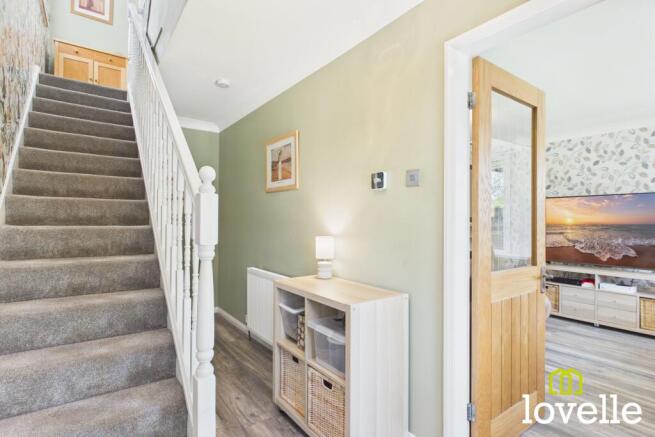
Accessed via a uPVC door with glazed sidelights, laid to Ash-effect flooring & with stylish décor, There is a carpeted flight of stairs to the first floor, an understairs cupboard houses the modern Worcester Bosch combi boiler & recently upgraded electrical consumer unit.
Sitting Room
5.04m x 3.78m (16'6" x 12'5")
Through a glazed & Oak door from the hallway, laid to Ash-effect flooring & with a walk-in bay window to the front elevation. Boasting a feature Marble fireplace with a living flame gas fire as the focal point.
Kitchen Diner
5.68m x 2.75m (18'8" x 9'0")
Fitted with a large range of Shaker-style wall & base units, with several integrated appliances & Beech-effect worksurfaces. There are dual-aspect windows & double French doors.
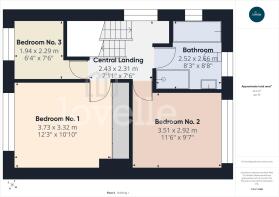
Central Landing
2.43m x 2.31m (8'0" x 7'7")
Laid to carpet & providing access to all 1st floor rooms, there is a large South-Facing window & a flight of carpeted stairs lead to the 2nd floor landing area.
Bedroom No. 1
3.73m x 3.32m (12'3" x 10'11")
Laid to carpet & freshly decorated, there is a large picture window to the front elevation & a range of professionally-fitted wardrobes
Bedroom No. 2
3.51m x 2.92m (11'6" x 9'7")
Laid to Ash-effect flooring & with bright décor, there is a large picture window to the rear elevation.
Bedroom No. 3
1.94m x 2.29m (6'4" x 7'6")
Laid to carpet & with warming décor, there is a window to the front elevation.
Landing Area
2.03m x 1.47m (6'8" x 4'10")
Located to the top of the 2nd flight of carpeted stairs, with a VELUX roof light, power & lighting. Providing access to the loft storage room.
Loft Storage Room
4.04m x 4.14m (13'3" x 13'7")
A convenient storage room within the loft space, laid to carpet, fitted with power & lighting & a central heating radiator. A VELUX roof light provides natural light to the area.
Outside Front
Laid to lawn & stylish paving, with raised borders of mature planting & made private with high-level timber fencing to the perimeter.
Outside Rear
Laid to paving & with a large, raised, timber decked seating area. The garden is secured by high-level timber fencing, there is access to the garage for vehicle parking or additional storage & a pedestrian gate provides access out to Calderdale with a paved walkway to the front garden via the side of the property.
Brochures
Brochure- COUNCIL TAXA payment made to your local authority in order to pay for local services like schools, libraries, and refuse collection. The amount you pay depends on the value of the property.Read more about council Tax in our glossary page.
- Band: B
- PARKINGDetails of how and where vehicles can be parked, and any associated costs.Read more about parking in our glossary page.
- Garage
- GARDENA property has access to an outdoor space, which could be private or shared.
- Private garden
- ACCESSIBILITYHow a property has been adapted to meet the needs of vulnerable or disabled individuals.Read more about accessibility in our glossary page.
- Ask agent
Calderdale, Kingston upon Hull, HU7

Add an important place to see how long it'd take to get there from our property listings.
__mins driving to your place
Affordability
Get an instant, personalised result:
- Show sellers you’re serious
- Secure viewings faster with agents
- No impact on your credit score
Notes
Staying secure when looking for property
Ensure you're up to date with our latest advice on how to avoid fraud or scams when looking for property online.
Visit our security centre to find out moreDisclaimer - Property reference P3238. The information displayed about this property comprises a property advertisement. Rightmove.co.uk makes no warranty as to the accuracy or completeness of the advertisement or any linked or associated information, and Rightmove has no control over the content. This property advertisement does not constitute property particulars. The information is provided and maintained by Lovelle Estate Agency, Hull. Please contact the selling agent or developer directly to obtain any information which may be available under the terms of The Energy Performance of Buildings (Certificates and Inspections) (England and Wales) Regulations 2007 or the Home Report if in relation to a residential property in Scotland.
*This is the average speed from the provider with the fastest broadband package available at this postcode. The average speed displayed is based on the download speeds of at least 50% of customers at peak time (8pm to 10pm). Fibre/cable services at the postcode are subject to availability and may differ between properties within a postcode. Speeds can be affected by a range of technical and environmental factors. The speed at the property may be lower than that listed above. You can check the estimated speed and confirm availability to a property prior to purchasing on the broadband provider's website. Providers may increase charges. The information is provided and maintained by Decision Technologies Limited. **This is indicative only and based on a 2-person household with multiple devices and simultaneous usage. Broadband performance is affected by multiple factors including number of occupants and devices, simultaneous usage, router range etc. For more information speak to your broadband provider.