
Birkbeck Road, London, W3

- PROPERTY TYPE
Apartment
- BEDROOMS
2
- BATHROOMS
1
- SIZE
Ask agent
Key features
- -Beautifully extended Victorian garden apartment
- -Stunning open-plan entertaining space
- -Bespoke kitchen with architectural roof glazing
- -Landscaped private garden with seamless indoor-outdoor living
- -Two beautifully proportioned double bedrooms
- -Luxurious designer bathroom
- -Useful cellar/home office and private courtyard
- -Exceptional period character with contemporary finishes
- -Prime Acton location close to transport & amenities
Description
Architect-designed and beautifully extended two double bedroom raised ground floor Victorian garden apartment, finished to an exceptional standard. Featuring a stunning open-plan kitchen/reception with roof glazing, underfloor heating and full-width bi-fold doors opening onto a landscaped private garden. Further benefiting from a versatile cellar/home office, luxurious bathroom and positioned in the heart of the highly sought-after Poets Corner.
A viewing is extremely recommended to appreciate all this property has to offer.
**Guide Price: £750,000 - 850,000** - (OPEN DAY EVENT SATURDAY 19TH AUGUST 1PM - 3PM - by appointment only)
Architect-Designed Victorian Garden Apartment | Beautifully Extended & Renovated | Exceptional Open-Plan Living | Landscaped Private Garden | Cellar/Home Office
Cow & Co are delighted to present this architect-designed, beautifully renovated and thoughtfully extended two double bedroom garden apartment, occupying the ground floor of an elegant Victorian residence in the highly sought-after Poets Corner area of Acton. Finished to an exceptional standard throughout, this outstanding home seamlessly combines the character of its period origins with striking contemporary architecture, bespoke craftsmanship and modern comfort.
From the moment you enter, the apartment offers an immediate sense of light and space. High ceilings, generous proportions and retained period features are complemented by carefully considered architectural detailing and premium finishes, creating a home that is both sophisticated and highly functional.
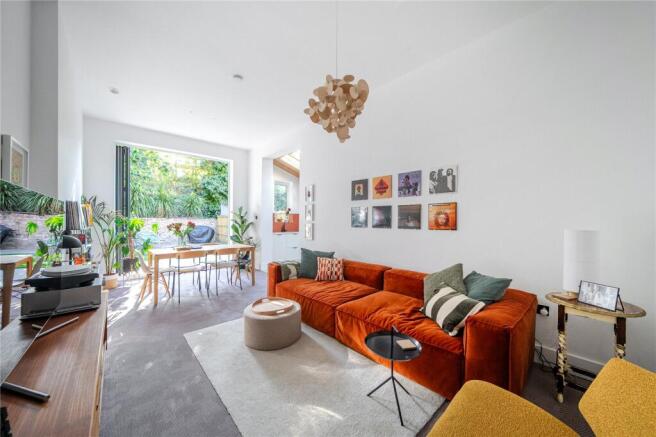
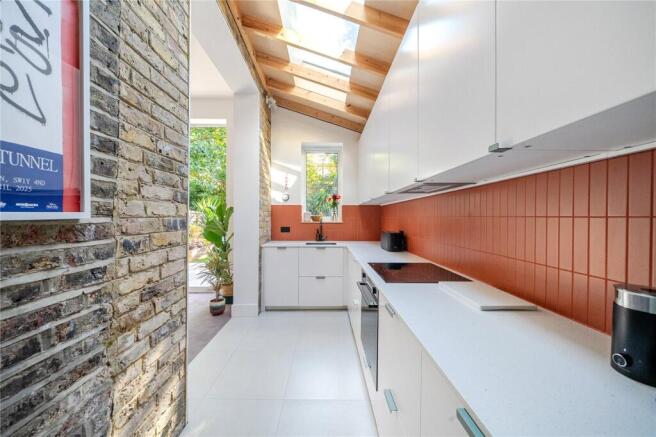
The undeniable heart of the property is the spectacular open-plan kitchen, dining and reception space, thoughtfully designed as the centrepiece of the home for both everyday living and entertaining. Featuring underfloor heating, a beautifully appointed kitchen with contemporary cabinetry, quality integrated appliances, generous worktop space and refined finishes, every element has been carefully considered. A sophisticated architectural lighting design has been integrated throughout, creating a warm and inviting ambience that adapts beautifully from relaxed daytime living to evening entertaining. Overhead roof glazing floods the room with natural light, while full-width bi-fold doors span the rear of the property, effortlessly connecting the interior with the beautifully landscaped private garden and creating a seamless indoor-outdoor living experience.
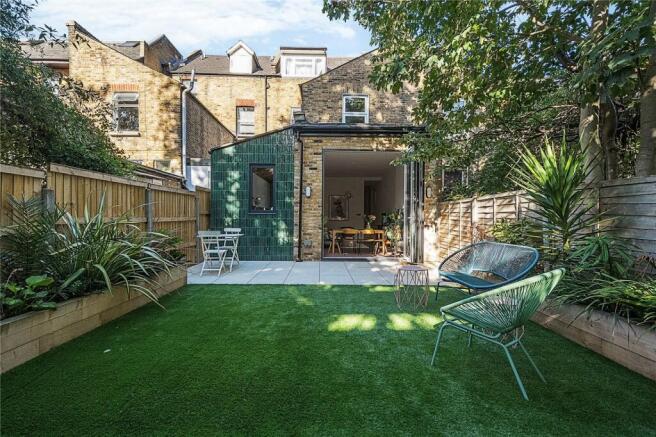
The extension itself is a showcase of thoughtful design. Internally, an original exposed brick wall is complemented by a striking birch plywood ceiling supported by exposed timber beams, creating warmth, texture and character. Externally, handcrafted green glazed tiles allow the extension to blend effortlessly into the surrounding landscape, giving the garden a tranquil, almost secluded feel.
Designed as a private retreat, the landscaped rear garden offers generous terraces for outdoor dining and entertaining, an attractive artificial lawn and mature planting that provides year-round colour and privacy. Benefiting from an abundance of borrowed green, the garden draws in the surrounding mature landscape to create a peaceful, secluded setting and an enhanced sense of openness. It forms a natural extension of the living space and can be enjoyed throughout the seasons.
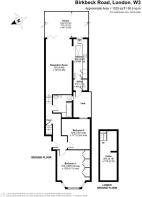
To the front of the apartment are two well-proportioned double bedrooms, both filled with natural light. The principal bedroom provides ample space for wardrobes and additional furniture, while the second bedroom offers excellent flexibility as a guest room, children's bedroom or home office.
The luxurious family bathroom has been finished to an equally high standard, featuring a contemporary suite with a bath and rainfall shower, bespoke vanity unit, premium fittings and elegant tiling.
A particularly valuable addition is the versatile lower ground floor cellar, currently arranged as a home office with extensive storage, offering excellent flexibility for modern working or hobbies.
Beautifully presented throughout, this architect-designed apartment offers a rare opportunity to acquire a truly distinctive Victorian home. Combining elegant period character with contemporary architecture, bespoke finishes and exceptional indoor-outdoor living, it occupies one of West London's most desirable residential locations, just moments from the independent cafés, restaurants and boutiques of Churchfield Road.
Excellent West London Location – Birkbeck Road, W3
Birkbeck Road is a quiet, tree-lined residential street within the highly desirable Poets Corner, ideally positioned between Chiswick, Ealing and Shepherd's Bush.
Residents enjoy the thriving community atmosphere of Churchfield Road, renowned for its independent cafés, restaurants, artisan bakeries and boutique shops, while the extensive retail and leisure facilities of Westfield London are also within easy reach.
Acton Park is just moments away, with the open spaces of Ravenscourt Park and Gunnersbury Park also nearby, offering excellent opportunities for recreation and outdoor leisure.
Transport links are outstanding. Acton Central (Mildmay line) is just a short walk away, providing direct connections to Richmond, Kew, Camden, Highbury and Hackney. The Elizabeth line offers fast services into Central London and Heathrow Airport, while nearby Turnham Green and Acton Town stations provide access to the District and Piccadilly lines. The A40 and M4 are also easily accessible for motorists.
Excellent Local Schools
The property is ideally located for a number of highly regarded schools, making it particularly attractive for families.
Well-regarded primary schools include Ark Priory Primary Academy, Ark Byron Primary Academy, Derwentwater Primary School and Wendell Park Primary School.
Nearby secondary schools include The West London Free School, Sacred Heart High School, Phoenix Academy and Hammersmith Academy.
A number of prestigious independent schools are also within easy reach, including Latymer Upper School, St Paul's Girls' School, Godolphin & Latymer School and The Harrodian School.
- COUNCIL TAXA payment made to your local authority in order to pay for local services like schools, libraries, and refuse collection. The amount you pay depends on the value of the property.Read more about council Tax in our glossary page.
- Band: TBC
- PARKINGDetails of how and where vehicles can be parked, and any associated costs.Read more about parking in our glossary page.
- On street
- GARDENA property has access to an outdoor space, which could be private or shared.
- Yes
- ACCESSIBILITYHow a property has been adapted to meet the needs of vulnerable or disabled individuals.Read more about accessibility in our glossary page.
- Ask agent
Birkbeck Road, London, W3

Add an important place to see how long it'd take to get there from our property listings.
__mins driving to your place
Affordability


Notes
Staying secure when looking for property
Ensure you're up to date with our latest advice on how to avoid fraud or scams when looking for property online.
Visit our security centre to find out moreDisclaimer - Property reference COW250192. The information displayed about this property comprises a property advertisement. Rightmove.co.uk makes no warranty as to the accuracy or completeness of the advertisement or any linked or associated information, and Rightmove has no control over the content. This property advertisement does not constitute property particulars. The information is provided and maintained by Cow & Co, London. Please contact the selling agent or developer directly to obtain any information which may be available under the terms of The Energy Performance of Buildings (Certificates and Inspections) (England and Wales) Regulations 2007 or the Home Report if in relation to a residential property in Scotland.
*This is the average speed from the provider with the fastest broadband package available at this postcode. The average speed displayed is based on the download speeds of at least 50% of customers at peak time (8pm to 10pm). Fibre/cable services at the postcode are subject to availability and may differ between properties within a postcode. Speeds can be affected by a range of technical and environmental factors. The speed at the property may be lower than that listed above. You can check the estimated speed and confirm availability to a property prior to purchasing on the broadband provider's website. Providers may increase charges. The information is provided and maintained by Decision Technologies Limited. **This is indicative only and based on a 2-person household with multiple devices and simultaneous usage. Broadband performance is affected by multiple factors including number of occupants and devices, simultaneous usage, router range etc. For more information speak to your broadband provider.