
Llansadwrn, Llanwrda, Carmarthenshire.

- PROPERTY TYPE
Detached
- BEDROOMS
6
- BATHROOMS
4
- SIZE
Ask agent
- TENUREDescribes how you own a property. There are different types of tenure - freehold, leasehold, and commonhold.Read more about tenure in our glossary page.
Freehold
Key features
- Beautifully Maintained 5 Bedroom Property With Detached 1 Bedroom Annexe
- An Impressive 5 Reception Rooms, Kitchen, Utility, 2 Bathrooms & 2 Cloakrooms In The Main Farmhouse
- Many Retained Features With A Modern Twist
- Annexe Includes - 1 Bedroom, Kitchen, Living Room, Bathroom & Utility
- A Range Of Useful Storage Sheds & Sheep Sheds All Set In Approximately 20 Acres
- Private Location With Good Access To The A40
- No Onward Chain
- Main House EPC: E
- Annexe EPC: D
Description
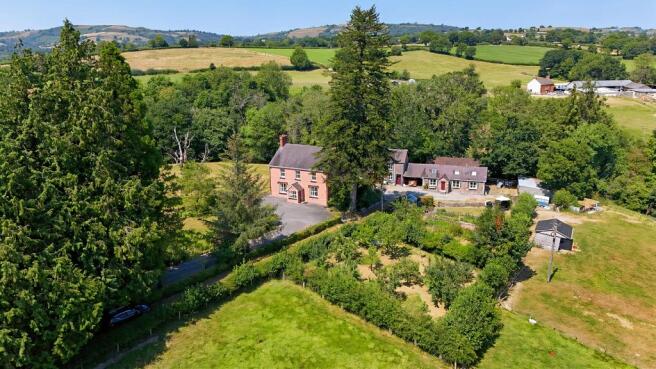
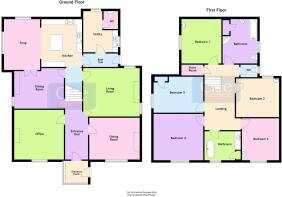
The main farmhouse includes all that could be expected of a traditional and spacious family home, yet offers a modern twist and comprises; living room, sitting room, kitchen, snug, dining room, office, utility and cloakroom to the ground floor with 5 double bedrooms, 2 bathrooms and separate wc to the second floor. In addition there is a 1 bedroom detached annexe making it ideal for multi generational living, guest accommodation or holiday letting (subject to necessary consents). Externally the property is set within approximately 20 acres of pastureland comprising of six fields. There is a lawned garden to the front of the property, productive vegetable garden, orchard and a range of useful outbuildings and field shelters.
Llansadwrn is located midway between the two popular market towns of Llandovery and Llandeilo each offering a wide range of facilities including a variety of independent shops, cafes, post office, doctors surgery, library, well-regarded schools and good sports & recreational opportunities.
The accommodation comprises as follows;
Entrance Porch
With tiled floor.
Entrance Hall
With tiled floor. Stairs to first floor. Radiator.
Sitting Room
4.39m x 3.63m (14' 05" x 11' 11" )
With Victorian open fire in a tiled surround with hearth and mantel over. Radiator.
Office
4.24m x 4.06m (13' 11" x 13' 04" )
With solid fuel log burner with slate hearth and mantel over. Eaves storage cupboards. Timber floor. Radiator.
Living Room
4.95m x 4.22m (16' 03" x 13' 10" )
With gas fire in marble surround and storage cupboards to each side. Oak flooring. Dual aspect windows. 2 radiators.
Kitchen
4.14m x 3.45m (13' 07" x 11' 04" )
With a range of oak floor and eye level cupboards, drawers and central island. Smeg 6 ring gas hob and double electric oven under. Granite worktop. Stainless steel sink and drainer. Integral dishwasher. Integral fridge. Part tiled walls. Tiled floor.
Snug
4.78m x 3.18m (15' 08" x 10' 05" )
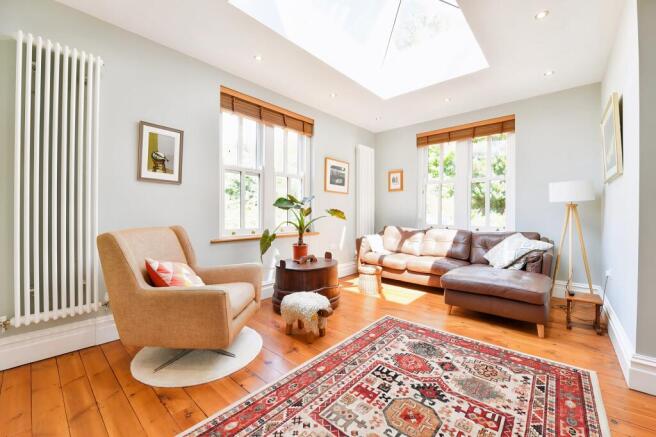
With feature roof lantern. Recess lighting. Timber floor. Dual aspect. 2 vertical radiators.
Dining Room
4.06m x 3.61m (13' 04" x 11' 10" )
With open fireplace with slate hearth and mantel over. Eaves cupboards to side. Timber flooring. Radiator.
Rear Hall
3.02m x 1.17m (9' 11" x 3' 10" )
With stable door. Part timber panelling to walls. Tiled floor.
Utility Room
3.51m x 2.77m (11' 06" x 9' 01" )
With stainless steel sink and drainer. Extensive shelving. Plumbing for washing machine. Tiled floor. Dual aspect windows.
Cloak Room
With low level wc.
First Floor
Landing
Bedroom 1
3.86m x 3.48m (12' 08" x 11' 05" )
With timber floor. Wash hand basin. Light & shaver point. Vanity unit. Radiator.
Bathroom
3.58m x 2.77m (11' 09" x 9' 01" )
With low level WC. Pedestal wash hand basin. Panelled bath. Corner shower. Part tiled walls. Airing cupboard. Access hatch. Tiled floor. Radiator.
W.C.
1.75m x 1.12m (5' 09" x 3' 08" )
With low level WC. Wash hand basin.
Bedroom 2
4.11m x 3.61m (13' 06" x 11' 10" )
With timber floor. Wash hand basin. Light & shaver point. Vanity unit. Radiator.
Bedroom 3
4.27m x 3.25m (14' 0" x 10' 08" )
With timber floor. Wash hand basin. Light and shaver point. Vanity unit. Built in wardrobe. Radiator.
Bathroom
3.15m x 2.82m (10' 04" x 9' 03" )
With low level WC. Roll top bath. Tiled walls and floor. Wash hand basin with shaver point and illuminated mirror over. Storage cupboard. Radiator and electric underfloor heating.
Bedroom 4
4.24m x 4.09m (13' 11" x 13' 05" )
With radiator.
Bedroom 5
4.09m x 3.61m (13' 05" x 11' 10" )
With storage cupboard. Radiator.
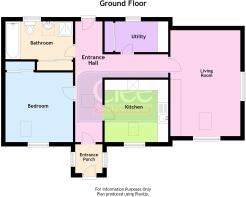
Annexe
Detached from the main property and ideal additional accommodation
Entrance Porch
1.47m x 1.32m (4' 10" x 4' 04" )
With tiled floor.
Entrance Hall
5.97m x 1.14m (19' 07" x 3' 09" )
With velux window. Access hatch. Door to rear. Radiator.
Kitchen
2.97m x 2.92m (9' 09" x 9' 07" )
With floor and eye level cupboards and drawers. Integral fridge. Stainless steel sink and drainer. Velux window. Extractor fan. Tiled floor. Radiator.
Bedroom
3.25m x 3.18m (10' 08" x 10' 05" )
With velux window. Built in wardrobe. Radiator.
Bathroom
3.20m x 1.80m (10' 06" x 5' 11" )
With low level WC. Pedestal wash hand basin. Panelled bath. Shower cubicle. Velux window. Part tiled walls. Extractor fan. Airing cupboard. Radiator.
Utility Room
2.18m x 1.55m (7' 02" x 5' 01" )
With oil fired boiler. Storage cupboard. Plumbing for washing machine. Part tiled walls. Extractor fan. Velux window. Tiled floor. Radiator.
Living Room
4.78m x 3.25m (15' 08" x 10' 08" )
With gas fire in surround with mantel over in feature stone chiminey. Panelled ceiling. Velux window. Dual aspect. Radiator.
EXTERNALLY
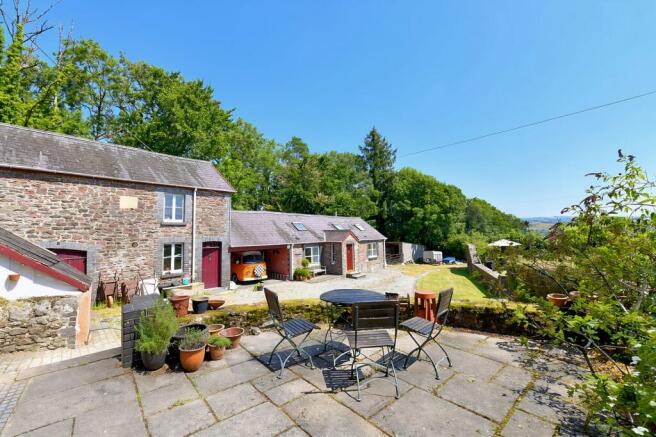
The property is approached by a private driveway lined with park fencing. To the front is a large tarmac parking area and a lawned garden with a range of mature bushes and shrubs. To the side of the property the drive leads to the main yard with further parking and access to the Annexe and outbuildings, vegetable garden, greenhouse and orchard. The outbuildings consist of:
Two storey stone and slate shed consisting of Coach House measuring 16' 9 x 8' 11 with tiled floor and double doors, Former Stables 16' 10 x 13' 10 and Loft 24' 7 x 16'1 with external stairs.
Log Shed 6'11 x 10' 4. Further Log & Coal Shed 9' 6 x 6' 11. Lean-to Shed with water connection. Car Port 17' 6 x 13'. All have electricity connected.
Sheep Stalls x3 measuring 21' 6 x 9' 4 of block construction and corrugated roof. With water connection.
Services
Services in both properties - with mains water and electricity. Private drainage with septic tank. Oil fired boilers. LPG for hob and gas fires.
Broadband and Mobile phone
Ultrafast broadband is available in the vicinity. Please check with your provider regarding mobile phone signal.
Local Authority
Local Authority Carmarthenshire County Council, District Offices, 3 Spilman Street, Carmarthen, SA31 1LE.
Viewing
Viewing Strictly by appointment please through the selling agents Messrs Clee Tompkinson & Francis through whom all negotiations should be conducted. Please contact our Llandovery Office .
Brochures
Brochure- COUNCIL TAXA payment made to your local authority in order to pay for local services like schools, libraries, and refuse collection. The amount you pay depends on the value of the property.Read more about council Tax in our glossary page.
- Band: G
- PARKINGDetails of how and where vehicles can be parked, and any associated costs.Read more about parking in our glossary page.
- Yes
- GARDENA property has access to an outdoor space, which could be private or shared.
- Yes
- ACCESSIBILITYHow a property has been adapted to meet the needs of vulnerable or disabled individuals.Read more about accessibility in our glossary page.
- Ask agent
Energy performance certificate - ask agent
Llansadwrn, Llanwrda, Carmarthenshire.

Add an important place to see how long it'd take to get there from our property listings.
__mins driving to your place
Affordability


Notes
Staying secure when looking for property
Ensure you're up to date with our latest advice on how to avoid fraud or scams when looking for property online.
Visit our security centre to find out moreDisclaimer - Property reference PRK11079. The information displayed about this property comprises a property advertisement. Rightmove.co.uk makes no warranty as to the accuracy or completeness of the advertisement or any linked or associated information, and Rightmove has no control over the content. This property advertisement does not constitute property particulars. The information is provided and maintained by Clee Tompkinson & Francis, Llandovery. Please contact the selling agent or developer directly to obtain any information which may be available under the terms of The Energy Performance of Buildings (Certificates and Inspections) (England and Wales) Regulations 2007 or the Home Report if in relation to a residential property in Scotland.
*This is the average speed from the provider with the fastest broadband package available at this postcode. The average speed displayed is based on the download speeds of at least 50% of customers at peak time (8pm to 10pm). Fibre/cable services at the postcode are subject to availability and may differ between properties within a postcode. Speeds can be affected by a range of technical and environmental factors. The speed at the property may be lower than that listed above. You can check the estimated speed and confirm availability to a property prior to purchasing on the broadband provider's website. Providers may increase charges. The information is provided and maintained by Decision Technologies Limited. **This is indicative only and based on a 2-person household with multiple devices and simultaneous usage. Broadband performance is affected by multiple factors including number of occupants and devices, simultaneous usage, router range etc. For more information speak to your broadband provider.