
Higher Comeytrowe, Taunton

- PROPERTY TYPE
Semi-Detached
- BEDROOMS
8
- BATHROOMS
4
- SIZE
3,821 sq ft
355 sq m
- TENUREDescribes how you own a property. There are different types of tenure - freehold, leasehold, and commonhold.Read more about tenure in our glossary page.
Freehold
Key features
- Impressive Grade II listed house
- Accommodation arranged over three floors
- Two reception rooms
- Kitchen/breakfast room and utility
- Five bedrooms, one en-suite
- Detached cottage - three bedrooms/two bathrooms
- Two reception rooms and kitchen
- Landscaped gardens and ample parking
- Council Tax band F
- Freehold
Description
Situation - The Manor House once stood on the edge of Comeytrowe which now forms part of the most recent housing development on the South Western outskirts of Taunton, and is now surrounded by a number of new build homes which are currently under construction, whilst retaining superb southerly views towards the Blackdown Hills. The County town, Taunton is extremely convenient, only about 2 miles away, where a wide range of shopping, recreational and scholastic facilities will be found. There are local facilities available in Galmington or Trull.
Taunton enjoys excellent communication links to the rest of the country with a fast mainline rail service with links to London Paddington in under two hours, together with an M5 motorway interchange. The motorway can also be joined at Junction 26 at Wellington, being 4 miles away. The property has a wonderful balance of country living with exceptional accessibility.
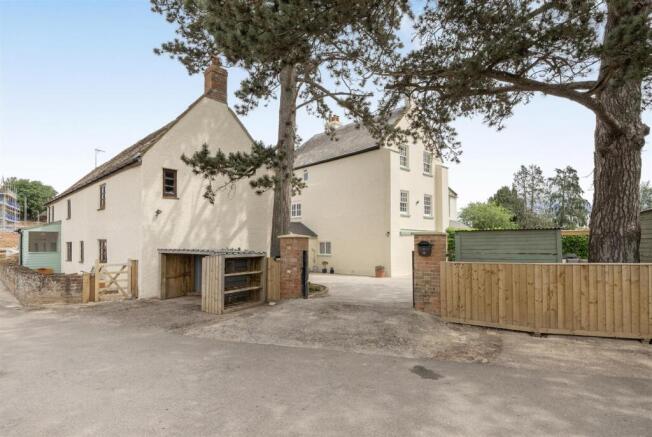
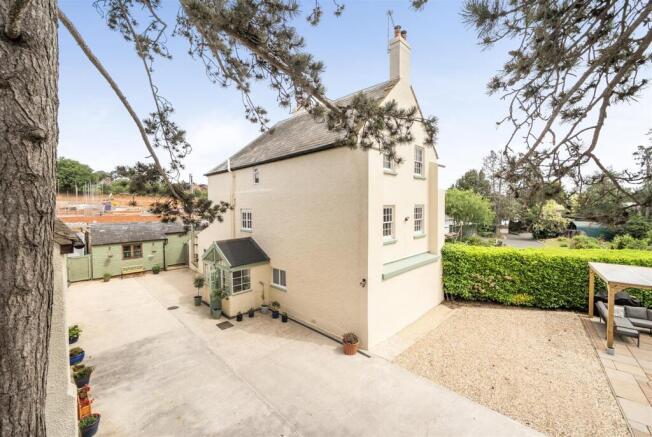
Description - Comeytrowe Manor West is an impressive attached Grade II listed former manor house offering well proportioned accommodation arranged over three floors. There is a separate detached cottage with three bedrooms with exceptional versatility including annexe potential and multi-generational living options. Both properties retain much of their original character and are beautifully presented throughout. There are landscaped gardens and ample off road parking.
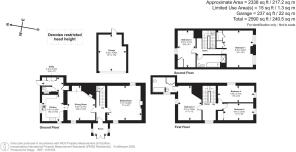
Accommodation - The accommodation includes an entrance porch with doors through to an entrance hallway with turning staircase to first floor. The sitting room centres upon an open fireplace with inset wood burning stove with windows to front and side.
There is a separate dining room with original fireplace recess and inset wood burning stove, window to side and door leading through to the kitchen which has been fitted with an attractive blue range of Shaker style wall and base units, fitted cooker, integrated dishwasher, woodburning Aga, dual aspect windows and beamed ceilings, wood effect tiled floor and archway which extends through to the utility room. The utility room has fitted cupboards and door to outside and door to downstairs wc.
On the first floor there are three bedrooms, one with en-suite bathroom and one with built-in storage.
On the second floor there are two further bedrooms, both with built-in wardrobes, and a fitted bathroom.
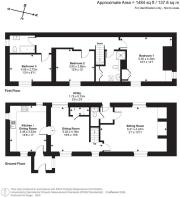
Separate Cottage - The accommodation includes an entrance porch leading to the kitchen which is fitted with a range of Shaker style wall and base units, a range cooker with extractor hood over, exposed wooden floors. There is a dining room with beamed ceiling and exposed brick walling and a sitting room with beamed ceiling, dual aspect windows and fireplace with brick surround and beamed mantle and arched recesses on either side.
On the first floor are three bedrooms and two bathrooms.
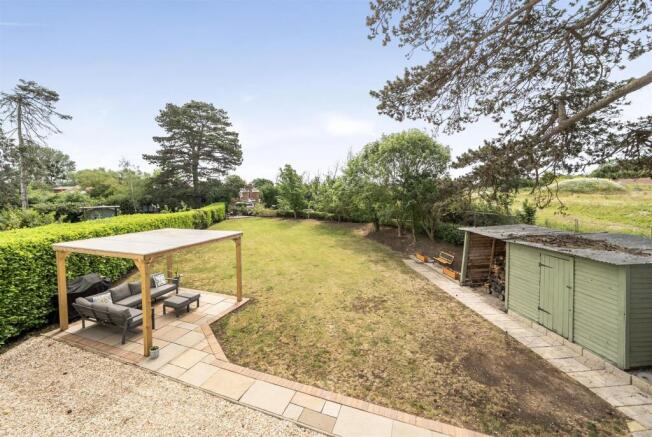
Outside - There is a pillared brick entrance leading onto a concrete hardstanding which provides parking and turning for a number of vehicles and includes a gravel parking area to one side, covered pergola with patio, various timber storage sheds and path to the side garden.
There is access to a former garage which is being used as a gym with an area of courtyard to the rear and parking space which is adjacent to the cottage.
The main area of garden is laid to lawn and includes a number of mature specimen trees and shrubs and enjoys a good degree of privacy with a further seating area at the end of the garden.
The cottage is enclosed at the front by low brick wall with brick pillars leading to the entrance porch. Adjacent to the cottage is a lean-to parking area in front of the garage.
Services - Mains drainage, gas, electricity, water. Heating in the main house is provided by a dual central heating system - woodburning range with back boiler + wood burning stoves. Heating in the cottage is gas + wood burning stove. There is a well on the property which is currently unused. There are Tree Preservation Orders on the two pine trees. Superfast broadband available (Ofcom), mobile signal good outdoors, variable in home (Ofcom). Please note the agents have not inspected or tested the services.
NB There are 2 residential building plots surrounding the property which are currently for sale, these properties are for full refurbishment to high specification with listings or historical interest and will share the access lane with this property.
Directions - What3Words: ///vets.amuse.future
Brochures
Higher Comeytrowe, Taunton- COUNCIL TAXA payment made to your local authority in order to pay for local services like schools, libraries, and refuse collection. The amount you pay depends on the value of the property.Read more about council Tax in our glossary page.
- Band: F
- PARKINGDetails of how and where vehicles can be parked, and any associated costs.Read more about parking in our glossary page.
- Yes
- GARDENA property has access to an outdoor space, which could be private or shared.
- Yes
- ACCESSIBILITYHow a property has been adapted to meet the needs of vulnerable or disabled individuals.Read more about accessibility in our glossary page.
- Ask agent
Higher Comeytrowe, Taunton

Add an important place to see how long it'd take to get there from our property listings.
__mins driving to your place
Affordability



Notes
Staying secure when looking for property
Ensure you're up to date with our latest advice on how to avoid fraud or scams when looking for property online.
Visit our security centre to find out moreDisclaimer - Property reference 34850029. The information displayed about this property comprises a property advertisement. Rightmove.co.uk makes no warranty as to the accuracy or completeness of the advertisement or any linked or associated information, and Rightmove has no control over the content. This property advertisement does not constitute property particulars. The information is provided and maintained by Stags, Taunton. Please contact the selling agent or developer directly to obtain any information which may be available under the terms of The Energy Performance of Buildings (Certificates and Inspections) (England and Wales) Regulations 2007 or the Home Report if in relation to a residential property in Scotland.
*This is the average speed from the provider with the fastest broadband package available at this postcode. The average speed displayed is based on the download speeds of at least 50% of customers at peak time (8pm to 10pm). Fibre/cable services at the postcode are subject to availability and may differ between properties within a postcode. Speeds can be affected by a range of technical and environmental factors. The speed at the property may be lower than that listed above. You can check the estimated speed and confirm availability to a property prior to purchasing on the broadband provider's website. Providers may increase charges. The information is provided and maintained by Decision Technologies Limited. **This is indicative only and based on a 2-person household with multiple devices and simultaneous usage. Broadband performance is affected by multiple factors including number of occupants and devices, simultaneous usage, router range etc. For more information speak to your broadband provider.