Manhattan Drive, Cambridge

- PROPERTY TYPE
Flat
- BEDROOMS
2
- BATHROOMS
1
- SIZE
548 sq ft
51 sq m
Key features
- Ground floor two bedroom flat
- Open plan kitchen, dining and living area
- Fantastic city centre location
- Situated in 4 acre private grounds
- On-site amenities
- Plenty of car and bicycle parking available on-site
- Newly fitted kitchen and shower room
- Chain free sale
- Extended lease
Description
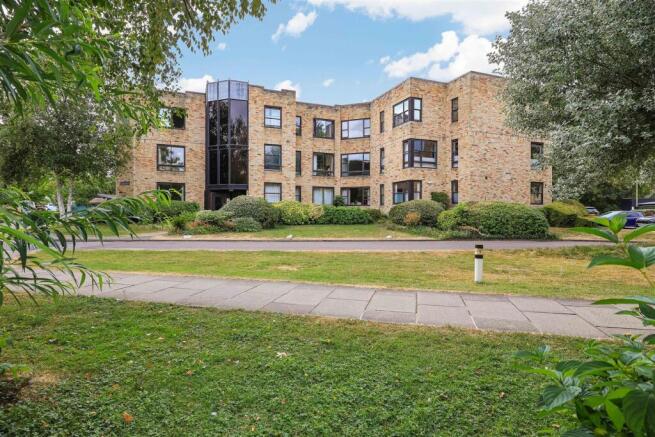
Radcliffe & Rust Estate Agents are delighted to offer for sale this beautifully presented two-bedroom ground floor apartment, positioned within the highly sought-after Broadmeadows development on Manhattan Drive, Cambridge. Occupying an enviable position within this landmark development overlooking Midsummer Meadows, the property has recently been enhanced with a stunning brand new kitchen and contemporary shower room, creating a stylish home that is ready to move straight into. Set within approximately four acres of beautifully maintained communal grounds, Broadmeadows enjoys a peaceful setting whilst remaining just a short walk from Cambridge city centre, the River Cam and an excellent range of local amenities.
The apartment is accessed via a secure communal entrance, with well-maintained communal hallways leading to the front door.
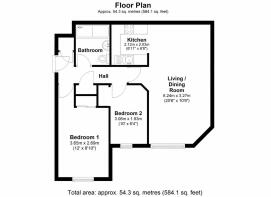
Stepping inside, the welcoming entrance hall provides access to all principal rooms and benefits from two useful storage cupboards, one housing the hot water cylinder whilst the other offers excellent space for coats, shoes and general household storage.
Positioned to the right of the hallway is the principal bedroom, a generous double room enjoying pleasant views across the communal gardens through a large window that fills the room with natural light. Finished in neutral tones with soft carpeting underfoot, the room offers ample space for additional freestanding furniture whilst also benefiting from fitted mirrored sliding wardrobes, providing excellent built-in storage.
Adjacent to the principal bedroom is bedroom two, another bright room overlooking the landscaped communal grounds. Perfect as a guest bedroom, child's bedroom or home office, the room comfortably accommodates a single bed and additional furniture whilst retaining a light and airy feel.
Serving both bedrooms is the beautifully refitted shower room, recently modernised to a high standard. Finished in crisp contemporary tones, it comprises a spacious walk-in shower with glazed screen, vanity wash hand basin with integrated storage beneath, concealed cistern WC, heated lighting, mirror and modern fittings throughout, creating a practical yet stylish space.
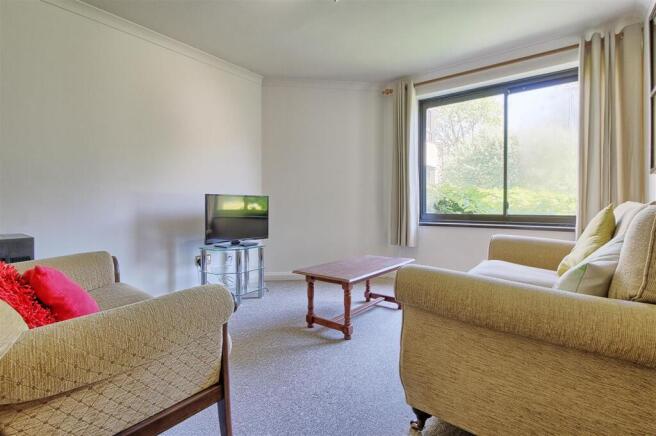
At the end of the hallway, the apartment opens into the impressive living and dining room. Stretching over 20 feet in length, this wonderfully proportioned room offers clearly defined seating and dining areas whilst remaining wonderfully open and sociable. The attractive bay window allows natural light to flood the room and enjoys attractive views across the communal gardens, creating a bright and welcoming environment for everyday living and entertaining alike.
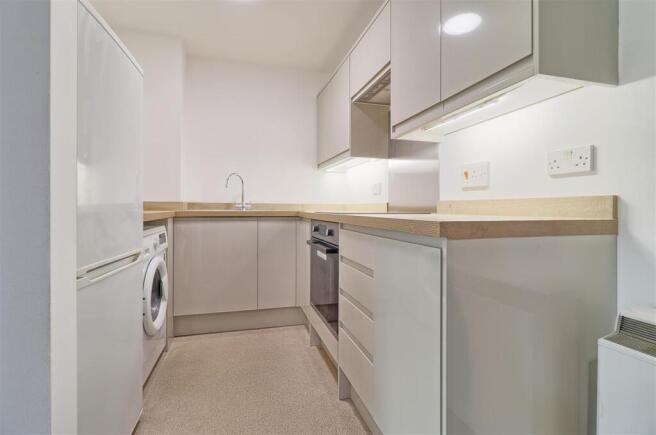
Leading directly from the dining area is the recently installed kitchen, undoubtedly one of the property's standout features. Beautifully finished with sleek high-gloss light grey wall and base units complemented by oak-effect worktops, the kitchen provides a clean, contemporary aesthetic together with an excellent amount of storage and preparation space. Integrated appliances include an electric oven, electric hob with extractor above, whilst there is further space for a full-height fridge freezer and washing machine. Under-cabinet lighting and modern finishes complete this stylish space, making it both highly functional and visually impressive.
Outside, residents benefit from allocated parking together with additional visitor parking and secure bicycle storage. Broadmeadows itself is set within approximately four acres of beautifully maintained communal gardens, offering mature planting, manicured lawns and an exceptionally peaceful environment rarely found so close to Cambridge city centre.
Agents Notes - Tenure: Leasehold
Lease details: Extended lease, 188 year lease from March 2015.
Years remaining: 177
Ground rent: £100 Per annum
Service charge: £3,800 Per annum
Brochures
Manhattan Drive, CambridgeBrochure- COUNCIL TAXA payment made to your local authority in order to pay for local services like schools, libraries, and refuse collection. The amount you pay depends on the value of the property.Read more about council Tax in our glossary page.
- Band: D
- PARKINGDetails of how and where vehicles can be parked, and any associated costs.Read more about parking in our glossary page.
- Yes
- GARDENA property has access to an outdoor space, which could be private or shared.
- Yes
- ACCESSIBILITYHow a property has been adapted to meet the needs of vulnerable or disabled individuals.Read more about accessibility in our glossary page.
- Ask agent
Manhattan Drive, Cambridge

Add an important place to see how long it'd take to get there from our property listings.
__mins driving to your place
Affordability

Notes
Staying secure when looking for property
Ensure you're up to date with our latest advice on how to avoid fraud or scams when looking for property online.
Visit our security centre to find out moreDisclaimer - Property reference 34851103. The information displayed about this property comprises a property advertisement. Rightmove.co.uk makes no warranty as to the accuracy or completeness of the advertisement or any linked or associated information, and Rightmove has no control over the content. This property advertisement does not constitute property particulars. The information is provided and maintained by Radcliffe & Rust Estate Agents, Cambridge. Please contact the selling agent or developer directly to obtain any information which may be available under the terms of The Energy Performance of Buildings (Certificates and Inspections) (England and Wales) Regulations 2007 or the Home Report if in relation to a residential property in Scotland.
*This is the average speed from the provider with the fastest broadband package available at this postcode. The average speed displayed is based on the download speeds of at least 50% of customers at peak time (8pm to 10pm). Fibre/cable services at the postcode are subject to availability and may differ between properties within a postcode. Speeds can be affected by a range of technical and environmental factors. The speed at the property may be lower than that listed above. You can check the estimated speed and confirm availability to a property prior to purchasing on the broadband provider's website. Providers may increase charges. The information is provided and maintained by Decision Technologies Limited. **This is indicative only and based on a 2-person household with multiple devices and simultaneous usage. Broadband performance is affected by multiple factors including number of occupants and devices, simultaneous usage, router range etc. For more information speak to your broadband provider.