
Flegg Green, Wereham, King's Lynn, PE33

- PROPERTY TYPE
Cottage
- BEDROOMS
3
- BATHROOMS
1
- SIZE
Ask agent
- TENUREDescribes how you own a property. There are different types of tenure - freehold, leasehold, and commonhold.Read more about tenure in our glossary page.
Freehold
Key features
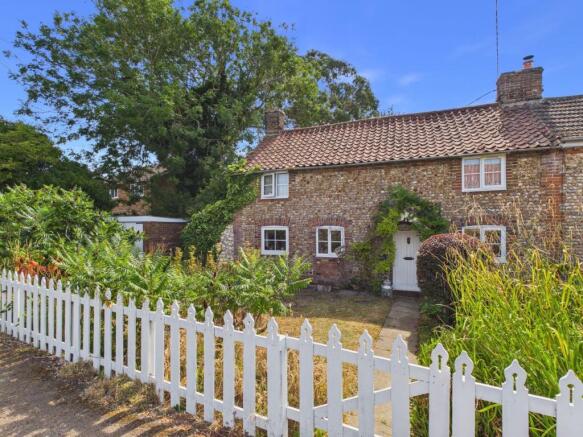
- Historic Charm: Charming 18th-century semi-detached cottage featuring original floorboards and period character throughout.
- Generous Accommodation: Includes a dining room, a cozy lounge (both featuring wood-burning stoves), three well-proportioned bedrooms, and a family bathroom.
- Galley-Style Kitchen: Offers views over the garden, a traditional stable door, and a convenient pantry cupboard.
- Spacious Outdoor Space: Generous plot with mature, established gardens featuring flowering plants, trees, winding pathways, a lawned area, a summer house, and a greenhouse.
- Parking & Outbuildings: Private driveway providing off-road parking, a garage, plus two attached outbuildings used for log and general storage.
- Scenic Location: Peaceful rural setting with delightful countryside views across open fields to the rear.
- Essential Utilities: Equipped with electric heating and connected to mains drainage.
- Well-Maintained History: Lovingly cared for and owned by the current vendor for approximately 35 years.
- Convenient Transport Links: Located about 5 miles from Downham Market, offering shops, amenities, and a mainline train station with direct services to King's Lynn, Cambridge, and London King's Cross.
- Council Tax Band C - EPC to follow
Description
Dating back to the 1700s, this charming three-bedroom semi-detached cottage is full of character and enjoys a generous plot with mature gardens, off-road parking, a garage, and delightful countryside views across open fields to the rear. Lovingly owned by the current vendor for approximately 35 years, the property is now ready to welcome its next owners. Retaining many period features and offering excellent potential, this appealing home combines historic charm with a peaceful rural setting. The accommodation begins with a dining room, complete with wood-burning stove and staircase rising to the first floor. To the rear, the galley-style kitchen enjoys views over the garden and features a traditional stable door leading outside, a useful pantry cupboard, and access through to the cosy lounge, where a second wood-burning stove creates a warm and inviting atmosphere. Upstairs, the landing leads to three well-proportioned bedrooms and the family bathroom. Several rooms retain beautiful original floorboards, adding to the cottage's timeless appeal and character. The property has electric heating and is connected to mains drainage. Outside, a private driveway provides off-road parking and leads to the garage. The established gardens are a particular feature, offering a wonderful variety of mature trees, flowering plants and shrubs, with winding pathways leading through the grounds to a lawned area complete with a summer house and greenhouse. Two attached outbuildings, currently used as a log store and general storage, provide useful additional space. Situated in a picturesque rural location, the cottage is approximately five miles from the popular market town of Downham Market, which offers an excellent range of shops, supermarkets, schools, and leisure facilities, together with a mainline railway station providing direct services to King's Lynn, Cambridge and London King's Cross—making this an ideal home for those seeking country living with convenient transport links.
Accommodation -
Front entrance door to:-
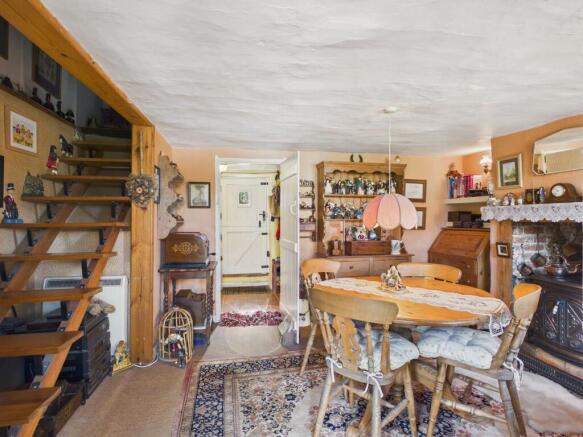
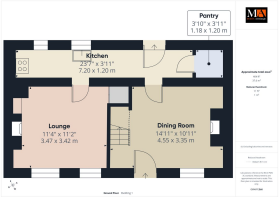
Dining Room 14’11” x 10’11” (4.55m x 3,35m)
UPVC double glazed window to the front aspect, central fireplace with cast iron wood burning stove inset, stairs to first floor, well mounted electric night storage heater, door to:-
Kitchen 23’7” x 3’11” (7.20m x 1.20m)
Stable door to rear, door to pantry cupboard, with spaces for fridge and freezer, base units under round edge worksurfaces, stainless steel sink and drainer unit inset, 2 x uPVC double glazed windows to the rear aspect, 4 ring electric hob with oven under, space for washing machine, tiled flooring, door to:-.
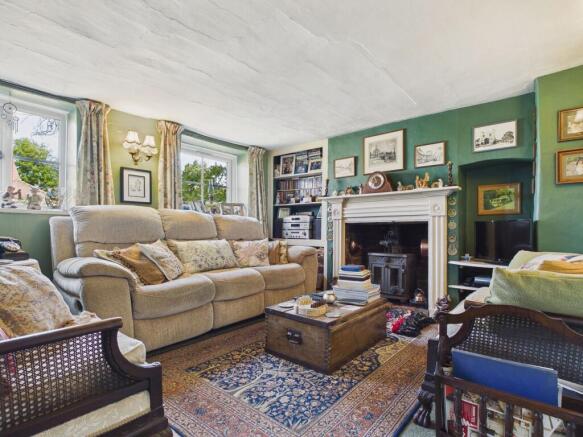
Lounge 11’4” x 11’2” (3.47m x 3.42m)
2 x uPVC double glazed windows to front aspect, wall mounted electric night storage heater, door to storage cupboard, central fireplace with cast iron wood burning stove inset, log storage and shelving to recess.
First Floor Landing
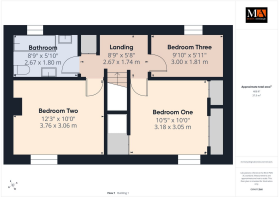
Door to airing cupboard housing hot water cylinder and shelving, doors to all rooms.
Bedroom One 10’5” x 10’0” (3.18m x 3.05m)
uPVC double glazed window to front aspect, wall mounted electric night storage heater, built in wardrobes and storage, exposed original wooden floorboards.
Bedroom Two 12’3” x 10’0” (3.76m x 3.06m)
uPVC double glazed window to front aspect, wall mounted electric night storage heater, original wooden floorboards.
Bedroom Three 9’10” x 5’11” (3.00m x 1.81m)
uPVC double glazed window to rear aspect, wall mounted electric night storage heater, loft access.
Bathroom
uPVC double glazed window to the rear aspect, wall mounted electric night storage heater, panelled bath, w.c., wall mounted handwash basin, original wooden floorboards.
Outside
The front garden is laid to lawn with shrubs and a white picket fence to borders. The private driveway provides off road parking and leads to the brick built garage. A pathway to th side leads through the gardens to the rear which has an area laid to lawn with pathways surrounded by a range of mature bushes, trees and shrubs and continue to the bottom of the garden with a summerhouse and greenhouse enjoying field views beyond. There are tow outbuildings connected to the property providing a wood store and general storage.
Agents Notes:
The property has electric heating along with two wood burning stoves. There is mains drainage/sewerage.
- COUNCIL TAXA payment made to your local authority in order to pay for local services like schools, libraries, and refuse collection. The amount you pay depends on the value of the property.Read more about council Tax in our glossary page.
- Band: C
- PARKINGDetails of how and where vehicles can be parked, and any associated costs.Read more about parking in our glossary page.
- Garage
- GARDENA property has access to an outdoor space, which could be private or shared.
- Yes
- ACCESSIBILITYHow a property has been adapted to meet the needs of vulnerable or disabled individuals.Read more about accessibility in our glossary page.
- Ask agent
Energy performance certificate - ask agent
Flegg Green, Wereham, King's Lynn, PE33

Add an important place to see how long it'd take to get there from our property listings.
__mins driving to your place
Affordability


Get an instant, personalised result:
- Show sellers you’re serious
- Secure viewings faster with agents
- No impact on your credit score
Notes
Staying secure when looking for property
Ensure you're up to date with our latest advice on how to avoid fraud or scams when looking for property online.
Visit our security centre to find out moreDisclaimer - Property reference 30685894. The information displayed about this property comprises a property advertisement. Rightmove.co.uk makes no warranty as to the accuracy or completeness of the advertisement or any linked or associated information, and Rightmove has no control over the content. This property advertisement does not constitute property particulars. The information is provided and maintained by Morris Armitage, Downham Market. Please contact the selling agent or developer directly to obtain any information which may be available under the terms of The Energy Performance of Buildings (Certificates and Inspections) (England and Wales) Regulations 2007 or the Home Report if in relation to a residential property in Scotland.
*This is the average speed from the provider with the fastest broadband package available at this postcode. The average speed displayed is based on the download speeds of at least 50% of customers at peak time (8pm to 10pm). Fibre/cable services at the postcode are subject to availability and may differ between properties within a postcode. Speeds can be affected by a range of technical and environmental factors. The speed at the property may be lower than that listed above. You can check the estimated speed and confirm availability to a property prior to purchasing on the broadband provider's website. Providers may increase charges. The information is provided and maintained by Decision Technologies Limited. **This is indicative only and based on a 2-person household with multiple devices and simultaneous usage. Broadband performance is affected by multiple factors including number of occupants and devices, simultaneous usage, router range etc. For more information speak to your broadband provider.