Cumberland Close, Ruddington, Nottingham

- PROPERTY TYPE
Detached
- BEDROOMS
5
- BATHROOMS
2
- SIZE
Ask agent
- TENUREDescribes how you own a property. There are different types of tenure - freehold, leasehold, and commonhold.Read more about tenure in our glossary page.
Freehold
Key features
- Detached Family Home
- Five Well Proportioned Bedrooms
- Three Reception Rooms
- No Upward Chain
- Ensuite Shower Room
- Off Road Parking & Double Garage
- EPC rating - C
- Council Tax band - E
Description
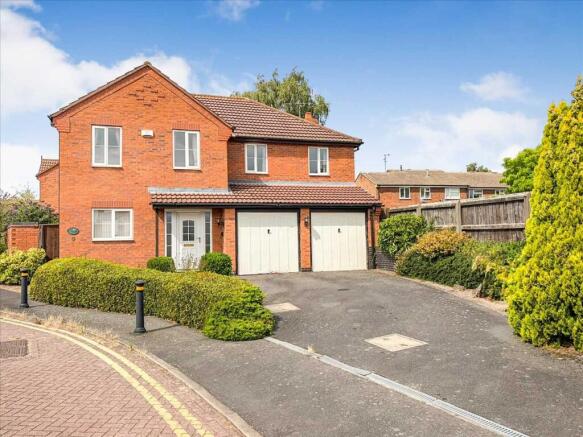
Benjamins are delighted to present this substantial five bedroom detached family home, offered to the market with no upward chain, and occupying a prime position on the highly sought after Cumberland Close, just moments from the heart of the ever popular village of Ruddington.
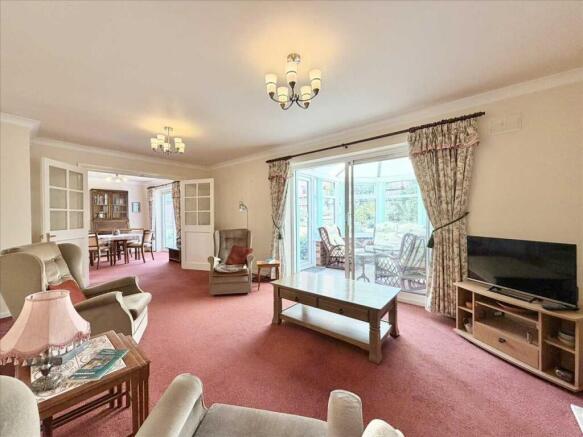
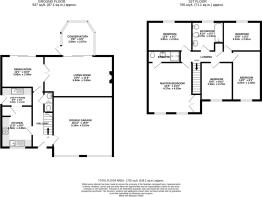
Offering generous living accommodation throughout and exceptional potential to personalise, this is a fantastic opportunity to create a long term family home in one of the village's most desirable locations. In brief the property comprises of a welcoming entrance hallway, a spacious and light filled lounge, a separate dining room ideal for entertaining, a well appointed kitchen complemented by a practical utility room, and a charming conservatory overlooking the garden, providing a peaceful space to relax all year round. Upstairs, the property offers five well proportioned bedrooms, the principal bedroom benefits from its own en suite shower room, while the remaining bedrooms are served by a family bathroom.
Outside, the property enjoys a beautifully private, enclosed rear garden, framed by mature trees, established shrubs, and attractive planting. The tiered design creates a variety of spaces to enjoy, including a paved seating area and lawn, making it perfect for both entertaining and everyday family life. A side gate provides convenient access to the front of the property, where a generous driveway offers ample off road parking alongside a double garage, ideal for secure parking or additional storage. Mature landscaping to the front further enhances the property's attractive kerb appeal.
Homes in this location rarely become available, and with its generous proportions, versatile layout and outstanding potential, this is a wonderful opportunity to secure a property in one of Ruddington's most desirable residential settings.
Ruddington is one of Nottinghamshire's most desirable villages, renowned for its welcoming community, excellent range of local amenities and superb transport links. The village offers an excellent selection of independent shops, cafes, pubs and restaurants, alongside highly regarded schools, healthcare facilities and a thriving community atmosphere. With beautiful surrounding countryside, country parks and easy access to Nottingham city centre, West Bridgford and major road networks, Ruddington perfectly combines village charm with everyday convenience.
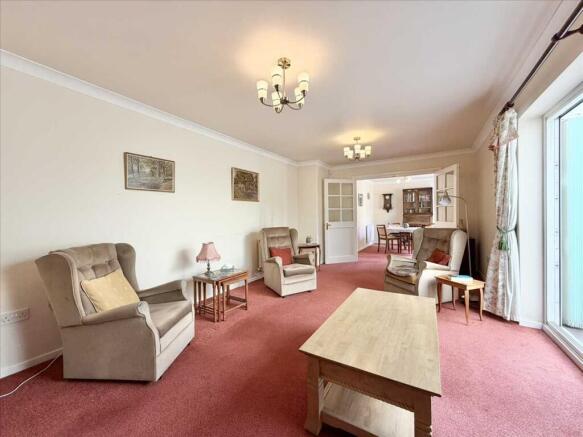
Living Room 5.94m (19' 6") x 3.50m (11' 6")
UPVC sliding patio doors to the rear aspect, two ceiling light pendants, ceiling coving, gas feature fireplace, radiator, carpet underfoot.
Dining Room 3.68m (12' 1") x 3.09m (10' 2")
UPVC sliding patio doors to the rear aspect, ceiling light pendant, ceiling coving, radiator, carpet underfoot.
Conservatory 2.94m (9' 8") x 2.87m (9' 5")
UPVC windows to all aspects, UPVC door to the side aspect, ceiling light, carpet underfoot.
Kitchen 3.56m (11' 8") x 2.66m (8' 9")
UPVC double glazed window to the front aspect, ceiling light fitting, matching wall, drawer and base units, partially tiled walls, inset sink and drainer unit with mixer tap over, radiator, vinyl flooring.
Utility Room 2.66m (8' 9") x 1.61m (5' 3")
UPVC exterior door to the side aspect, ceiling light fitting, wall and base units, partially tiled walls, radiator, vinyl flooring.
Entrance Hallway
UPVC exterior door to the front aspect, ceiling light fitting, radiator, carpet underfoot.
Principle Bedroom 4.37m (14' 4") x 4.03m (13' 3")
UPVC windows to the front aspect, ceiling light pendant, ceiling coving, built in wardrobes, radiator, carpet underfoot.
Ensuite Shower Room
UPVC obscure window to the side aspect, ceiling light fitting, low level flush w/c, pedestal hand wash basin, shower unit, partially tiled walls, radiator, carpet underfoot.
Bedroom 3.81m (12' 6") x 2.51m (8' 3")
UPVC window to the rear aspect, ceiling light pendant, radiator, carpet underfoot.
Bedroom 4.25m (13' 11") x 2.46m (8' 1")
UPVC window to the front aspect, ceiling light pendant, radiator, carpet underfoot.
Bedroom 3.24m (10' 8") x 2.51m (8' 3")
UPVC window to the rear aspect, ceiling light pendant, radiator, carpet underfoot.
Bedroom 3.26m (10' 8") x 2.70m (8' 10")
UPVC window to the front aspect, ceiling light pendant, radiator, carpet underfoot.
Bathroom 2.70m (8' 10") x 2.51m (8' 3")
UPVC obscure window to the rear aspect, ceiling light fitting, low level flush w/c, pedestal hand wash basin, panelled bath with shower over, bidet, partially tiled walls, carpet underfoot.
Outside
Beautifully private, enclosed rear garden with mature trees, established shrubs and attractive planting, tiered design with paved seating area and lawn, side gate providing access to the front, generous driveway offering ample off road parking, double garage providing secure parking or additional storage, mature front landscaping enhancing the property's attractive kerb appeal.
Agent's Notes
DISCLAIMER
These sales particulars have been prepared by Benjamins at the instruction of the vendor. Please be aware that any services, equipment, or fittings referred to have not been tested, and as such, no guarantees or warranties are provided. Prospective purchasers are advised to carry out their own investigations regarding these aspects. While every effort has been made to ensure the accuracy of the information provided, including internal measurements (which are approximate), these particulars are offered in good faith and do not form part of any contract. All reasonable care has been taken to exclude any fixtures belonging to the vendor from the description of the property. However, the sale is subject to the vendor's right to remove, or request payment for, any such items, whether or not they are specifically mentioned in these details.
THIRD PARTY REFERRALS
Benjamins have established professional relationships with Ives and Co Solicitors, Rothera Bray Solicitors and Premier Mortgage Services and as such we refer clients to them for relative services. We receive a referral fee of £75.00-£200.00 for these recommendations. Further details are available on request.
MONEY LAUNDERING
As with all Estate Agents, Benjamins is subject to Money Laundering Regulations 2017 and will require all successful purchasers to provide two forms of identification for example a valid photocard driving licence or passport and recent utility bill (further identification may be requested if required) before solicitors are instructed by us. For further information please contact us
- COUNCIL TAXA payment made to your local authority in order to pay for local services like schools, libraries, and refuse collection. The amount you pay depends on the value of the property.Read more about council Tax in our glossary page.
- Ask agent
- PARKINGDetails of how and where vehicles can be parked, and any associated costs.Read more about parking in our glossary page.
- Yes
- GARDENA property has access to an outdoor space, which could be private or shared.
- Yes
- ACCESSIBILITYHow a property has been adapted to meet the needs of vulnerable or disabled individuals.Read more about accessibility in our glossary page.
- Ask agent

Add an important place to see how long it'd take to get there from our property listings.
__mins driving to your place
Affordability

Notes
Staying secure when looking for property
Ensure you're up to date with our latest advice on how to avoid fraud or scams when looking for property online.
Visit our security centre to find out moreDisclaimer - Property reference SCT1SS002076. The information displayed about this property comprises a property advertisement. Rightmove.co.uk makes no warranty as to the accuracy or completeness of the advertisement or any linked or associated information, and Rightmove has no control over the content. This property advertisement does not constitute property particulars. The information is provided and maintained by Benjamins, Keyworth. Please contact the selling agent or developer directly to obtain any information which may be available under the terms of The Energy Performance of Buildings (Certificates and Inspections) (England and Wales) Regulations 2007 or the Home Report if in relation to a residential property in Scotland.
*This is the average speed from the provider with the fastest broadband package available at this postcode. The average speed displayed is based on the download speeds of at least 50% of customers at peak time (8pm to 10pm). Fibre/cable services at the postcode are subject to availability and may differ between properties within a postcode. Speeds can be affected by a range of technical and environmental factors. The speed at the property may be lower than that listed above. You can check the estimated speed and confirm availability to a property prior to purchasing on the broadband provider's website. Providers may increase charges. The information is provided and maintained by Decision Technologies Limited. **This is indicative only and based on a 2-person household with multiple devices and simultaneous usage. Broadband performance is affected by multiple factors including number of occupants and devices, simultaneous usage, router range etc. For more information speak to your broadband provider.