
Horsham Road, Rusper

- PROPERTY TYPE
Detached Bungalow
- BEDROOMS
3
- BATHROOMS
2
- SIZE
Ask agent
- TENUREDescribes how you own a property. There are different types of tenure - freehold, leasehold, and commonhold.Read more about tenure in our glossary page.
Freehold
Key features
- NO ONWARD CHAIN
- THREE DOUBLE BEDROOMS
- MODERN KITCHEN WITH A SEPARATE UTILITY AND LAUNDRY ROOM
- MASTER BEDROOM WITH EN-SUITE SHOWER ROOM
- IMPRESSIVE OPEN PLAN LIVING/DINING ROOM
- RUSPER VILLAGE LOCATION
- CLOSE TO STUNNING COUNTRYSIDE
- LARGE GARDEN AND PRIVATE DRIVEWAY
- SPACIOUS AND FLEXIBLE LAYOUT
- SHORT DRIVE TO DORKING TOWN CENTRE
Description
Built by the current owners' parents in the 1960s, this much-loved home has remained in the same family ever since. Thoughtfully designed, it offers an abundance of natural light, well-balanced living space and a practical layout that lends itself perfectly to modern family life.
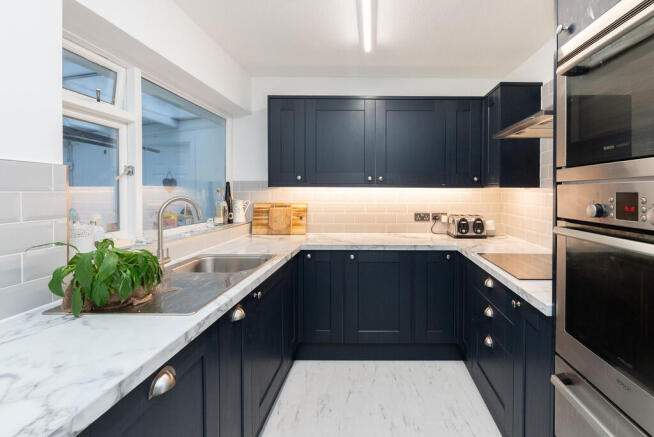
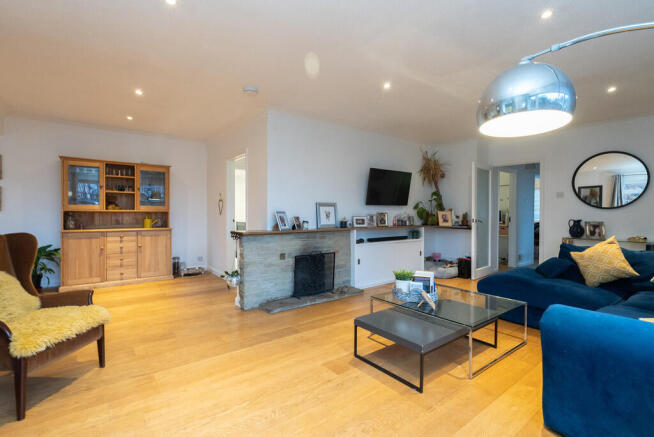
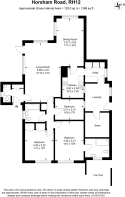
The accommodation begins with a welcoming entrance porch, complete with a useful cloakroom and full-height storage cupboard, before leading into the impressive open-plan sitting and dining room. This superb triple-aspect space enjoys delightful views over the garden, creating a wonderfully bright and airy atmosphere. Wooden flooring runs throughout, adding warmth and character, whilst an open fireplace provides an attractive focal point. The room has been cleverly arranged to provide distinct living and dining areas, with ample space for a large dining table to the rear and a generous seating area to the front. The modern kitchen has been fitted with a range of shaker-style base and eye-level units, complemented by an integrated dishwasher, induction hob, eye-level oven and microwave. Adjoining the kitchen is an excellent utility room offering additional worktop space, extensive storage and room for a freestanding fridge. A separate laundry room provides plumbing for both a washing machine and tumble dryer, together with convenient side access to the garden. Beyond this is a substantial storeroom, ideal for bicycles, gardening equipment and larger household items. Equally, this versatile space could be adapted as a home office, gym or hobby room if required.
The bedroom accommodation is positioned separately from the living space, creating a peaceful retreat. The principal bedroom is a generous double with ample space for freestanding wardrobes and benefits from an en-suite shower room with a large walk-in shower. Bedroom two is another excellent double featuring full-height built-in wardrobes, whilst bedroom three is also a comfortable double with space for additional furniture. The family bathroom retains its charming original pink suite and matching tiling, adding a wonderful touch of vintage character. It comprises a bath with shower over, vanity storage unit and an airing cupboard conveniently located alongside for towels and linen.
Outside
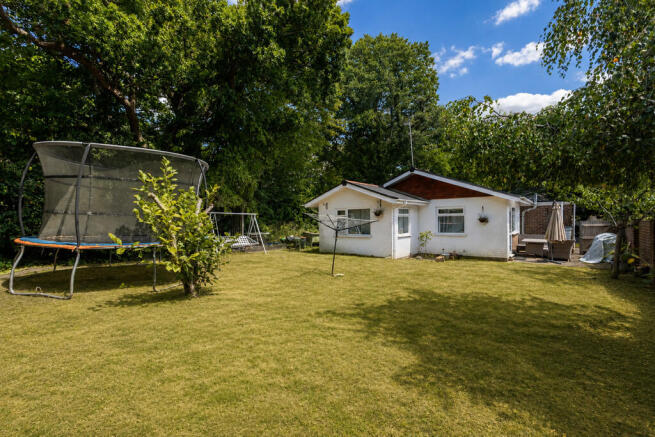
To the front, a substantial private driveway provides off-road parking for numerous vehicles and is complemented by a useful car port.
The south-west facing rear garden is predominantly laid to lawn and enjoys an excellent degree of privacy, enclosed by mature hedging and fencing. Offering plenty of space for children to play, outdoor entertaining or keen gardeners alike, it provides a peaceful setting in keeping with the property's desirable village location.
Council Tax & Utilities
This property falls under Council Tax Band F. The property is connected to mains water, drainage, gas and electricity. The broadband is a FTTC connection.
Location
The village of Rusper offers everything for day-to-day needs with a large shop with post office, primary school, two pubs and a recreation ground. For more comprehensive shopping and recreational facilities, the major shopping centres of Dorking, Horley and Horsham are a short drive away. For the commuter, Horley and Gatwick train station are a short drive away with the Gatwick Express provides rail services to London Victoria, London Waterloo and London Bridge. Rusper also provides some fine countryside walks and riding tracks for the whole family to enjoy.
VIEWING - Strictly by appointment through Seymours Estate Agents, Cummins House, 62 South Street, Dorking, RH4 2HD.
FIXTURES & FITTINGS - Items known as fixtures and fittings, whether mentioned or not in these sales particulars, are excluded from the sale but may be available by separate negotiation. MISREPRESENTATION ACT - Whilst every care has been taken to prepare these sales particulars, they are for guidance purposes only and should not be relied upon. Potential buyers are advised to recheck the measurements.
- COUNCIL TAXA payment made to your local authority in order to pay for local services like schools, libraries, and refuse collection. The amount you pay depends on the value of the property.Read more about council Tax in our glossary page.
- Band: F
- PARKINGDetails of how and where vehicles can be parked, and any associated costs.Read more about parking in our glossary page.
- Covered,Off street
- GARDENA property has access to an outdoor space, which could be private or shared.
- Yes
- ACCESSIBILITYHow a property has been adapted to meet the needs of vulnerable or disabled individuals.Read more about accessibility in our glossary page.
- Ask agent
Horsham Road, Rusper

Add an important place to see how long it'd take to get there from our property listings.
__mins driving to your place
Affordability
About Seymours Estate Agents, Dorking
Cummins House, 62 South Street, Dorking, Surrey, RH4 2HD



Notes
Staying secure when looking for property
Ensure you're up to date with our latest advice on how to avoid fraud or scams when looking for property online.
Visit our security centre to find out moreDisclaimer - Property reference 102709003454. The information displayed about this property comprises a property advertisement. Rightmove.co.uk makes no warranty as to the accuracy or completeness of the advertisement or any linked or associated information, and Rightmove has no control over the content. This property advertisement does not constitute property particulars. The information is provided and maintained by Seymours Estate Agents, Dorking. Please contact the selling agent or developer directly to obtain any information which may be available under the terms of The Energy Performance of Buildings (Certificates and Inspections) (England and Wales) Regulations 2007 or the Home Report if in relation to a residential property in Scotland.
*This is the average speed from the provider with the fastest broadband package available at this postcode. The average speed displayed is based on the download speeds of at least 50% of customers at peak time (8pm to 10pm). Fibre/cable services at the postcode are subject to availability and may differ between properties within a postcode. Speeds can be affected by a range of technical and environmental factors. The speed at the property may be lower than that listed above. You can check the estimated speed and confirm availability to a property prior to purchasing on the broadband provider's website. Providers may increase charges. The information is provided and maintained by Decision Technologies Limited. **This is indicative only and based on a 2-person household with multiple devices and simultaneous usage. Broadband performance is affected by multiple factors including number of occupants and devices, simultaneous usage, router range etc. For more information speak to your broadband provider.