
The Avenue, Hailsham, East Sussex

- PROPERTY TYPE
Detached
- BEDROOMS
5
- BATHROOMS
3
- SIZE
Ask agent
- TENUREDescribes how you own a property. There are different types of tenure - freehold, leasehold, and commonhold.Read more about tenure in our glossary page.
Freehold
Key features
- Prestigious The Avenue Location
- Five Double Bedrooms
- Three Reception Rooms
- Stunning Principal Suite
- Two Luxury En-Suites
- Spacious Kitchen / Diner
- Conservatory Overlooking Garden
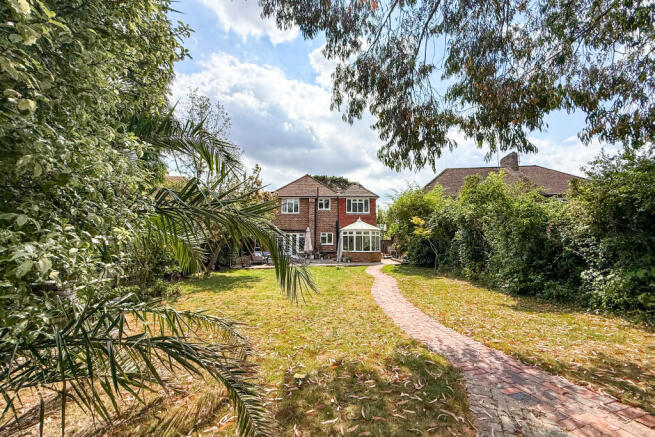
- 120ft+ Rear Garden
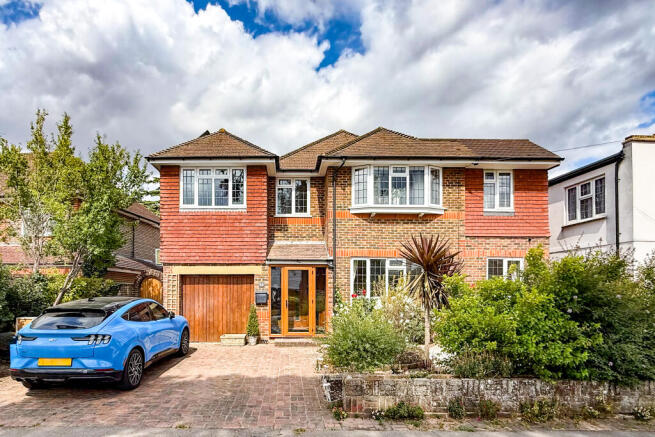
- Driveway & Integral Garage
- Beautifully Presented and CHAIN FREE
Description
Move Sussex Estate Agents are truly delighted to present this exceptional five-bedroom detached residence, occupying an enviable position within The Avenue – widely regarded as one of Hailsham's most prestigious and desirable roads. Beautifully presented throughout and offering in excess of 2,300 sq. ft. of versatile accommodation, this remarkable home effortlessly combines luxury, space and practicality, making it the perfect forever family home.
Homes of this calibre and size rarely become available on The Avenue, making this a genuinely exciting opportunity for buyers looking to secure one of Hailsham's finest addresses.
DESIGNED FOR MODERN FAMILY LIVING
From the moment you step inside, the quality and attention to detail are immediately apparent. The generous ground floor offers an outstanding balance of open-plan living and separate reception rooms, ideal for both entertaining and everyday family life.
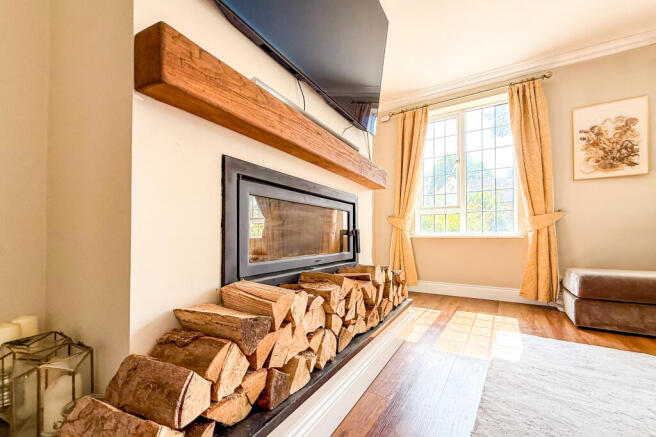
The impressive dual-aspect lounge is flooded with natural light and centres around a beautiful feature wood-burning fireplace, creating a warm and inviting atmosphere throughout the seasons. The dining room opens onto the stunning rear garden, while cleverly concealed within the lounge is a hidden doorway leading to a superb study/gaming room – a unique feature that is certain to impress visitors.
At the heart of the home lies the spacious kitchen/dining room, with ample storage and workspace before flowing seamlessly into the bright conservatory, where uninterrupted views across the beautifully landscaped rear garden create the perfect setting for relaxing with family or entertaining guests.
LUXURY ON THE FIRST FLOOR
The first floor continues to impress with five generous bedrooms, perfectly suited to growing families or those requiring flexible accommodation.
The magnificent principal suite feels more like a luxury hotel than a traditional bedroom, boasting a stunning dressing room and an exceptional en-suite bath/shower room. Beautifully finished with elegant tiling and underfloor heating, this luxurious sanctuary features a freestanding bath complete with a bespoke television viewing area, a separate walk-in shower and an impressive double vanity unit, creating the ultimate space to unwind after a long day.
A second spacious bedroom also benefits from its own contemporary en-suite shower room, while the remaining bedrooms are served by a stylish modern family bathroom.
A GARDEN TO ENJOY ALL YEAR ROUND
Stepping outside, the rear garden is every bit as impressive as the accommodation inside. Extending to well over 120 feet, it has been thoughtfully landscaped with an abundance of mature trees, flowering borders and established planting, creating a wonderfully private setting. A generous patio provides the ideal space for summer entertaining, while the expansive lawn offers plenty of room for children to play or keen gardeners to enjoy.
To the front, a substantial block-paved driveway provides ample off-road parking for several vehicles and leads to the integral garage.
THE LOCATION
The Avenue has long been recognised as one of Hailsham's premier residential roads, renowned for its attractive homes, generous plot sizes and peaceful surroundings. Families are drawn to the area thanks to its excellent schools, nearby countryside walks and convenient access to Hailsham town centre, while Eastbourne, Polegate, mainline railway stations and the A22 are all within easy reach.
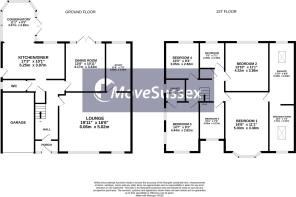
ENTRANCE PORCH
ENTRANCE HALLWAY
LOUNGE
6.06m x 5.02m (19'11" x 16'6")
DINING ROOM
4.17m x 3.33m (13'8" x 10'11")
STUDY
4.10m x 2.14m (13'5" x 7'0")
KITCHEN / DINER
5.25m x 3.07m (17'3" x 10'1")
CONSERVATORY
3.37m x 2.82m (11'1" x 9'3")
GROUND FLOOR WC
INTEGRAL GARAGE
FIRST FLOOR LANDING
BEDROOM 1
5.03m x 3.38m (16'6" x 11'1")
DRESSING ROOM
3.74m x 2.23m (12'3" x 7'4")
EN-SUITE SHOWER ROOM
5.18m x 2.04m (17'0" x 6'8")
BEDROOM 2
4.22m x 3.38m (13'10" x 11'1")
BEDROOM 3
4.44m x 2.82m (14'7" x 9'3")
BEDROOM 4
3.05m x 2.82m (10'0" x 9'3")
BEDROOM 5
3.03m x 2.27m (9'11" x 7'5")
EN-SUITE SHOWER ROOM
1.89m x 1.69m (6'2" x 5'7")
FAMILY BATHROOM
2.26m x 2.15m (7'5" x 7'1")
PRIVATE FRONT GARDEN
BLOCK PAVED DRIVEWAY
GARAGE + ELECTRIC VEHICLE EV CHARGING POINT
PRIVATE REAR GARDEN IN EXCESS OF 120FT
Council Tax Band = E (Wealden Council, 2026 year charge of £3421.01)
EPC = Awaiting
- COUNCIL TAXA payment made to your local authority in order to pay for local services like schools, libraries, and refuse collection. The amount you pay depends on the value of the property.Read more about council Tax in our glossary page.
- Band: E
- PARKINGDetails of how and where vehicles can be parked, and any associated costs.Read more about parking in our glossary page.
- Garage,Driveway
- GARDENA property has access to an outdoor space, which could be private or shared.
- Front garden,Private garden,Enclosed garden,Rear garden,Back garden
- ACCESSIBILITYHow a property has been adapted to meet the needs of vulnerable or disabled individuals.Read more about accessibility in our glossary page.
- Ground floor,Level access
Energy performance certificate - ask agent

Add an important place to see how long it'd take to get there from our property listings.
__mins driving to your place
Affordability


Notes
Staying secure when looking for property
Ensure you're up to date with our latest advice on how to avoid fraud or scams when looking for property online.
Visit our security centre to find out moreDisclaimer - Property reference HAILSHAM-MS-831. The information displayed about this property comprises a property advertisement. Rightmove.co.uk makes no warranty as to the accuracy or completeness of the advertisement or any linked or associated information, and Rightmove has no control over the content. This property advertisement does not constitute property particulars. The information is provided and maintained by Move Sussex, Eastbourne. Please contact the selling agent or developer directly to obtain any information which may be available under the terms of The Energy Performance of Buildings (Certificates and Inspections) (England and Wales) Regulations 2007 or the Home Report if in relation to a residential property in Scotland.
*This is the average speed from the provider with the fastest broadband package available at this postcode. The average speed displayed is based on the download speeds of at least 50% of customers at peak time (8pm to 10pm). Fibre/cable services at the postcode are subject to availability and may differ between properties within a postcode. Speeds can be affected by a range of technical and environmental factors. The speed at the property may be lower than that listed above. You can check the estimated speed and confirm availability to a property prior to purchasing on the broadband provider's website. Providers may increase charges. The information is provided and maintained by Decision Technologies Limited. **This is indicative only and based on a 2-person household with multiple devices and simultaneous usage. Broadband performance is affected by multiple factors including number of occupants and devices, simultaneous usage, router range etc. For more information speak to your broadband provider.