
Rawreth Lane, Rayleigh

- PROPERTY TYPE
Detached
- BEDROOMS
4
- BATHROOMS
5
- SIZE
Ask agent
- TENUREDescribes how you own a property. There are different types of tenure - freehold, leasehold, and commonhold.Read more about tenure in our glossary page.
Freehold
Key features
- Beautiful 4,000sqft. detached character house
- Incredibly high-level of finish throughout
- 0.53 Acre plot with a south facing rear garden
- Heated swimming pool with swim spa
- Fully modernised throughout, with A/C, CCTV and modern appliances
- Gym/games room and sports pitch
- Four double bedrooms with four en-suites
- Walk-in dressing room
- Utility and boot rooms
- Open-plan kitchen-family room
Description
The first floor offers four generously-sized double bedrooms, each beautifully appointed with its own en-suite bathroom. The palatial principal suite is further enhanced by a dedicated dressing room, creating a superb private retreat. Additional modern enhancements include Cat 6 cabling to the lounges and children's bedrooms, a water softener system, and an impressive solar energy installation comprising 31 solar panels with two 6.25kW battery storage units, providing both efficiency and sustainability. Occupying a substantial triple plot of over half an acre, the property enjoys a impressive south-facing rear garden. The extensive outdoor facilities include a heated swimming pool with swim spa, an astro-turf sports pitch, an impressive annex games room complete with WC and a home gym with space to incorporate a golf simulator, further enhancing the exceptional lifestyle offering of this remarkable home!

Frontage/Parking - Electronically controlled gated entrance with intercom system and CCTV which leads to a large multi-vehicle driveway, beautifully mature planting and lawn area with feature trees giving complete privacy from the road, side access to rear garden and access to the gymnasium.
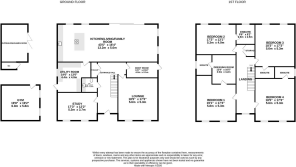
Entrance Hall - 6.78m x 2.49m (22'3 x 8'2 ) - Smooth ceiling with pendant and inset ceiling lighting, large RK entrance door, power points and Amtico herringbone flooring throughout.
Front Lounge - 5.61m x 5.26m (18'5 x 17'3 ) - Smooth ceiling with inset spotlights, double glazed windows to front aspect, media wall, power points and carpeted flooring throughout.
Study/Reception Three - 5.26m x 3.71m (17'3 x 12'2 ) - Smooth ceiling with inset spotlights, double glazed windows to front aspect, power points and carpeted flooring throughout.
Downstairs Wc - 2.08m x 1.91m (6'10 x 6'3) - Smooth ceiling with inset spotlights, WC, vanity sink unit to one wall and tiled flooring throughout.
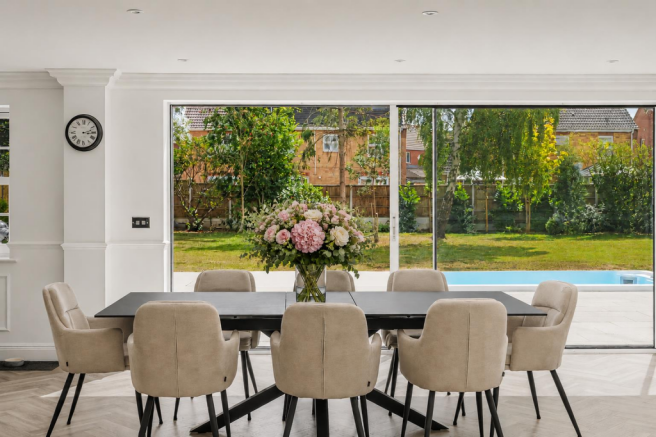
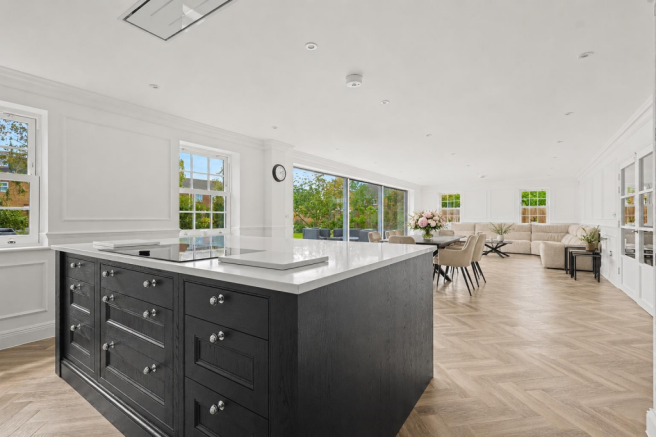
Kitchen-Family Room - 13.23m x 4.98m (43'5 x 16'4 ) - Smooth ceiling with inset spotlights, double glazed window to rear and side aspects and modern sliding doors to the garden, eye and base level units fitted with high end appliances which include; Neff appliances, Quooker tap providing boiling, chilled and sparking water, kitchen island with electric hob and storage beneath, Amtico herringbone flooring throughout, power points, access to utility room and large bi-folding doors accessing the rear garden.
Utility Room - 4.42m x 3.96m (14'6 x 13'0) - Smooth ceiling with inset spotlights, double glazed windows to side aspect, full length, eye-level and base units comprising; sink, power points, space for appliances, Amtico herringbone flooring throughout and double glazed door accessing the rear garden.
Boot Room - 4.14m x 2.08m (13'7 x 6'10) - Smooth ceiling with inset spotlights, obscured double glazed door to the side, full length storage cupboards to one wall and Amtico herringbone flooring throughout.
First Floor Landing - Smooth ceiling with inset spotlights, loft hatch access, double glazed window to front aspect, power points, carpeted flooring throughout and access to all bedrooms.
Master Bedroom - 5.82m x 5.26m (19'1 x 17'3 ) - Smooth ceiling with inset spotlights, double glazed window to front aspect, wall mounted radiator, air conditioning unit, power points, carpeted flooring throughout and access to en-suite bathroom and walk-in dressing room.
Dressing Room - 3.86m x 3.18m (12'8 x 10'5 ) - Smooth ceiling with inset spotlights, a range of fitted wardrobe storage and carpeted flooring throughout.
En-Suite - Smooth ceiling with inset spotlights, double glazed window, vanity sink unit featuring his-and-hers basins, WC, marble tiled walls, walk-in shower cubical and tiled flooring throughout.
Bedroom Two - 5.26m x 3.99m (17'3 x 13'1 ) - Smooth ceiling with inset spotlights, double glazed window to the rear aspect, wall mounted radiators, air conditioning unit, fitted wardrobe storage to one wall, power points, carpeted flooring throughout and access to en-suite bathroom.
En-Suite - 2.64m x 2.49m (8'8 x 8'2 ) - Smooth ceiling with inset spotlights, obscured double glazed windows, heated towel rail, bath with shower head attachment, vanity sink unit, tiled surrounds and tiled flooring throughout.
Bedroom Three - 5.56m x 5.26m (18'3 x 17'3 ) - Smooth ceiling with inset spotlight, double glazed windows to the rear, fitted wardrobe storage to one wall, power points, air conditioning unit, carpeted flooring throughout and access to en-suite bathroom.
En-Suite - Obscured double glazed window, smooth ceiling with inset spotlights, WC, vanity sink unit, walk-in shower cubical, tiled surrounds and tiled flooring throughout
Bedroom Four - 5.61m x 5.26m (18'5 x 17'3 ) - Double glazed window to front aspect, smooth ceiling with inset spotlights, power points, wall mounted radiator, air conditioning unit, space for storage, carpeted flooring throughout and access to en-suite bathroom.
Gym - Smooth ceiling with inset spotlights, air conditioning unit, power points and double glazed windows to the side, space for golf simulator.
Games/Garden Room - Smooth ceiling with inset spotlights, double glazed bi-folding doors, sink with storage below and to the side, power points and wooden flooring throughout.
Games/Garden Room Wc - Smooth ceiling with inset spotlights, WC, vanity sink unit, walk-in shower cubical, tiled surrounds and tiled flooring throughout.
South-Facing Garden And Sports Pitch - An impressive sized garden with a large lawn, trees and planting for screening, an AstroTurf pitch for a variety of sports, swimming pool with swim spa, side access with a side courtyard/storage area, access to the gymnasium and access to the games room and WC, an outside tap and CCTV.
Brochures
Rawreth Lane, RayleighBrochure- COUNCIL TAXA payment made to your local authority in order to pay for local services like schools, libraries, and refuse collection. The amount you pay depends on the value of the property.Read more about council Tax in our glossary page.
- Ask agent
- PARKINGDetails of how and where vehicles can be parked, and any associated costs.Read more about parking in our glossary page.
- Yes
- GARDENA property has access to an outdoor space, which could be private or shared.
- Yes
- ACCESSIBILITYHow a property has been adapted to meet the needs of vulnerable or disabled individuals.Read more about accessibility in our glossary page.
- Ask agent

Add an important place to see how long it'd take to get there from our property listings.
__mins driving to your place
Affordability


Notes
Staying secure when looking for property
Ensure you're up to date with our latest advice on how to avoid fraud or scams when looking for property online.
Visit our security centre to find out moreDisclaimer - Property reference 34851265. The information displayed about this property comprises a property advertisement. Rightmove.co.uk makes no warranty as to the accuracy or completeness of the advertisement or any linked or associated information, and Rightmove has no control over the content. This property advertisement does not constitute property particulars. The information is provided and maintained by Bear Estate Agents, Hockley. Please contact the selling agent or developer directly to obtain any information which may be available under the terms of The Energy Performance of Buildings (Certificates and Inspections) (England and Wales) Regulations 2007 or the Home Report if in relation to a residential property in Scotland.
*This is the average speed from the provider with the fastest broadband package available at this postcode. The average speed displayed is based on the download speeds of at least 50% of customers at peak time (8pm to 10pm). Fibre/cable services at the postcode are subject to availability and may differ between properties within a postcode. Speeds can be affected by a range of technical and environmental factors. The speed at the property may be lower than that listed above. You can check the estimated speed and confirm availability to a property prior to purchasing on the broadband provider's website. Providers may increase charges. The information is provided and maintained by Decision Technologies Limited. **This is indicative only and based on a 2-person household with multiple devices and simultaneous usage. Broadband performance is affected by multiple factors including number of occupants and devices, simultaneous usage, router range etc. For more information speak to your broadband provider.