
Burnleys Mill Road, Gomersal, BD19

- PROPERTY TYPE
Detached
- BEDROOMS
6
- BATHROOMS
3
- SIZE
2,274 sq ft
211 sq m
- TENUREDescribes how you own a property. There are different types of tenure - freehold, leasehold, and commonhold.Read more about tenure in our glossary page.
Freehold
Key features
- ***SIX-BEDROOM DETACHED FAMILY HOME ON A POPULAR MODERN DEVELOPMENT***
- ** STUNNING OPEN-PLAN KITCHEN, DINING & FAMILY ROOM**
- *STYLISH CONTEMPORARY INTERIOR THROUGHOUT*
- ACCOMMODATION ACROSS THREE FLOORS
- BI-FOLD DOORS CREATING SEAMLESS INDOOR-OUTDOOR LIVING
- PRINCIPAL BEDROOM WITH EN-SUITE SHOWER ROOM
- DOUBLE GARAGE
- IDEAL FAMILY HOME
- Cul-de-sac location and parking up to 6 cars
- Catchment Area For BBG HIgh School
Description
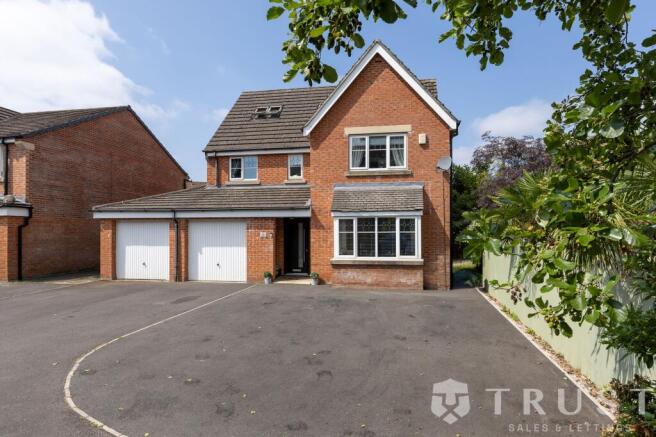
Situated within a highly sought-after and popular modern development, this impressive six-bedroom detached family home offers spacious and versatile accommodation arranged over three thoughtfully designed floors, combining contemporary style with practical modern living.
The property welcomes you through a stylish entrance hallway, featuring contemporary décor, quality flooring, and a carpeted staircase leading to the upper floors. The spacious lounge provides a relaxing retreat, beautifully presented with elegant finishes, plush carpeting, feature décor, and an abundance of natural light. A convenient downstairs WC and useful storage solutions add to the practicality of the ground floor.
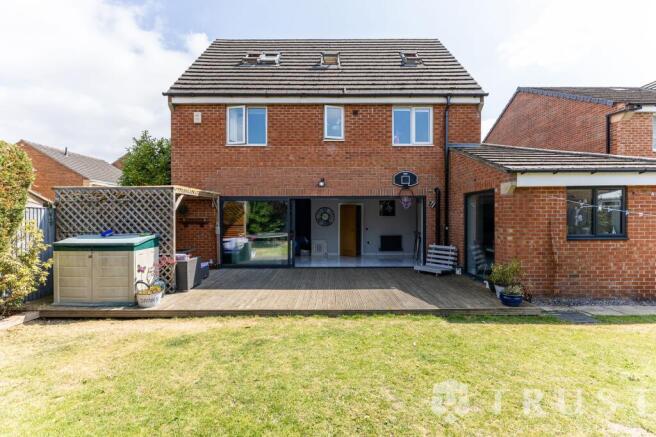
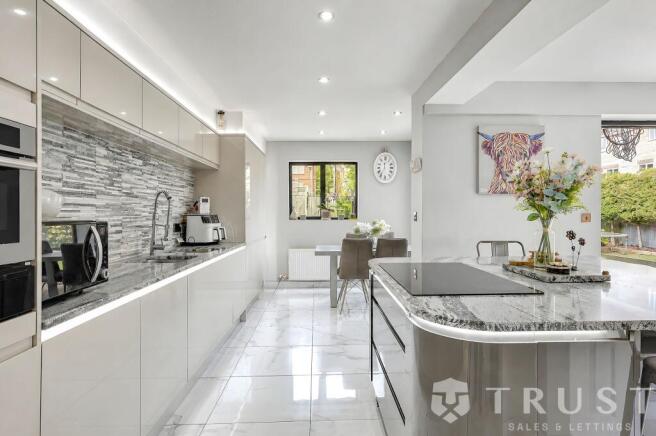
The true centrepiece of the home is the stunning open-plan kitchen, dining, and family room, designed perfectly for modern family living and entertaining. The sleek contemporary kitchen features integrated appliances, a substantial island, stylish lighting, and excellent storage, flowing seamlessly into the bright dining and family areas. Bi-fold doors open directly from the family room onto the beautifully landscaped garden, creating a seamless connection between the indoor and outdoor spaces and providing the perfect setting for entertaining, relaxing, and enjoying family time throughout the year.
The ground floor also benefits from access to the generous double garage and extensive driveway, providing excellent off-road parking and additional storage.
The first floor provides four well-proportioned bedrooms arranged around a spacious central landing. The principal bedroom benefits from a stylish en-suite shower room, while the remaining bedrooms offer versatile accommodation ideal for family members, guests, home working, or hobbies. A modern family bathroom completes this floor, featuring contemporary fittings, elegant tiling, and a luxurious finish.
The second floor offers two further bedrooms, providing excellent flexibility for larger families, guests, or additional living requirements. This level also benefits from a modern shower room and useful eaves storage, making excellent use of the available space.
Externally, the property continues to impress with a beautifully maintained rear garden designed as an extension of the indoor living space. Featuring multiple decked patio areas, covered seating zones, landscaped planting, mature greenery, and privacy fencing, the garden provides a tranquil setting for entertaining or relaxing with family and friends. The bi-fold doors enhance the indoor-outdoor lifestyle, allowing the family room and garden to become one impressive entertaining space during warmer months.
Perfectly positioned for catchment areas for well regarded schools within walking distance, including Gomersal PArimary and BBG High School, this makes the ideal setting for growing families not wanting to compromise on standard.
Combining generous accommodation, exceptional entertaining spaces, and contemporary design within a popular modern development, this outstanding six-bedroom detached home offers the perfect balance of luxury, flexibility, and modern family comfort.
BOUNDARIES & OWNERSHIP
The boundaries and ownerships have not been checked on the title deeds for any discrepancies or rights of way. All prospective purchasers should make their own enquiries before proceeding to exchange of contracts.
ANTI MONEY LAUNDERING (AML) CHECKS
We are required by law to conduct anti-money laundering checks on all those selling or buying a property. Whilst we retain responsibility for ensuring checks and any ongoing monitoring are carried out correctly, the initial checks are carried out on our behalf by Lifetime Legal who will contact you once you have agreed to instruct us in your sale or had an offer accepted on a property you wish to buy. The cost of these checks is £75 (incl. VAT), which covers the cost of obtaining relevant data and any manual checks and monitoring which might be required. This fee will need to be paid by you in advance of us publishing your property (in the case of a vendor) or issuing a memorandum of sale (in the case of a buyer), directly to Lifetime Legal, and is non-refundable. We will receive some of the fee taken by Lifetime Legal to compensate for its role in the provision of these checks.
EPC Rating: C
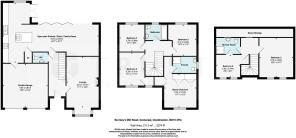
Open plan Kitchen / Diner / Family Room
10.54m x 6.57m
Double Garage
4.94m x 4.81m
Lounge
5.57m x 3.54m
Bedroom 1
3.7m x 3.54m
Bedroom 2
3.61m x 2.76m
Bedroom 3
3.43m x 3.1m
Bedroom 4
2.96m x 2.76m
Bedroom 5
4.3m x 3.72m
Bedroom 6
2.63m x 2.44m
Parking - Driveway
Parking - Double garage
- COUNCIL TAXA payment made to your local authority in order to pay for local services like schools, libraries, and refuse collection. The amount you pay depends on the value of the property.Read more about council Tax in our glossary page.
- Band: E
- PARKINGDetails of how and where vehicles can be parked, and any associated costs.Read more about parking in our glossary page.
- Garage,Driveway
- GARDENA property has access to an outdoor space, which could be private or shared.
- Private garden
- ACCESSIBILITYHow a property has been adapted to meet the needs of vulnerable or disabled individuals.Read more about accessibility in our glossary page.
- Ask agent
Burnleys Mill Road, Gomersal, BD19

Add an important place to see how long it'd take to get there from our property listings.
__mins driving to your place
Affordability

About Trust Sales & Lettings, Mirfield
The Studio 190 Leeds Road Heckmondwike WF16 9BJ

Notes
Staying secure when looking for property
Ensure you're up to date with our latest advice on how to avoid fraud or scams when looking for property online.
Visit our security centre to find out moreDisclaimer - Property reference 35c98af3-31ca-4ce2-bb30-a357b16786af. The information displayed about this property comprises a property advertisement. Rightmove.co.uk makes no warranty as to the accuracy or completeness of the advertisement or any linked or associated information, and Rightmove has no control over the content. This property advertisement does not constitute property particulars. The information is provided and maintained by Trust Sales & Lettings, Mirfield. Please contact the selling agent or developer directly to obtain any information which may be available under the terms of The Energy Performance of Buildings (Certificates and Inspections) (England and Wales) Regulations 2007 or the Home Report if in relation to a residential property in Scotland.
*This is the average speed from the provider with the fastest broadband package available at this postcode. The average speed displayed is based on the download speeds of at least 50% of customers at peak time (8pm to 10pm). Fibre/cable services at the postcode are subject to availability and may differ between properties within a postcode. Speeds can be affected by a range of technical and environmental factors. The speed at the property may be lower than that listed above. You can check the estimated speed and confirm availability to a property prior to purchasing on the broadband provider's website. Providers may increase charges. The information is provided and maintained by Decision Technologies Limited. **This is indicative only and based on a 2-person household with multiple devices and simultaneous usage. Broadband performance is affected by multiple factors including number of occupants and devices, simultaneous usage, router range etc. For more information speak to your broadband provider.