Casebourne Road, Folkestone,
£75.00 per sq ft
Business rates & charges may apply

- SIZE AVAILABLE
6,000 sq ft
557 sq m
- SECTOR
Land for sale
Key features
- Commercial development plot
- Planning permission for a two-storey office building
- Proposed accommodation of approximately 6,000 sq ft
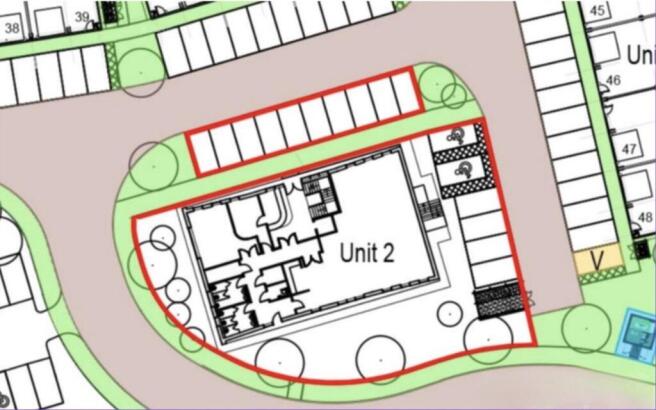
- 16 allocated parking spaces
- Includes two accessible parking spaces
- Design and build package available
- Excellent access to the M20
- Guide price £450,000 plus VAT
Description
Description - Manyweathers Commercial are pleased to offer this commercial development plot within Biggins Wood, Caesar?s Way, Folkestone.
The plot forms part of a substantial commercial development with planning permission for 48 industrial units and two purpose-built office buildings.
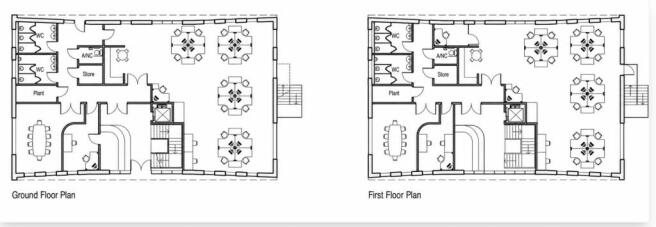
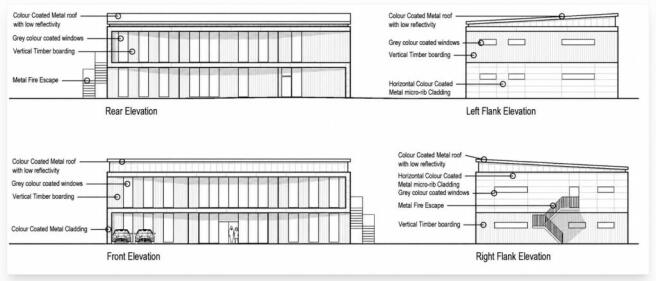
Planning permission has been granted for the construction of a modern two-storey office building extending to approximately 6,000 sq ft. The approved plans provide flexible office accommodation across the ground and first floors, together with 16 parking spaces, including two accessible spaces.
The opportunity would suit an owner-occupier, developer or investor seeking a prominent commercial site within an established and expanding business location.
A design and build package is available. Alternatively, the completed building may be purchased on a shell and core basis for £1,050,000 plus VAT, subject to final specification and agreement with the developer.
We understand that all main services will be connected to the premises. Prospective purchasers should make their own enquiries regarding the availability and capacity of individual services.
Location - Biggins Wood is situated off Caesar?s Way in Folkestone, with convenient access to Junction 13 of the M20 motorway and the wider regional road network.
Folkestone town centre is approximately one mile to the south. Dover is approximately eight miles away, while Ashford is approximately 13 miles away.
Folkestone Central and Folkestone West stations provide high-speed rail services to London St Pancras in under one hour. The Channel Tunnel Terminal and Port of Dover are also readily accessible.
Planning - Planning permission has been granted for a two-storey office building extending to approximately 6,000 sq ft.
The existing consent refers to office use under former Use Class B1. Interested parties should review the planning permission and satisfy themselves that their proposed use is permitted. Office use now generally falls within Use Class E(g)(i), subject to the precise planning consent and any conditions.
Copies of the relevant plans and planning documents are available upon request.
Accommodation - The approved scheme provides:
> Approximately 6,000 sq ft across two floors
>Open-plan office accommodation
> Meeting and ancillary rooms
> WC facilities
> Internal staircase and lift
> 16 parking spaces
> Two accessible parking spaces
All areas are approximate and based upon the approved plans.
Terms - Land guide price: £450,000 plus VAT at the prevailing rate.
Shell and core building: Available separately at £1,050,000 plus VAT, subject to specification and agreement with the developer.
Legal costs - Each party will be responsible for its own legal costs.
Viewing and further information - Strictly by prior appointment
Vacant possession upon completion.
Subject to contract.
Brochures
Casebourne Road, Folkestone,

NEAREST STATIONS
Distances are straight line measurements from the centre of the postcode- Folkestone West Station0.7 miles
- Channel Tunnel Terminal Station0.8 miles
- Folkestone Central Station1.2 miles
Notes
Disclaimer - Property reference 34851267. The information displayed about this property comprises a property advertisement. Rightmove.co.uk makes no warranty as to the accuracy or completeness of the advertisement or any linked or associated information, and Rightmove has no control over the content. This property advertisement does not constitute property particulars. The information is provided and maintained by Manyweathers Commercial, Manston. Please contact the selling agent or developer directly to obtain any information which may be available under the terms of The Energy Performance of Buildings (Certificates and Inspections) (England and Wales) Regulations 2007 or the Home Report if in relation to a residential property in Scotland.