
Penrhos, Llanymynech

- PROPERTY TYPE
Detached
- BEDROOMS
2
- BATHROOMS
2
- SIZE
Ask agent
- TENUREDescribes how you own a property. There are different types of tenure - freehold, leasehold, and commonhold.Read more about tenure in our glossary page.
Freehold
Key features
- Detached Smallholding
- Two Bedroom Character House
- Three Paddocks Ideal for 1/2 Horses
- Outbuildings & Stables
- Off Road Parking
- Private Gated Access
- Stunning Rural Location
Description
The property features two well-proportioned bedrooms and two bathrooms, making it an excellent choice for couples, small families, or those seeking a peaceful countryside retreat. Inside, two welcoming reception rooms provide a cosy and inviting space to relax or entertain, while the thoughtfully arranged accommodation creates a bright and practical home.
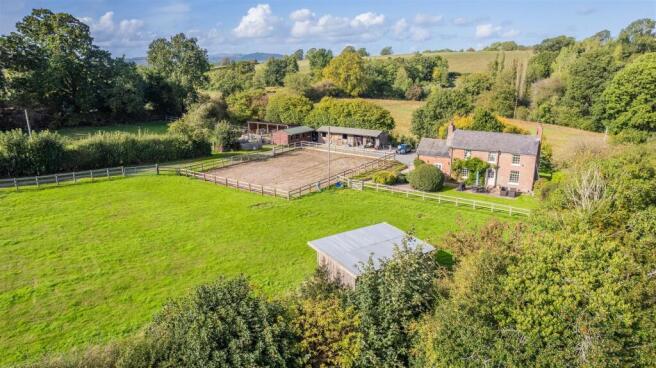
The grounds include a range of outbuildings and stables, offering excellent versatility for the housing of 1/2 horses, livestock, storage, workshops, or a variety of other rural pursuits, subject to any necessary consents. The well-fenced paddocks are ideal for grazing and provide ample room for exercising horses or accommodating other animals, making this an attractive prospect for equestrian buyers.
The generous acreage also offers endless possibilities for gardening, hobby farming, or simply enjoying the peace and tranquillity of the surrounding countryside. Whether you are looking to keep horses, create a smallholding, or enjoy a lifestyle property with room to grow, this unique home delivers an exceptional combination of land, facilities, and rural charm.
Description - Located in the attractive hamlet of Penrhos, near the historic village of Llanymynech, the property enjoys an enviable position surrounded by rolling countryside and scenic rural landscapes on the Shropshire–Powys border. The area is renowned for its peaceful setting, network of quiet country lanes, and excellent walking, cycling and riding opportunities, making it a haven for those who appreciate the outdoors.
Despite its idyllic rural setting, the property remains conveniently placed for access to the nearby market towns of Oswestry and Welshpool, both offering a comprehensive range of shops, supermarkets, schools, healthcare facilities and leisure amenities. Llanymynech itself provides everyday conveniences, including local pubs, a primary school and community facilities, while the area is steeped in history, with attractions such as the Montgomery Canal, Llanymynech Rocks Nature Reserve and Offa's Dyke Path all within easy reach.
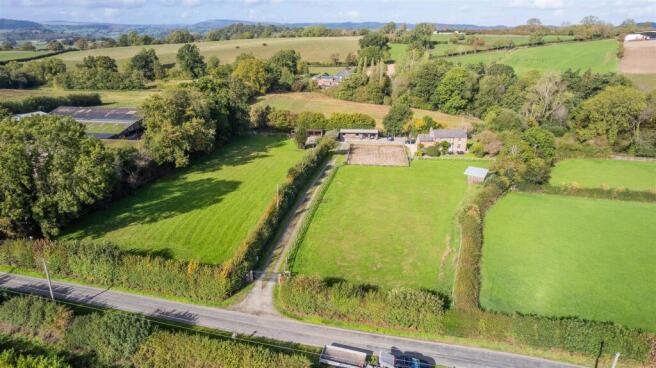
Combining the tranquillity of country living with excellent accessibility, and complemented by approximately 2.74 acres of land, stables, paddocks and versatile outbuildings, this is a superb lifestyle property suited to equestrian enthusiasts, smallholders or anyone seeking space, privacy and the charm of a rural village setting.
Directions - Take the Morda road out of Oswestry and at the junction with the A483 turn right. Pass through the villages of Pant and Llanymynech and proceed until reaching Four Crosses. When reaching the roundabout, continue straight over and after approximately 1/2 a mile turn right signposted Penrhos. Follow this lane along for about 1.5 miles where the property will be found on the right hand side. What Three Words are:-luxury.ringers.painter
Accommodation Comprises -
Porch - A welcoming porch to the front of the home creates an attractive entrance and leading into the hallway.
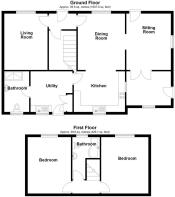
Hallway - Via a part-glazed door to the front, the entrance hall features stairs rising to the first floor and a large understairs cupboard with radiator.
Lounge - 3.34m x 4.29m (10'11" x 14'0" ) - The room has a charming character feel, featuring an exposed beamed ceiling, a front-facing window providing plenty of natural light, and a striking inset log burner set within a slate hearth with a timber beam over. A radiator completes the room.
Dining Room - 3.71m x 4.28m (12'2" x 14'0" ) - A bright and characterful room featuring a front-facing window, attractive oak flooring and exposed beams to the ceiling, creating a warm and inviting feel. Archways lead through to the Kitchen & Sitting Room.
Additional Photo -
Kitchen - 3.94m x 2.82m (12'11" x 9'3" ) - The well-appointed kitchen features an extensive range of stylish base and wall-mounted units, complemented by granite worktops, granite upstands and glazed display cabinets. An inset double sink with mixer tap is positioned beneath the rear-facing window, with a further side-facing window providing additional natural light. There is a Rangemaster oven with an integrated extractor fan over, along with an inset Neff dishwasher. Oak flooring runs throughout, while two Velux roof windows and ceiling spotlights create a bright and welcoming space. Two column radiators complete the room.
Additional Photo -
Additional Photo -
Utility Room - 3.23m x 3.19m (10'7" x 10'5" ) - A practical utility area with a door providing access to the rear, fitted with a range of base units, a sink with mixer tap and plumbing for appliances. Wooden flooring runs throughout, with a separate boiler room off the space housing the hot water tank.
Sitting Room - A charming and characterful room with a door opening to the front and a side-facing window, allowing plenty of natural light. The vaulted ceiling creates a wonderful sense of space, complemented by attractive oak flooring and two built-in cupboards providing useful storage. A feature log burner set on a flagged hearth adds warmth and character, with wall lighting enhancing the cosy ambience. Double doors open directly into the adjoining study.
Additional Photo -
Study - 2.65m x 4.17m (8'8" x 13'8" ) - A bright and characterful versatile space ideal for a number of uses featuring a rear-facing window and a stable-style door providing access to the side. A traditional quarry-tiled floor adds further charm and complements the overall character of the room.
Ground Floor Shower Room - 1.89m x 3.12m (6'2" x 10'2") - A stylish and well-appointed shower room featuring a rear-facing window and Velux roof window, allowing plenty of natural light. The room comprises a WC and wash hand basin set within a vanity unit with mixer tap over, together with a generous double shower enclosure fitted with a mains shower and two shower head attachments. A heated towel rail, radiator and wall heater provide warmth and comfort, while the tiled flooring, ceiling spotlights and extractor fan complete the space.
First Floor Landing - Doors leading into the bedrooms and bathroom.
Bedroom One - 3.65m x 4.31m (11'11" x 14'1" ) - A well-proportioned double bedroom featuring a front-facing window that allows plenty of natural light into the room, complemented by a radiator.
Additional Photo -
Bedroom Two - 3.35m x 4.3m (10'11" x 14'1" ) - A well-proportioned bedroom featuring a front-facing window, radiator and an attractive cast iron fireplace with a traditional wooden surround and slate hearth, creating a charming focal point. A range of built-in wardrobes provides excellent storage.
Additional Photo -
Bathroom - 2.1m x 3.24m (6'10" x 10'7") - A well-equipped bathroom featuring a corner bath with electric shower over, WC and wash hand basin. The room benefits from a radiator, electric wall heater and shaver light, with attractive wooden flooring and part-tiled walls. Access to the roof space provides additional practicality.
Additional Photo -
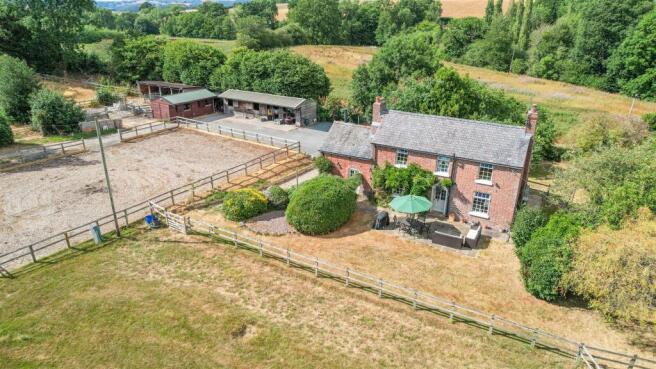
To The Front Of The Property - The property is approached through impressive electric gates, opening onto a long private driveway which winds down towards the house and creates a wonderful sense of arrival. The driveway provides extensive off-road parking together with ample space for turning and parking and lead to the house and the outbuildings. To the right of the driveway lies a well-positioned paddock and arena, ideal for equestrian use, with a useful field shelter situated nearby. The gardens surrounding the house are attractively laid out, with generous areas of lawn and a paved patio providing an ideal setting for outdoor dining, entertaining and enjoying the tranquil countryside surroundings.
A separate gate from the driveway provides access to the second paddock, offering further useful land and equestrian potential. There is a designated muck heap area, together with a further gate leading onto a gravelled hardstanding. This in turn provides access to a second open-fronted barn and adjoining holding area, creating a practical and well-organised arrangement for equestrian use.
Outbuildings -
Additional Photo -
Arena -
Additional Photo -
Garage - 6.11m x 3.57m (20'0" x 11'8" ) - An impressive open-fronted twin garage offering generous space for two vehicles, with excellent access and practical versatility for parking, storage or workshop use.
Stable One - 3.52m x 3.42m (11'6" x 11'2" ) -
Stable Two - 3.42m x 3.52m (11'2" x 11'6" ) -
Covered Storage Area - 5m x 4.36m (16'4" x 14'3" ) -
Stable Three - 3.64m x 3.52m (11'11" x 11'6" ) -
Stable Four - 3.5m x 3.52m (11'5" x 11'6" ) -
Paddocks -
Additional Photo -
Additional Photo -
Rear Garden - The grounds include a charming brick-built former pigsty, adding further character and potential for a variety of uses. Gates lead through to a gravelled patio area and rear porch, providing a pleasant space for outdoor dining and entertaining. The extensive gardens are predominantly laid to generous lawns, complemented by a mature selection of shrubs and established fruit trees. There is also a greenhouse and a former vegetable garden, offering excellent scope for those with an interest in gardening. Further gates lead through to the lower paddock area, providing easy access to the wider grounds and equestrian facilities.
Aerial View -
Land Plan -
Agents Notes - Power & Light laid on within the yard.
Additional Photo -
Additional Photo -
Additional Photo -
Additional Photo -
Additional Photo -
Services - The agents have not tested the appliances listed in the particulars.
Tenure/Council Tax - We understand the property is freehold, although purchasers must make their own enquiries via their solicitor.
The Council tax is payable to Powys County Council and we believe the property to be in Band G.
To Book A Viewing - Viewing is strictly by appointment, please call our sales office on to arrange.
Hours Of Business - Our office is open:
Monday to Friday: 9.00am to 5.00pm
Saturday: 9.00am to 2.00pm
To Make An Offer - Town and Country recommend that a prospective buyer/tenant follows the guidance of the Property Ombudsman and undertakes a physical viewing of the property and does not solely rely on virtual/video information when making their decision. Town and Country also advise it is best practice to view a property in person before making an offer.
To make an offer, please call our sales office on and speak to a member of the sales team.
Town And Country Services - We offer a FREE valuation/market appraisal service from a trained representative with strong market knowledge and experience - We are a professional, independent company - We provide elegant, clear and concise brochures - Fully accompanied Viewings Available with regular viewing feedback - Full Colour Photography, including professional aerial photography when required - Full Colour Advertising - Eye catching For Sale Boards - Up-to-date buyer registration with a full property matching service - Sound Local Knowledge and Experience - State of the Art Technology - Motivated Professional Staff - All properties advertised on Zoopla, Onthemarket.com - VERY COMPETITIVE FEES FOR SELLING.
Money Laundering Regulatory Checks - By law, we are required to conduct anti-money laundering checks on all potential buyers and we take this responsibility very seriously. In line with HMRC guidelines, our trusted partner, Coadjute, will securely manage these checks on our behalf. Once an offer is accepted (subject to contract), Coadjute will send a secure link for you to complete the biometric checks electronically. A non-refundable fee of £45+ VAT per person will apply for these checks, and Coadjute will handle the payment for this service. These anti-money laundering checks must be completed before we send the memorandum of sale to the solicitors to confirm the sale. Please contact the office if you have any questions in relation to this.
Brochures
Penrhos, LlanymynechBrochure- COUNCIL TAXA payment made to your local authority in order to pay for local services like schools, libraries, and refuse collection. The amount you pay depends on the value of the property.Read more about council Tax in our glossary page.
- Band: G
- PARKINGDetails of how and where vehicles can be parked, and any associated costs.Read more about parking in our glossary page.
- Driveway
- GARDENA property has access to an outdoor space, which could be private or shared.
- Yes
- ACCESSIBILITYHow a property has been adapted to meet the needs of vulnerable or disabled individuals.Read more about accessibility in our glossary page.
- Ask agent

Add an important place to see how long it'd take to get there from our property listings.
__mins driving to your place
Affordability

About Town & Country Property Services, Oswestry
Willow Street, Oswestry SY11 1AA


Notes
Staying secure when looking for property
Ensure you're up to date with our latest advice on how to avoid fraud or scams when looking for property online.
Visit our security centre to find out moreDisclaimer - Property reference 34851281. The information displayed about this property comprises a property advertisement. Rightmove.co.uk makes no warranty as to the accuracy or completeness of the advertisement or any linked or associated information, and Rightmove has no control over the content. This property advertisement does not constitute property particulars. The information is provided and maintained by Town & Country Property Services, Oswestry. Please contact the selling agent or developer directly to obtain any information which may be available under the terms of The Energy Performance of Buildings (Certificates and Inspections) (England and Wales) Regulations 2007 or the Home Report if in relation to a residential property in Scotland.
*This is the average speed from the provider with the fastest broadband package available at this postcode. The average speed displayed is based on the download speeds of at least 50% of customers at peak time (8pm to 10pm). Fibre/cable services at the postcode are subject to availability and may differ between properties within a postcode. Speeds can be affected by a range of technical and environmental factors. The speed at the property may be lower than that listed above. You can check the estimated speed and confirm availability to a property prior to purchasing on the broadband provider's website. Providers may increase charges. The information is provided and maintained by Decision Technologies Limited. **This is indicative only and based on a 2-person household with multiple devices and simultaneous usage. Broadband performance is affected by multiple factors including number of occupants and devices, simultaneous usage, router range etc. For more information speak to your broadband provider.