
Sunny Bank Road, Mirfield, WF14

- PROPERTY TYPE
Detached Bungalow
- BEDROOMS
4
- BATHROOMS
2
- SIZE
1,959 sq ft
182 sq m
- TENUREDescribes how you own a property. There are different types of tenure - freehold, leasehold, and commonhold.Read more about tenure in our glossary page.
Freehold
Key features
- ***DECEPTIVELY SPACIOUS FOUR-BEDROOM DETACHED PROPERTY***
- **TUCKED AWAY IN A QUIET, PRIVATE POSITION SET BACK FROM THE ROAD**
- *GENEROUS PLOT*
- INDIVIDUAL AND CHARACTERFUL HOME WITH VERSATILE ACCOMMODATION
- TWO SPACIOUS RECEPTION ROOMS
- GROUND FLOOR DOUBLE BEDROOM AND FAMILY BATHROOM
- DETACHED GARAGE AND AMPLE OFF-ROAD PARKING
- MUST BE VIEWED
Description
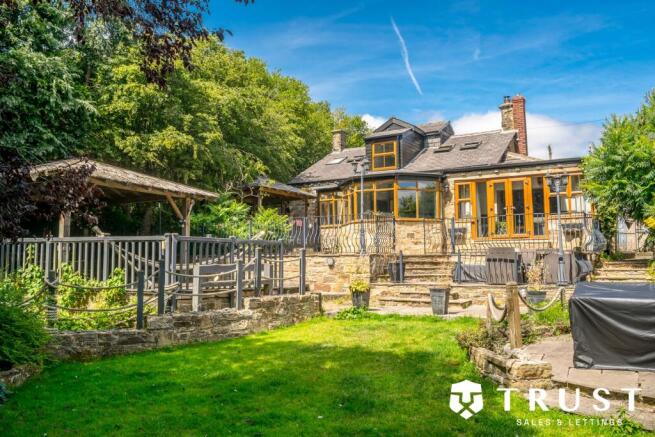
Tucked away in a peaceful position, set back from the road, this deceptively spacious four-bedroom detached property occupies a generous plot and offers a fantastic opportunity for buyers looking to put their own stamp on a substantial and individual home. Requiring a programme of updating and improvement, the property offers excellent potential to create a wonderful family home tailored to individual tastes and requirements.
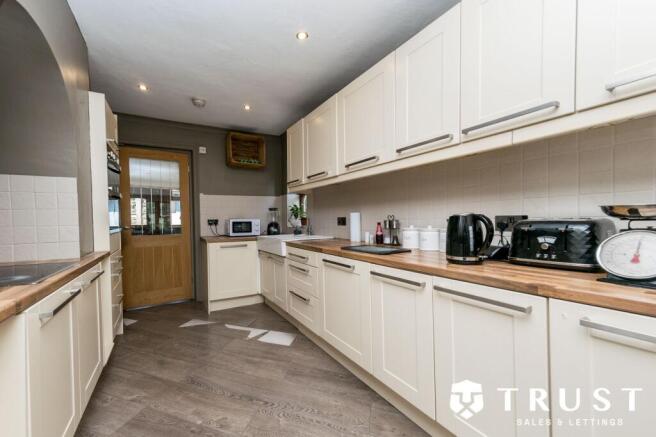
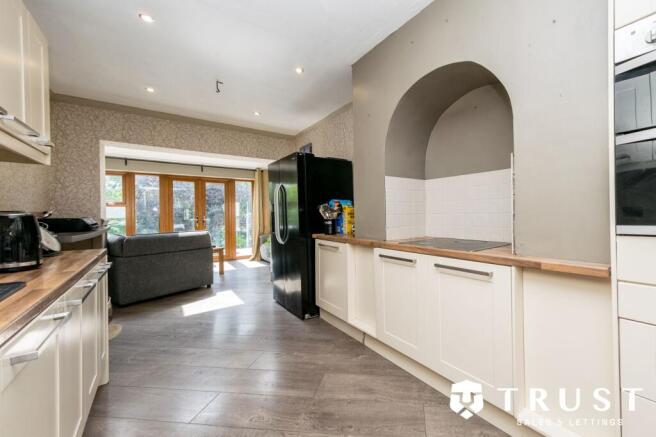
Arranged over two floors, the accommodation provides generous proportions and a versatile layout, with plenty of scope for modernisation and enhancement throughout. The welcoming interior offers two spacious reception rooms, providing flexibility for everyday family life, entertaining and formal occasions. The generous lounge flows into the impressive conservatory, creating a bright and sociable space overlooking the garden. The kitchen is complemented by useful storage and a ground floor WC, while the overall layout provides an excellent foundation for future improvement.
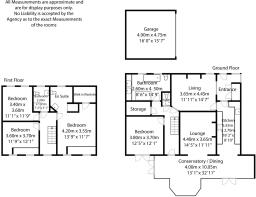
The four well-proportioned bedrooms offer excellent flexibility. A generous ground floor double bedroom could be ideal for guests, multi-generational living or those requiring accommodation on one level. To the first floor are three further bedrooms, including a spacious principal bedroom with walk-in wardrobe and en-suite shower room. A family bathroom serves the remaining bedrooms.
Outside, the property occupies a particularly generous and mature plot, offering a good degree of privacy and considerable potential to create an attractive outdoor space. The established gardens provide plenty of room for family use, entertaining and landscaping opportunities. A summer house offers additional versatility and could provide a useful hobby space or home office, subject to the necessary improvements. A detached garage and substantial driveway provide excellent off-road parking and storage.
Whilst the property requires updating and modernisation, its generous proportions, versatile accommodation and substantial plot make it an exciting opportunity for those seeking a home with scope to improve and add value. With the right vision and investment, this characterful and individual property has the potential to become a fantastic family home in a peaceful and private setting.
The boundaries and ownerships have not been checked on the title deeds for any discrepancies or rights of way. All prospective purchasers should make their own enquiries before proceeding to exchange of contracts.
ANTI MONEY LAUNDERING (AML) CHECKS
We are required by law to conduct anti-money laundering checks on all those selling or buying a property. Whilst we retain responsibility for ensuring checks and any ongoing monitoring are carried out correctly, the initial checks are carried out on our behalf by Lifetime Legal who will contact you once you have agreed to instruct us in your sale or had an offer accepted on a property you wish to buy. The cost of these checks is £75 (incl. VAT), which covers the cost of obtaining relevant data and any manual checks and monitoring which might be required. This fee will need to be paid by you in advance of us publishing your property (in the case of a vendor) or issuing a memorandum of sale (in the case of a buyer), directly to Lifetime Legal, and is non-refundable. We will receive some of the fee taken by Lifetime Legal to compensate for its role in the provision of these checks.
EPC Rating: D
Garage
4.9m x 4.75m
Kitchen
5.5m x 2.7m
Living
4.45m x 3.65m
Lounge
4.4m x 3.65m
Conservatory / Dining
10.05m x 4m
Bedroom
3.8m x 3.7m
Bathroom
4.5m x 2.6m
Bedroom
3.6m x 3.4m
Bedroom
3.7m x 3.6m
Bathroom
2.2m x 1.55m
Bedroom
4.2m x 3.55m
Parking - Double garage
Parking - Driveway
- COUNCIL TAXA payment made to your local authority in order to pay for local services like schools, libraries, and refuse collection. The amount you pay depends on the value of the property.Read more about council Tax in our glossary page.
- Band: D
- PARKINGDetails of how and where vehicles can be parked, and any associated costs.Read more about parking in our glossary page.
- Garage,Driveway
- GARDENA property has access to an outdoor space, which could be private or shared.
- Private garden
- ACCESSIBILITYHow a property has been adapted to meet the needs of vulnerable or disabled individuals.Read more about accessibility in our glossary page.
- Ask agent
Sunny Bank Road, Mirfield, WF14

Add an important place to see how long it'd take to get there from our property listings.
__mins driving to your place
Affordability

About Trust Sales & Lettings, Mirfield
The Studio 190 Leeds Road Heckmondwike WF16 9BJ

Notes
Staying secure when looking for property
Ensure you're up to date with our latest advice on how to avoid fraud or scams when looking for property online.
Visit our security centre to find out moreDisclaimer - Property reference 2e127ea1-6447-41ca-9f74-04b3def6dd6f. The information displayed about this property comprises a property advertisement. Rightmove.co.uk makes no warranty as to the accuracy or completeness of the advertisement or any linked or associated information, and Rightmove has no control over the content. This property advertisement does not constitute property particulars. The information is provided and maintained by Trust Sales & Lettings, Mirfield. Please contact the selling agent or developer directly to obtain any information which may be available under the terms of The Energy Performance of Buildings (Certificates and Inspections) (England and Wales) Regulations 2007 or the Home Report if in relation to a residential property in Scotland.
*This is the average speed from the provider with the fastest broadband package available at this postcode. The average speed displayed is based on the download speeds of at least 50% of customers at peak time (8pm to 10pm). Fibre/cable services at the postcode are subject to availability and may differ between properties within a postcode. Speeds can be affected by a range of technical and environmental factors. The speed at the property may be lower than that listed above. You can check the estimated speed and confirm availability to a property prior to purchasing on the broadband provider's website. Providers may increase charges. The information is provided and maintained by Decision Technologies Limited. **This is indicative only and based on a 2-person household with multiple devices and simultaneous usage. Broadband performance is affected by multiple factors including number of occupants and devices, simultaneous usage, router range etc. For more information speak to your broadband provider.