Top O' Th' Lea Farm, Bury Old Road, Turn Village, Ramsbottom

- PROPERTY TYPE
Link Detached House
- BEDROOMS
4
- BATHROOMS
5
- SIZE
3,658 sq ft
340 sq m
- TENUREDescribes how you own a property. There are different types of tenure - freehold, leasehold, and commonhold.Read more about tenure in our glossary page.
Freehold
Key features
- Top O' Th' Lea Farm, Bury Old Road, Turn Village, Ramsbottom
- 4 Bedroom Family Home With Land
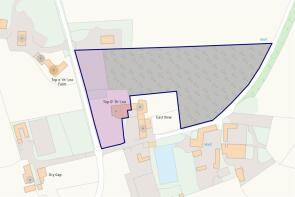
- 3.26 Acres of Woodland / Gardens / Grounds In Total
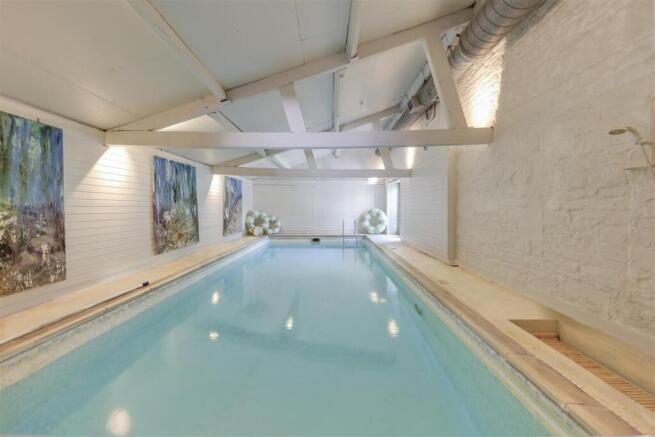
- Leisure Suite - Swimming Pool, Changing Rooms & Sauna
- Beautiful Gated Setting With Substantial Mature Grounds
- Ample Gravelled Driveway Parking
- VIEWING ESSENTIAL - By Appointment Only
- Contact Us To Arrange Your Exclusive Private Viewing
Description
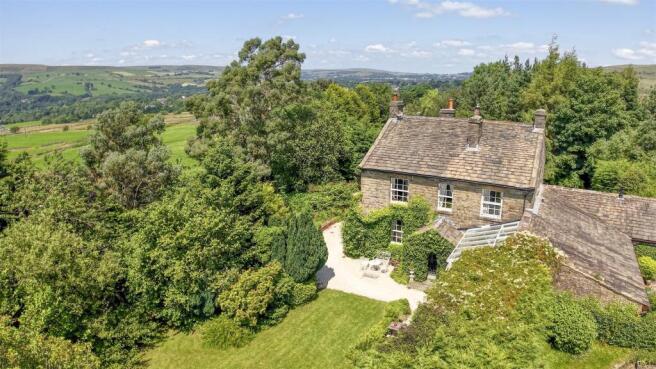
Hidden behind electric wrought iron gates and approached via a sweeping gravel driveway, Top O’ Th’ Lea Farm is a truly captivating country home where heritage architecture meets refined family living. Surrounded by beautifully established gardens and approximately 3.26 acres of grounds. This handsome stone-built residence enjoys a peaceful position in Turn Village, one of Ramsbottom’s most sought-after rural settings, offering privacy, space and an enviable lifestyle whilst remaining within easy reach of local amenities and excellent transport connections. "Beautifully presented" is an often overused phrase in property listings but here, it is certainly well deserved.
Steeped in character throughout, the property showcases an abundance of original features including exposed stonework, deep-set mullioned windows, timber beams, stone flagged flooring and elegant fireplaces, all thoughtfully complemented by tasteful interiors that retain the warmth and authenticity of the home’s origins.
The welcoming reception rooms are beautifully proportioned, each enjoying high ceilings, large sash-style windows and attractive period detailing. Whether relaxing in front of the fire or entertaining family and friends, the accommodation provides an effortless balance of comfort and grandeur.
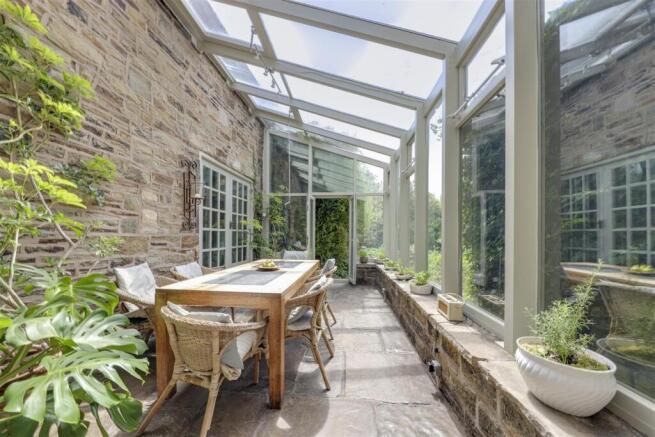
At the heart of the home lies a magnificent farmhouse kitchen, complete with a traditional oil-fired Esse, bespoke cabinetry, exposed ceiling beams and original stone flag flooring. Flowing seamlessly into the stunning glazed garden room, this light-filled space provides an exceptional setting for informal dining whilst enjoying uninterrupted views across the beautifully landscaped gardens throughout every season. A traditional pantry with Belfast sink and extensive shelving offers practical everyday storage, whilst an impressive vaulted wine cellar creates the perfect environment for collectors and those who enjoy entertaining.
The extensive inside space amounts to well over 3,600sqft, making this a generous property which benefits from multiple reception spaces, good size bedrooms and even a pool, with comprehensive changing facilities and even an infrared sauna too. To the basement floor, there is another standout feature, with the wine cellar / bar area being both an unusual and outstanding feature which itself could have varied uses. The current use of space on the ground floor would also be easily reconfigurable if desired, to potentially create further reception space or perhaps an annexe for multi-generational living too. The first floor provides four generously proportioned bedrooms, each enjoying attractive views over the surrounding gardens and countryside. Rich in original character and flooded with natural light, the bedrooms offer peaceful retreats, perfectly suited to modern family life.
Our Vendors' comments:
"The house has been in our family for nearly 40 years & we have loved living here, it has evolved with us over that time, to become what it is today.
The extensive native woodland was planted by us in 1990, it is now mature & a haven for many birds & wildlife with swathes of wild garlic & carpeted with snowdrops & bluebells in springtime.
The woodland & well stocked mature gardens are completely private, enclosed within traditional dry stone walling & are in a serene setting including a secluded glade, paddock & kitchen garden with productive raised beds for herbs, vegetables & cut flowers.
We have kept all the existing original features in the home; our favourites including stone slabs in the pantry, a floor to ceiling pine kitchen cupboard, an impressive brick vaulted ceiling in the wine cellar & various open fireplaces - it is an absolute pleasure to live in the house with its generous Georgian proportions, cosy in the winter, cool in the summers & perfect for entertaining.
We are relocating as a family & this rare & special home is ready to find its new owners.”
Internally, this property briefly comprises:
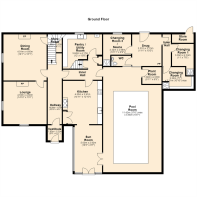
GROUND FLOOR - Vestibule, Hallway, Lounge, Dining Room with Under Stairs Store Room, Inner Hall, Pantry / Utility Room, Kitchen, Garden Room, Pool Room, Plant Room, Snug / Reception Room, Boot Room / Changing Room 1 with Shower, Changing Room 2 with Shower, Changing Room 3 with Infrared Sauna & Shower, Downstairs WC, Externally Accessed Store Room.
BASEMENT - Lower Landing off to Wine Cellar / Bar and Basement WC.
FIRST FLOOR - Landing with Store Room, Bedroom 1 with En-Suite Shower Room, Bedrooms 2-4 and Family Bathroom.
Externally, this property really shines, with outstanding grounds surrounding it. Accessed through an electric-gated entrance, the house also has ample gravelled driveway parking. There are multiple garden spaces, all secluded and with excellent privacy afforded by the mature planting, beyond which is exceptional native woodland, planted by the vendors almost 30 years ago. With such an abundance of space, options here really are comprehensive, with great ability for many different uses of the garden areas and wider grounds themselves. The gardens have been lovingly cultivated to create a series of beautifully enclosed outdoor spaces. Mature trees, established hedging and colourful planting provide exceptional privacy, whilst manicured lawns, gravel terraces and secluded seating areas invite outdoor entertaining and quiet relaxation alike. The grounds extend to approximately 3.26 acres, offering an ideal environment for families, gardening enthusiasts or those seeking space to enjoy the outdoors.
Vestibule - 1.62m x 1.51m (5'4" x 4'11") -
Hallway - 10.00m x 1.51m (32'10" x 4'11") -
Lounge - 4.53m x 4.60m (14'10" x 15'1") -
Dining Room - 4.91m x 4.60m (16'1" x 15'1") -
Store Room - 1.80m x 1.51m (5'11" x 4'11") -
Kitchen - 4.55m x 3.91m (14'11" x 12'10") -
Sun Room - 5.00m x 2.92m (16'5" x 9'7") -
Pantry / Utility Room - 3.65m x 4.17m (12'0" x 13'8") -
Snug - 3.37m x 3.13m (11'1" x 10'3") -
Boot Room / Changing Room 1 - 3.35m x 2.33m (11'0" x 7'8") -
Changing Room 2 - 2.32m x 3.31m (7'7" x 10'10") -
Changing Room 3 / Sauna - 3.34m x 2.98m (10'11" x 9'9") -
Wc - 1.10m x 2.11m (3'7" x 6'11") -
Swimming Pool Room - 11.42m x 5.66m (37'6" x 18'7") -
Plant Room - 2.05 x 1.80 (6'8" x 5'10") -
Lower Landing - 3.59m x 1.51m (11'9" x 4'11") -
Bar - 3.83 x 2.47 (12'6" x 8'1") -
Wc - 0.93m x 2.28m (3'1" x 7'6") -
First Floor Landing - 4.89m x 4.51m widest point (16'0" x 14'9" widest p -
Bedroom 1 - 4.58m x 3.92m (15'0" x 12'10") -
En-Suite Shower Room - 2.78m x 2.98m (9'1" x 9'9") -
Bedroom 2 - 4.89m x 4.61m (16'1" x 15'1") -
Bedroom 3 - 4.58m x 3.51m (15'0" x 11'6") -
Bedroom 4 - 4.58m x 2.54m (15'0" x 8'4") -
Bathroom - 3.15m x 3.37m (10'4" x 11'1") -
Agents Notes - Council Tax: Band 'G'.
Tenure: Freehold.
Stamp Duty: 0% up to £125,000, 2% of the amount between £125,001 and £250,000, 5% of the amount between £250,001 & £925,000, 10% of the amount between £925,001 & £1,500,000, 12% of the amount above £1,500,000. For some purchases, an additional 3% surcharge may be payable on properties with a sale price of £40,000 and over. Please call us for any clarification on the new Stamp Duty system or to find out what this means for your purchase.
AML: We are required to conduct Anti-Money Laundering checks on all buyers. These will be completed at a cost of £25+vat per named buyer, payable at the point of offer acceptance and being non-refundable.
Disclaimer F&C - Unless stated otherwise, these details may be in a draft format subject to approval by the property's vendors. Your attention is drawn to the fact that we have been unable to confirm whether certain items included with this property are in full working order. Any prospective purchaser must satisfy themselves as to the condition of any particular item and no employee of Fine & Country has the authority to make any guarantees in any regard. The dimensions stated have been measured electronically and as such may have a margin of error, nor should they be relied upon for the purchase or placement of furnishings, floor coverings etc. Details provided within these property particulars are subject to potential errors, but have been approved by the vendor(s) and in any event, errors and omissions are excepted. These property details do not in any way, constitute any part of an offer or contract, nor should they be relied upon solely or as a statement of fact. In the event of any structural changes or developments to the property, any prospective purchaser should satisfy themselves that all appropriate approvals from Planning, Building Control etc, have been obtained and complied with.
Brochures
Brochure- COUNCIL TAXA payment made to your local authority in order to pay for local services like schools, libraries, and refuse collection. The amount you pay depends on the value of the property.Read more about council Tax in our glossary page.
- Band: G
- PARKINGDetails of how and where vehicles can be parked, and any associated costs.Read more about parking in our glossary page.
- Driveway,Private
- GARDENA property has access to an outdoor space, which could be private or shared.
- Yes
- ACCESSIBILITYHow a property has been adapted to meet the needs of vulnerable or disabled individuals.Read more about accessibility in our glossary page.
- Ask agent
Energy performance certificate - ask agent

Add an important place to see how long it'd take to get there from our property listings.
__mins driving to your place
Affordability
About Fine & Country, Rossendale & North Manchester
1a-1b Bank Street, Rawtenstall, Rossendale, BB4 6QS
Notes
Staying secure when looking for property
Ensure you're up to date with our latest advice on how to avoid fraud or scams when looking for property online.
Visit our security centre to find out moreDisclaimer - Property reference 34851365. The information displayed about this property comprises a property advertisement. Rightmove.co.uk makes no warranty as to the accuracy or completeness of the advertisement or any linked or associated information, and Rightmove has no control over the content. This property advertisement does not constitute property particulars. The information is provided and maintained by Fine & Country, Rossendale & North Manchester. Please contact the selling agent or developer directly to obtain any information which may be available under the terms of The Energy Performance of Buildings (Certificates and Inspections) (England and Wales) Regulations 2007 or the Home Report if in relation to a residential property in Scotland.
*This is the average speed from the provider with the fastest broadband package available at this postcode. The average speed displayed is based on the download speeds of at least 50% of customers at peak time (8pm to 10pm). Fibre/cable services at the postcode are subject to availability and may differ between properties within a postcode. Speeds can be affected by a range of technical and environmental factors. The speed at the property may be lower than that listed above. You can check the estimated speed and confirm availability to a property prior to purchasing on the broadband provider's website. Providers may increase charges. The information is provided and maintained by Decision Technologies Limited. **This is indicative only and based on a 2-person household with multiple devices and simultaneous usage. Broadband performance is affected by multiple factors including number of occupants and devices, simultaneous usage, router range etc. For more information speak to your broadband provider.