
Goat Willow Drive, Hambleton, FY6

- PROPERTY TYPE
Detached
- BEDROOMS
4
- BATHROOMS
2
- SIZE
1,329 sq ft
123 sq m
- TENUREDescribes how you own a property. There are different types of tenure - freehold, leasehold, and commonhold.Read more about tenure in our glossary page.
Freehold
Key features
- Four-Bedroom Detached Family Home
- Open-Plan Kitchen & Dining Room with French Doors to the Garden
- Bright Bay-Fronted Lounge
- Principal Bedroom with Contemporary En-Suite Shower Room
- Landscaped Rear Garden with Patio & Timber Garden Lodge
- Integral Garage & Driveway Parking for Multiple Vehicles
- Beautifully Presented Throughout – Ready to Move Straight Into
- Sought-After Location Close to Schools, Amenities & Excellent Transport Links
Description
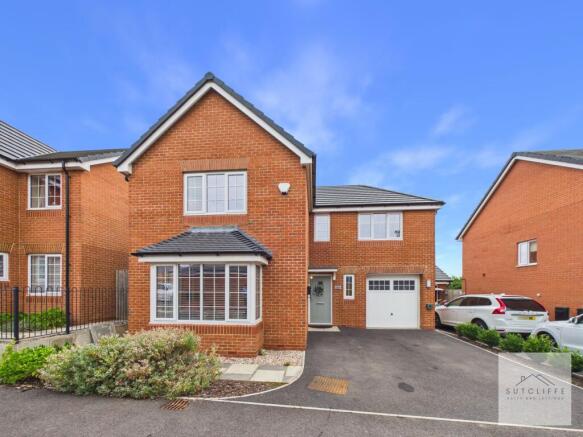
Situated on the sought-after Goat Willow Drive in the popular village of Hambleton, this beautifully presented four-bedroom detached family home offers stylish, spacious accommodation that is perfectly suited to modern family living. Immaculately maintained throughout, the property is ready to move straight into and boasts a superb open-plan kitchen and dining room, a generous bay-fronted lounge, four well-proportioned bedrooms, including a principal bedroom with en-suite, an integral garage, driveway parking for multiple vehicles and a beautifully landscaped rear garden.
Hambleton is a thriving village that continues to grow in popularity, offering a fantastic balance between peaceful village living and excellent everyday convenience. A range of local amenities, including shops, cafés, a pharmacy, medical facilities and leisure amenities, are all within easy reach, while nearby Poulton-le-Fylde, Cleveleys and Blackpool provide an even wider selection of shopping, dining and entertainment options. The property is particularly well positioned for families, with Hambleton Primary Academy just a short walk away and a choice of well-regarded secondary schools within easy reach.
For commuters, Goat Willow Drive benefits from excellent transport links, with convenient access to the A588, A585 and M55, providing straightforward routes to Blackpool, Preston, Lancaster and beyond. Poulton-le-Fylde railway station is only a short drive away, offering direct rail services across the region, making this an ideal location for those looking to enjoy village life without compromising on connectivity.
Combining generous living space, a high-quality finish, an enviable location and excellent local amenities, this outstanding home presents an exceptional opportunity for families seeking a turn-key property in one of the Fylde Coast's most desirable residential villages. Early viewing is highly recommended to fully appreciate everything this superb home has to offer.
EPC Rating: B
Entrance Hallway
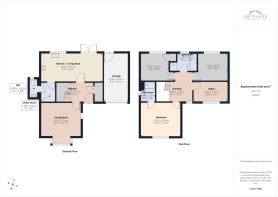
Step into a bright and beautifully presented entrance hallway that creates an inviting first impression from the moment you arrive. Finished in contemporary neutral tones with stylish wood-effect flooring, this welcoming space offers a light and airy feel throughout. The hallway provides access to the principal ground floor accommodation, with a staircase rising to the first floor, while the attractive front entrance door allows natural light to flood the space. A practical built-in storage cupboard offers excellent everyday convenience, making this both a functional and elegant introduction to the home.
W.C
Conveniently positioned just off the entrance hallway, the downstairs W.C. is finished in a clean, contemporary style and is ideal for everyday family life and visiting guests. Comprising a low-level W.C. and pedestal wash hand basin with modern tiled splashback, the room is complemented by a frosted window providing natural light and ventilation, along with a radiator for year-round comfort. A practical and well-presented addition to the ground floor accommodation.
Living Room
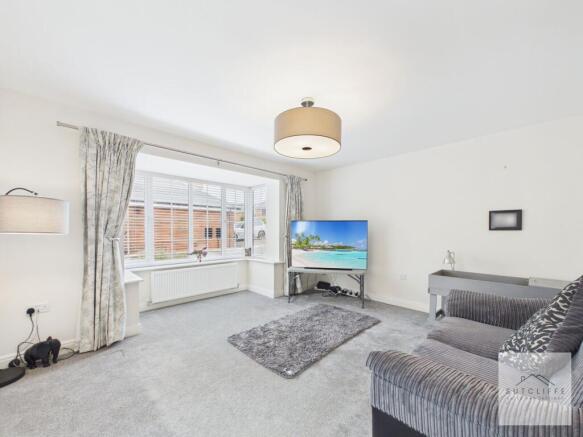
A beautifully presented and generously proportioned living room provides the perfect setting for both relaxing and entertaining. Flooded with natural light from the impressive walk-in bay window to the front elevation, the room enjoys a bright and airy atmosphere throughout. Finished in neutral décor with soft carpeting, this welcoming space offers ample room for a variety of furniture arrangements, making it ideal for modern family living. The elegant bay window creates an attractive focal point while enhancing the sense of space, resulting in a comfortable and versatile reception room to enjoy all year round.
Kitchen
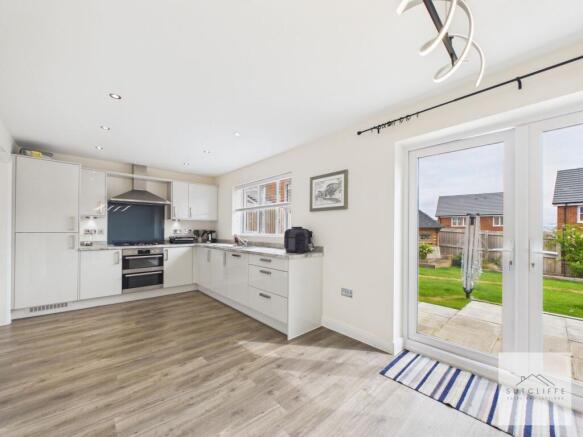
The heart of the home, this superb open-plan kitchen diner has been designed with modern family living in mind, offering a stylish practical space for cooking, dining and entertaining. The contemporary kitchen is fitted with an attractive range of high-gloss wall and base units, complemented by generous work surfaces, an inset stainless steel sink and an eye-catching glass splashback. Integrated appliances include a double electric oven, gas hob with stainless steel extractor hood, fridge/freezer and dishwasher, providing everything needed for everyday convenience. Recessed ceiling spotlights and a large window overlooking the rear garden flood the room with natural light. The spacious dining area comfortably accommodates a family dining table and benefits from French doors opening directly onto the landscaped rear garden.
Utility Room
The practical utility room provides valuable additional workspace and storage, making it an ideal extension to the kitchen. Fitted with matching wall and base units complemented by work surfaces, the room offers space for additional appliances and helps keep everyday household tasks neatly organised. A door provides convenient access to the outside, while the bright décor creates a clean and functional space, perfectly suited to modern family living.
Landing
The bright and spacious first floor landing continues the home's immaculate presentation, featuring neutral décor and plush carpeting to create a warm and welcoming feel. A window to the side elevation allows natural light to fill the space, while the attractive spindle balustrade adds a stylish finishing touch. Providing access to all four bedrooms, the family bathroom and the loft hatch, the landing offers a practical and well-proportioned central space that enhances the excellent flow of the first floor accommodation.
Principal Bedroom
The generously proportioned principal bedroom offers a peaceful and inviting retreat, beautifully presented in soft neutral tones to create a calm and relaxing atmosphere. Filled with natural light from the large front-facing window, the room provides ample space for a king-size bed alongside a range of freestanding bedroom furniture, while still retaining an excellent sense of space. Plush carpeting underfoot enhances the feeling of comfort, making this an ideal place to unwind at the end of the day. A private door leads through to the contemporary en-suite shower room, completing this impressive principal suite and providing both comfort and convenience for modern living.
En-Suite
Stylish and contemporary, the en-suite shower room has been thoughtfully designed to complement the principal bedroom, offering both comfort and convenience. The suite comprises a spacious walk-in shower enclosure with glazed sliding doors and attractive full-height tiled surround, a wall-mounted wash hand basin with mirrored storage cabinet above, and a low-level W.C. Finished in a modern colour palette with contrasting wall tiling and wood-effect flooring, the room also benefits from a chrome heated towel rail and a frosted window providing natural light and ventilation whilst maintaining privacy. Beautifully presented throughout, this well-appointed en-suite completes the impressive principal bedroom suite.
Bedroom Two
A spacious and beautifully presented double bedroom, this well-proportioned room offers an abundance of natural light through the large window to the front elevation. Finished in neutral décor with soft carpeting underfoot, it provides a bright and calming atmosphere, perfect for guests, children or family members. The generous layout comfortably accommodates a double bed along with additional freestanding bedroom furniture, making it both practical and versatile. With pleasant outlooks and ample space, this attractive bedroom is ready to move straight into and offers comfortable accommodation for a variety of needs.
Bedroom Three
A well-proportioned and versatile bedroom enjoying plenty of natural light from the front-facing window, creating a bright and welcoming atmosphere. Beautifully presented in neutral tones with plush carpeting underfoot, the room offers ample space for a single or small double bed along with additional bedroom furniture. Ideal as a child's bedroom, guest room or home office, this adaptable space is perfectly suited to the needs of modern family living. Ready to move straight into, it provides comfortable accommodation with the flexibility to evolve alongside your lifestyle.
Bathroom
The stylish family bathroom has been finished in a contemporary design, offering both practicality and comfort for everyday living. Comprising a modern panelled bath with mixer tap and shower attachment, a separate fully tiled shower enclosure with glazed sliding doors, a pedestal wash hand basin and a low-level W.C., the suite is perfectly suited to the needs of a growing family. Complemented by neutral wall tiling, attractive wood-effect flooring and a chrome heated towel rail, the room enjoys a bright and airy feel thanks to the frosted window, which provides plenty of natural light while maintaining privacy. Beautifully presented and ready to enjoy, this well-appointed bathroom offers the perfect balance of style and functionality.
Bedroom Four
Currently utilised as a home office, this versatile room offers excellent flexibility to suit a variety of lifestyles. Bright and well-proportioned, the room benefits from a large window overlooking the rear garden, allowing plenty of natural light to create an ideal environment for working from home, studying or pursuing hobbies. There is ample space for a desk and storage, while the room could equally be used as a generous single bedroom, nursery or dressing room if preferred. Finished in neutral décor with soft carpeting, this adaptable space is ready to meet the changing needs of its next owners.
Garden
The beautifully landscaped rear garden provides a fantastic outdoor space, perfect for relaxing, entertaining and family life. Enjoying a generous lawn bordered by well-stocked planted beds, the garden offers plenty of room for children to play or for keen gardeners to enjoy. A spacious paved patio extends directly from the French doors, creating the ideal setting for al fresco dining, summer barbecues or simply unwinding in the sunshine. Fully enclosed by timber fencing, the garden offers a good degree of privacy and a secure environment for children and pets. Adding further appeal is an attractive raised timber decking area, creating the perfect space for outdoor dining, entertaining or simply relaxing during the warmer months. The garden also features a substantial timber garden cabin, which is available by separate negotiation and is not included within the sale. Beautifully maintained throughout, this wonderful outdoor space perfectly complements the home and is ready to be enj...
Parking - Driveway
To the front of the property, a generous tarmac driveway provides off-road parking for multiple vehicles and leads directly to the integral garage, offering excellent storage or secure parking. The garage benefits from an up-and-over door, power and lighting, making it ideal for a variety of uses. A neatly landscaped frontage with attractive planted borders and a pathway leading to the covered entrance creates an impressive first impression, while the property's smart brick façade and well-maintained surroundings further enhance its kerb appeal. Combining practicality with an attractive appearance, the front of the home provides ample parking and a welcoming approach to this beautifully presented family property.
Parking - Garage
Disclaimer
Every effort has been made to ensure the accuracy of these particulars at the time of publication. However, they do not form part of any offer or contract and should not be relied upon as statements of fact. All measurements, floor plans, photographs, and descriptions are for illustrative purposes only and may not reflect the current state of the property. Buyers are advised to carry out their own due diligence and inspections before proceeding with a purchase. Prices, tenure details, and availability are subject to change without notice. Any services, appliances, or systems mentioned have not been tested, and no warranty is given as to their condition or operation. Please consult with the branch for the most up-to-date information.
The content of this brochure and all associated marketing materials are protected by copyright and may not be reproduced, distributed, or used without prior written permission.
- COUNCIL TAXA payment made to your local authority in order to pay for local services like schools, libraries, and refuse collection. The amount you pay depends on the value of the property.Read more about council Tax in our glossary page.
- Band: E
- PARKINGDetails of how and where vehicles can be parked, and any associated costs.Read more about parking in our glossary page.
- Garage,Driveway
- GARDENA property has access to an outdoor space, which could be private or shared.
- Private garden
- ACCESSIBILITYHow a property has been adapted to meet the needs of vulnerable or disabled individuals.Read more about accessibility in our glossary page.
- Ask agent
Energy performance certificate - ask agent
Goat Willow Drive, Hambleton, FY6

Add an important place to see how long it'd take to get there from our property listings.
__mins driving to your place
Affordability

About Sutcliffe Sales & Lettings, Garstang
The Office - Acresfield, 9 Garstang By-Pass Road, Garstang, PR3 1PH

Notes
Staying secure when looking for property
Ensure you're up to date with our latest advice on how to avoid fraud or scams when looking for property online.
Visit our security centre to find out moreDisclaimer - Property reference 4195bb67-b47d-404d-9d3e-5482732535e8. The information displayed about this property comprises a property advertisement. Rightmove.co.uk makes no warranty as to the accuracy or completeness of the advertisement or any linked or associated information, and Rightmove has no control over the content. This property advertisement does not constitute property particulars. The information is provided and maintained by Sutcliffe Sales & Lettings, Garstang. Please contact the selling agent or developer directly to obtain any information which may be available under the terms of The Energy Performance of Buildings (Certificates and Inspections) (England and Wales) Regulations 2007 or the Home Report if in relation to a residential property in Scotland.
*This is the average speed from the provider with the fastest broadband package available at this postcode. The average speed displayed is based on the download speeds of at least 50% of customers at peak time (8pm to 10pm). Fibre/cable services at the postcode are subject to availability and may differ between properties within a postcode. Speeds can be affected by a range of technical and environmental factors. The speed at the property may be lower than that listed above. You can check the estimated speed and confirm availability to a property prior to purchasing on the broadband provider's website. Providers may increase charges. The information is provided and maintained by Decision Technologies Limited. **This is indicative only and based on a 2-person household with multiple devices and simultaneous usage. Broadband performance is affected by multiple factors including number of occupants and devices, simultaneous usage, router range etc. For more information speak to your broadband provider.