
Woodford Copse, Chorley, PR7

- PROPERTY TYPE
Detached
- BEDROOMS
4
- BATHROOMS
2
- SIZE
1,981 sq ft
184 sq m
- TENUREDescribes how you own a property. There are different types of tenure - freehold, leasehold, and commonhold.Read more about tenure in our glossary page.
Freehold
Key features
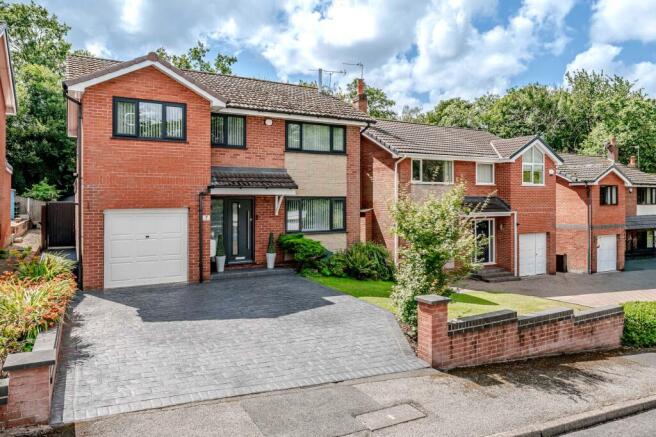
- Four Bedroom Detached Family Home Recently Renovated Throughout
- Video viewing available Click the tour and experience this property online
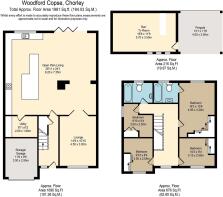
- Approx. 1,981 Sq Ft Including Garden Building
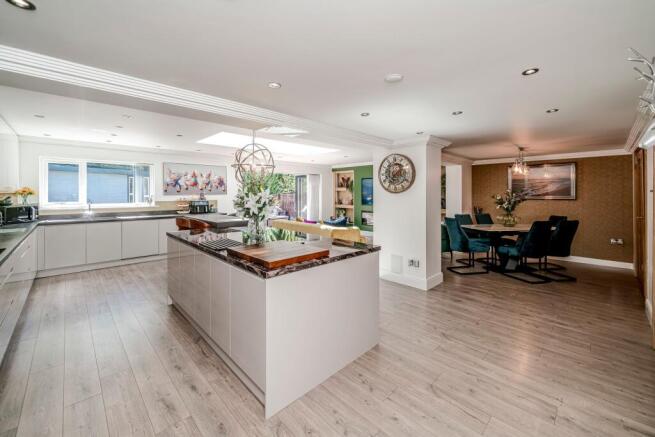
- Open-Plan Kitchen, Dining And Family Space
- Contemporary Kitchen With Integrated Appliances
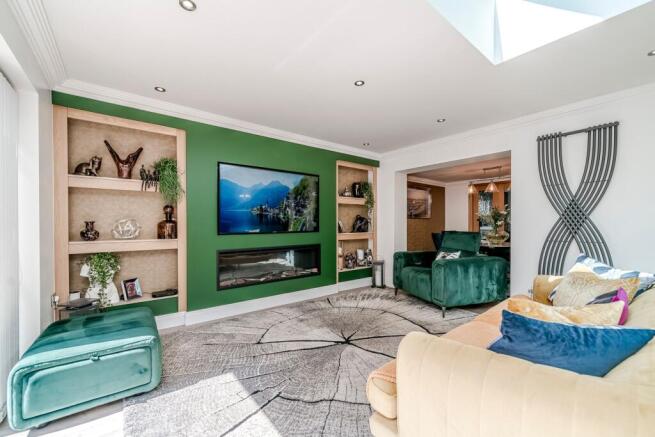
- Separate Lounge With Remote-Controlled Gas Fire
- Two Modern Bathrooms
- South-Facing Garden With Composite Decking
- Garden Bar And TV Room With Wi-Fi Connection
- Imprinted Concrete Driveway And Integral Garage
Description
This substantial four-bedroom detached home brings together generous family accommodation, a thoughtful renovation and an exceptional garden setting. Renovated by the current owners around five years ago, with more recent windows, external doors, boiler and internal doors, it offers a polished, move-in-ready home with space to relax, entertain and work from home. The layout extends to approximately 1,981 sq ft in total, incorporating the integral garage and the dedicated garden bar/TV room. Its standout appeal lies in the balance between versatile indoor space and a south-facing garden designed for long summer days and sociable evenings. A separate front lounge provides a calm, comfortable retreat, centred around a remote-controlled gas fire. It is an ideal room for quieter evenings away from the main entertaining space. To the rear, the house opens into an impressive open-plan living environment, combining a contemporary kitchen, relaxed seating area and dining space. Large roof lanterns and wide garden doors bring excellent natural light into the room, while creating a seamless connection to the decking and garden beyond. This is a genuinely sociable setting for family life, hosting and everyday living.
The modern kitchen is arranged around a substantial central island with breakfast seating, extensive fitted cabinetry and contrasting work surfaces. Integrated appliances include an oven, hob and dishwasher, while a double fridge freezer is also included. The open arrangement allows the kitchen to remain at the heart of the home, whether preparing meals, keeping an eye on family life or entertaining guests. A practical utility room sits alongside, helping to keep the main living space uncluttered.
The first floor provides four well-proportioned bedrooms, offering flexibility for a growing family, guests or a dedicated home office. The principal bedroom benefits from fitted wardrobes, while one of the further bedrooms could be used as a study space—ideal for modern working patterns. There are two stylish bathrooms, including a family bathroom with both bath and shower-over arrangement, providing welcome practicality for busy mornings. TV points throughout the home add another useful everyday convenience.
The rear garden is designed as an extension of the house. South-facing and attractively landscaped, it features a broad area of composite decking, artificial lawn, planted borders and several spaces to sit, dine and relax. At the far end is a superb garden building, configured as a bar and TV room with Wi-Fi and TV point, alongside a covered pergola seating area. Whether used for relaxed weekends, watching sport, entertaining friends or creating a separate hobby space, it gives this home a point of difference that is hard to replicate. To the front, an imprinted concrete driveway provides off-road parking and leads to the integral storage garage.
Location & Lifestyle. Set within a popular residential part of Chorley, the property is well placed for everyday convenience while retaining easy access to green space. Astley Park and its extensive parkland, play areas, sports facilities, café and walking routes provide an excellent nearby setting for family time and outdoor exercise. Chorley town centre offers a useful range of shops, cafés and services, while rail connections and access to the M6 and M61 support straightforward commuting across Lancashire, Preston, Manchester and beyond. Astley Park
Viewing Summary. With its extensive open-plan living space, separate lounge, four bedrooms, south-facing landscaped garden and fully equipped garden bar/TV room, this is a distinctive detached family home that deserves closer inspection. Contact Arnold & Phillips to arrange your viewing.
- COUNCIL TAXA payment made to your local authority in order to pay for local services like schools, libraries, and refuse collection. The amount you pay depends on the value of the property.Read more about council Tax in our glossary page.
- Band: D
- PARKINGDetails of how and where vehicles can be parked, and any associated costs.Read more about parking in our glossary page.
- Yes
- GARDENA property has access to an outdoor space, which could be private or shared.
- Front garden,Rear garden
- ACCESSIBILITYHow a property has been adapted to meet the needs of vulnerable or disabled individuals.Read more about accessibility in our glossary page.
- Ask agent
Energy performance certificate - ask agent

Add an important place to see how long it'd take to get there from our property listings.
__mins driving to your place
Affordability


Notes
Staying secure when looking for property
Ensure you're up to date with our latest advice on how to avoid fraud or scams when looking for property online.
Visit our security centre to find out moreDisclaimer - Property reference df2be000-a9c9-4e2d-b8a2-264f21fdf867. The information displayed about this property comprises a property advertisement. Rightmove.co.uk makes no warranty as to the accuracy or completeness of the advertisement or any linked or associated information, and Rightmove has no control over the content. This property advertisement does not constitute property particulars. The information is provided and maintained by Arnold & Phillips, Chorley. Please contact the selling agent or developer directly to obtain any information which may be available under the terms of The Energy Performance of Buildings (Certificates and Inspections) (England and Wales) Regulations 2007 or the Home Report if in relation to a residential property in Scotland.
*This is the average speed from the provider with the fastest broadband package available at this postcode. The average speed displayed is based on the download speeds of at least 50% of customers at peak time (8pm to 10pm). Fibre/cable services at the postcode are subject to availability and may differ between properties within a postcode. Speeds can be affected by a range of technical and environmental factors. The speed at the property may be lower than that listed above. You can check the estimated speed and confirm availability to a property prior to purchasing on the broadband provider's website. Providers may increase charges. The information is provided and maintained by Decision Technologies Limited. **This is indicative only and based on a 2-person household with multiple devices and simultaneous usage. Broadband performance is affected by multiple factors including number of occupants and devices, simultaneous usage, router range etc. For more information speak to your broadband provider.