
Hole House Farm and Cottage - Lot 1, Dent, Sedbergh, Cumbria

- PROPERTY TYPE
Detached
- BEDROOMS
5
- BATHROOMS
2
- SIZE
Ask agent
- TENUREDescribes how you own a property. There are different types of tenure - freehold, leasehold, and commonhold.Read more about tenure in our glossary page.
Freehold
Key features
- Three-bedroom farmhouse
- Two-bedroom cottage
- Land extending in total to circa 16.63 acres (6.73 hectares)
- Available in two lots
Description
Lot 1 - Hole House Farmhouse, Cottage and adjoining land extending to 3.40 acres (1.38 hectares) shaded red on the Sale Plan
Hole House Farmhouse
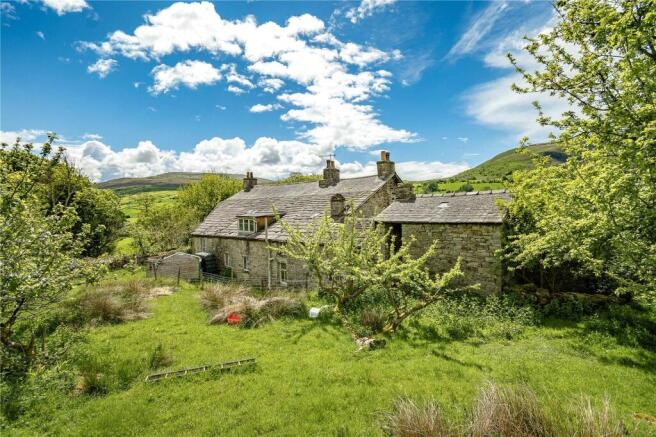
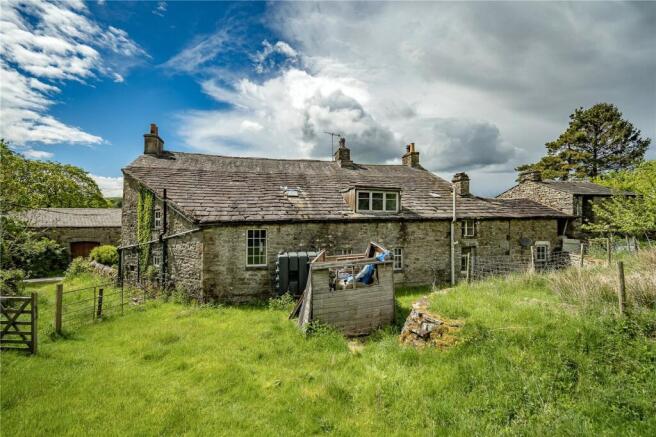
Hole House Farmhouse presents a three bedroom traditional stone-built property, partially cement-rendered and set beneath a slate and stone-flagged roof. Having stood unoccupied for several years, the property is currently delisted for Council Tax purposes.
The property presents a rare and exciting opportunity for complete renovation and modernization, allowing a buyer to restore and transform a characterful rustic farmhouse to their own specification. Set in a peaceful rural position, the property enjoys elevated views overlooking the picturesque Dentdale Valley.
Hole House Cottage
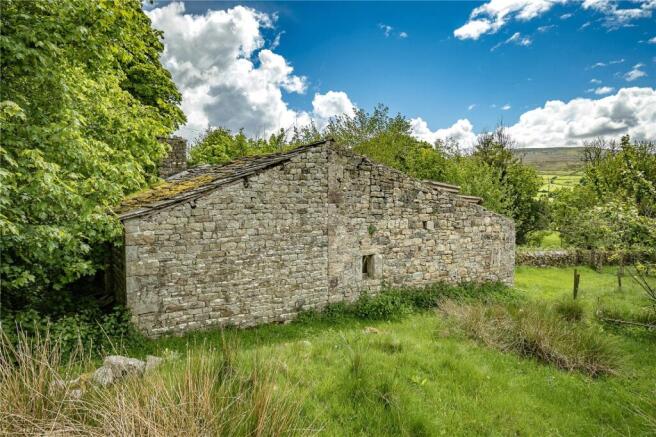
The attached cottage is also traditionally built, under a slate roof, requiring complete renovation and refurbishment throughout. The accommodation comprises of lounge with traditional stone fireplace and exposed beams, sitting room with tile fire place and kitchen with fitted units. The cottage has two bedrooms and one bathroom with a three piece suit. A small range of outbuildings are attached to the cottage offering further potential.
Key Information
• Traditional construction.
• Serviced with Mains & Natural Water supplies
• Idyllic location
• Elevated Views over the Dentdale Valley
• Direct roadside access
EPC Ratings:
Farmhouse – G
Cottage – F
Council Tax:
Farmhouse – Delisted
Cottage – Band A
Land - Lot 1
Shaded red on the attached Sale Plan. Benefits from mains and natural water supplies. Access is from an unnamed highway running in front of the dwellings.. The boundaries comprise a mixture of mature hedgerows, dry stone walls and post and wire fencing.
Please note the successful purchaser of Lot 1 shall be required to install a livestock proof fence along the boundary shown purple on the attached sale plan within two months of completion. In addition to relocating the mains water tank and pump onto the purchased property from the neighboring land.within two years of completion. The location is shown on the attached sale plan denoted by an orange circle.
Lot 2 - Traditional Building and land extending to 13.39 acres [5.42 hectares] shaded blue on the Sale Plan
Shaded blue on the attached Sale Plan and extending to 13.39 acres, a ring fenced block of productive meadow and pasture land. The boundaries are a mixture of mature hedgerows, dry stone walls and post and wire fencing. Included within Lot 2 and located adjacent to the adjoining highway is a conglomeration of farm buildings formerly used as a dairy and offering potential for development subject to necessary planning approval.
The purchaser of Lot 2 will be required to make the boundaries shown green on the Sale Plan stockproof within two months of completion
Directions
From Sedbergh Follow the signs for Dent/Dentdale stay on the approximately 5 miles, turn left onto Hollow Lane, after approximately 0.2 miles bare left onto Hill Lane. Hole House Farm & Cottage is located on your right.
What3Words: ///furnish.realm.exposes
Grid Reference: SD 6941 8840
Location
Hole House Farm lies in the Yorkshire Dales National Park, approximatley 5 miles south of Sedbergh. Situated in the county of Cumbria, Hole House Farm benefits from excellent transport links to the Lake District. The property benefits from a rural position, overlooking the picturesque Yorkshire Dales Countryside.
Auction General
General Information and Stipulations The following Stipulations where applicable shall be deemed as Special Conditions of Sale. In the event of any variance between the Stipulations and the Special Conditions of Sale then the latter will prevail. Purchasers will also be deemed to have had full notice of the Stipulations and the Special Conditions of Sale and the same will not be read out at the time of sale. The Special Conditions of Sale may be inspected at the Auctioneer’s Offices and also the offices of the Seller’s Solicitors FOURTEEN days prior to the sale.
N.B. Prospective purchasers are requested to contact the Seller’s Solicitors to discuss legal matters pertinent to the Sale Contract and documentation.
Solicitors
A copy of the Legal Pack will be available from the Selling Agent, and our client’s solicitor. McGarry & Co, 54 Main Street, Sedbergh, Cumbria, LA10 5AB
Tenure
The property is offered for sale Freehold with Vacant Possession on completion.
The land has historically been let on two grazing licenses. Fields 4 & 5 within Lot 1 are currently let on this basis until 31st August. Both lots are offered freehold, with vacant possession upon completion.
Deposit
The property is to be offered for sale as a Whole by Public Auction. The buyer will be required to pay a deposit amounting to 10% of the purchase price on the fall of the auctioneer’s hammer, at which point exchange of contracts will take place. (The deposit will be non-returnable in the event of the Buyer being unable to complete a sale for any reasons not attributable to the Seller or their Agents). The deposit shall be paid via BACS transfer or cheque immediately after the auction
The date fixed for completion is Friday 30th October 2026.
Nitrate Vulnerable Zone The land is not within a Nitrate Vulnerable Zone.
Environmental Schemes
In so far as we are aware the land is not currently entered into any Environmental or Sustainable Farming Incentive Schemes or agreements.
Sporting & Mineral Rights
The sporting and mineral rights are included within the sale insofar as they are owned.
Boundaries
The responsibility of the boundary fences are indicated with ‘T’ marks on the sale plan where known and are from the information provided by the sellers and are believed to be correct.
Drainage
The property is served by private drainage. The auctioneer and seller are aware that the existing septic tank/drainage arrangements may not comply with current regulations. No warranty or representation is given as to the condition, capacity or legal compliance of the system and prospective purchasers must satisfy themselves in all respects prior to auction.
Sale Plan
The sale plan has been prepared by the selling agent for the convenience of the prospective purchasers. It is deemed to be correct, but any error, omission or misstatement shall not affect the sale. Purchasers must satisfy themselves as to accuracy.
Planning Authority
Yorkshire Dales National Park. Tel No: .
Burdens
The property is sold subject to all rights including rights of way, whether public or private, rights of light, support, drainage, water and electricity supplies and other rights, obligations and easements, quasi easements and restrictive covenants and all existing and proposed wayleaves for masts, pylons, stays, cables, drains and water, gas and other pipes, whether or not constituted in the title deeds or referred to in these particulars.
In particular, a public footpath crosses through field number 8.
Please note – Lot 1
- The purchaser of Hole House Farm & Cottage will be required to relocate the mains water storage tank and pump from the location denoted on the Sale Plan by an orange circle onto their newly acquired property within two years of completion. Together with installing, or making good, a livestock proof boundary within two months of completion along the boundary shown purple on the attached Sale Plan.
-
Please note – Lot 2
The purchaser of Lot 2 will be required to make the boundaries shown green on the Sale Plan stockproof within two months of completion.
Viewings
Viewings are strictly to be taken on foot and by appointment through our Staveley Office, please contact us on .
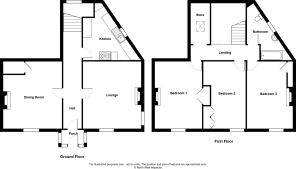
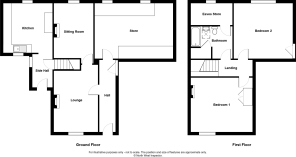
Farmhouse
Ground Floor
Front Porch
Hallway
9m x 1.36m
Dining Room
4.4m x 5m
Lounge
4.3m x 5.06m
Kitchen
4m x 3.6m
First Floor
Bedroom No.1
3.5m x 5.06m
Bedroom No.2
5.16m x 3.06m
Bedroom No.3
5.09m x 3.74m
Bathroom
4.52m x 2.46m
Store
2.96m x 1.25m
Cottage
Ground Floor
Lounge
4.87m x 3.27m
Kitchen
3.65m x 3.63m
Store
4.02m x 5.79m
Sitting Room
3.92m x 2.9m
First Floor
Bedroom No.1
4.04m x 4.51m
Bedroom No.2
4.49m x 4.63m
Bathroom
2.38m x 2.93m
Brochures
Particulars- COUNCIL TAXA payment made to your local authority in order to pay for local services like schools, libraries, and refuse collection. The amount you pay depends on the value of the property.Read more about council Tax in our glossary page.
- Band: TBC
- PARKINGDetails of how and where vehicles can be parked, and any associated costs.Read more about parking in our glossary page.
- Ask agent
- GARDENA property has access to an outdoor space, which could be private or shared.
- Ask agent
- ACCESSIBILITYHow a property has been adapted to meet the needs of vulnerable or disabled individuals.Read more about accessibility in our glossary page.
- Ask agent

Add an important place to see how long it'd take to get there from our property listings.
__mins driving to your place
Affordability



Notes
Staying secure when looking for property
Ensure you're up to date with our latest advice on how to avoid fraud or scams when looking for property online.
Visit our security centre to find out moreDisclaimer - Property reference KEN260096. The information displayed about this property comprises a property advertisement. Rightmove.co.uk makes no warranty as to the accuracy or completeness of the advertisement or any linked or associated information, and Rightmove has no control over the content. This property advertisement does not constitute property particulars. The information is provided and maintained by H&H Land & Estates, Penrith. Please contact the selling agent or developer directly to obtain any information which may be available under the terms of The Energy Performance of Buildings (Certificates and Inspections) (England and Wales) Regulations 2007 or the Home Report if in relation to a residential property in Scotland.
Auction Fees: The purchase of this property may include associated fees not listed here, as it is to be sold via auction. To find out more about the fees associated with this property please call H&H Land & Estates, Penrith on 01768 800790.
*Guide Price: An indication of a seller's minimum expectation at auction and given as a “Guide Price” or a range of “Guide Prices”. This is not necessarily the figure a property will sell for and is subject to change prior to the auction.
Reserve Price: Each auction property will be subject to a “Reserve Price” below which the property cannot be sold at auction. Normally the “Reserve Price” will be set within the range of “Guide Prices” or no more than 10% above a single “Guide Price.”
*This is the average speed from the provider with the fastest broadband package available at this postcode. The average speed displayed is based on the download speeds of at least 50% of customers at peak time (8pm to 10pm). Fibre/cable services at the postcode are subject to availability and may differ between properties within a postcode. Speeds can be affected by a range of technical and environmental factors. The speed at the property may be lower than that listed above. You can check the estimated speed and confirm availability to a property prior to purchasing on the broadband provider's website. Providers may increase charges. The information is provided and maintained by Decision Technologies Limited. **This is indicative only and based on a 2-person household with multiple devices and simultaneous usage. Broadband performance is affected by multiple factors including number of occupants and devices, simultaneous usage, router range etc. For more information speak to your broadband provider.