
Chester Road, Mere, Knutsford, Cheshire, WA16

- PROPERTY TYPE
Detached
- BEDROOMS
5
- BATHROOMS
3
- SIZE
2,818 sq ft
262 sq m
- TENUREDescribes how you own a property. There are different types of tenure - freehold, leasehold, and commonhold.Read more about tenure in our glossary page.
Freehold
Key features
- Prime Mere location with spectacular golf course and lake views
- Attractive grounds of approximately 0.5 acres
- Outstanding potential for enhancement and extension (STPP)
- Self-contained annexe ideal for multigenerational living
- Private driveway and double garage
- Moments from Knutsford, Tatton Park and leading schools
- Rare opportunity in one of Cheshire's most sought-after addresses
- EPC Rating = D
Description
Description

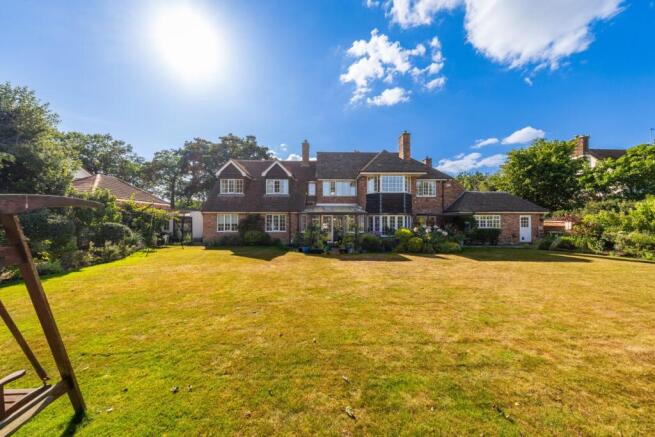
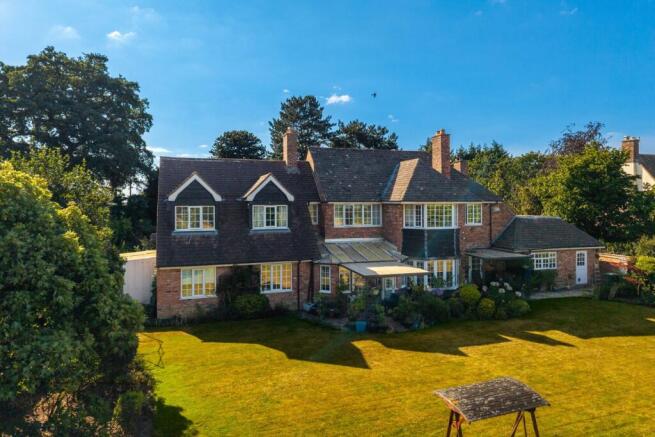
Occupying an enviable position on one of Cheshire's most prestigious residential addresses, Rosemere is a distinguished detached family residence set within approximately 0.5 acres of beautifully landscaped gardens, enjoying exceptional views across Mere Golf & Country Club and the lake beyond.
Approached via a sweeping private driveway providing extensive parking and access to the attached double garage, the property immediately conveys a sense of arrival.
Constructed by the well-regarded Crosby Homes, this elegant post-war residence combines timeless character with generous and flexible accommodation, offering a rare opportunity to acquire a substantial home in a highly sought-after setting.
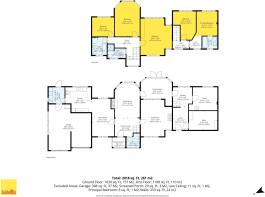
The accommodation extends to five bedrooms and three bath/shower rooms, arranged to provide excellent versatility for modern family living. A distinctive timber entrance door opens into a welcoming reception hall, leading to a series of generously proportioned reception rooms, ideally suited to both everyday family life and formal entertaining. The principal living room is centred around an attractive inglenook fireplace and enjoys delightful views over the gardens, while the dining hall benefits from a bay window overlooking the rear grounds.
At the heart of the home lies a spacious living dining kitchen, providing an excellent social space with direct access to the gardens and seamlessly connecting indoor and outdoor living. A separate utility room adds practicality and provides internal access to the double garage.
The bedroom accommodation is equally impressive, with the principal residence offering three well-proportioned first-floor bedrooms, all enjoying attractive rear aspects towards the gardens, golf course and lake, together with two family bath/shower rooms.
A particularly notable feature is the substantial self-contained two-storey annexe, which provides exceptional flexibility. Equally suited to multigenerational living, guest accommodation, independent teenage quarters or a comprehensive home-working environment, it significantly enhances the property's versatility and appeal.
While Rosemere offers wonderfully balanced accommodation in its current form, it also presents an exciting opportunity for a purchaser to remodel, reconfigure and further extend, subject to the necessary consents. The existing footprint readily lends itself to the creation of a bespoke luxury residence extending to in excess of 3,000 sq ft.
Set within mature, private gardens and enjoying a truly outstanding outlook, Rosemere combines an exclusive Mere location, substantial accommodation, tremendous flexibility and future potential, creating a rare opportunity to secure a landmark family home in one of Cheshire's most desirable settings.
Location
The thriving and historic market town of Knutsford, with its superb range of specialist shops, fine restaurants, cafés, and both Waitrose and Booths supermarkets, is only a short drive away. Tatton Park, home to the annual RHS Flower Show, extensive parkland and a renowned deer park, is within walking and cycling distance. The area also boasts an excellent selection of golf courses, leisure facilities and sports clubs.
The nearby village of Hale and the market town of Altrincham are equally renowned for their outstanding restaurants, bars, boutique shopping and excellent educational provision. The area is particularly well served by a wide range of highly regarded state and independent schools, including Mere School, Cransley School, Knutsford Academy, Forest Preparatory School, Altrincham Grammar School for Boys, Altrincham Grammar School for Girls and Loreto Grammar School. A number of leading independent schools are also within easy reach, including The Grange School, Hartford, The King's School, Macclesfield, Terra Nova School and Cheadle Hulme School, with many providing dedicated transport services to the Knutsford area.
Communications have always been one of the area's principal attractions, with easy access to both the M6 and M56 motorways connecting to the North West's commercial centres, Manchester International Airport and the wider motorway network. The Metrolink service terminates in nearby Altrincham, whilst Knutsford railway station provides regular services to Manchester, Stockport and Chester, with onward connections to the West Coast Main Line and London. Few properties combine such a delightful semi-rural setting with such exceptional accessibility and connectivity.
Square Footage: 2,818 sq ft
Additional Info
Council Tax Band G
Brochures
Web DetailsParticulars- COUNCIL TAXA payment made to your local authority in order to pay for local services like schools, libraries, and refuse collection. The amount you pay depends on the value of the property.Read more about council Tax in our glossary page.
- Band: G
- PARKINGDetails of how and where vehicles can be parked, and any associated costs.Read more about parking in our glossary page.
- Garage,Driveway
- GARDENA property has access to an outdoor space, which could be private or shared.
- Yes
- ACCESSIBILITYHow a property has been adapted to meet the needs of vulnerable or disabled individuals.Read more about accessibility in our glossary page.
- Ask agent

Add an important place to see how long it'd take to get there from our property listings.
__mins driving to your place
Affordability


Notes
Staying secure when looking for property
Ensure you're up to date with our latest advice on how to avoid fraud or scams when looking for property online.
Visit our security centre to find out moreDisclaimer - Property reference KNU260123. The information displayed about this property comprises a property advertisement. Rightmove.co.uk makes no warranty as to the accuracy or completeness of the advertisement or any linked or associated information, and Rightmove has no control over the content. This property advertisement does not constitute property particulars. The information is provided and maintained by Savills, Knutsford. Please contact the selling agent or developer directly to obtain any information which may be available under the terms of The Energy Performance of Buildings (Certificates and Inspections) (England and Wales) Regulations 2007 or the Home Report if in relation to a residential property in Scotland.
*This is the average speed from the provider with the fastest broadband package available at this postcode. The average speed displayed is based on the download speeds of at least 50% of customers at peak time (8pm to 10pm). Fibre/cable services at the postcode are subject to availability and may differ between properties within a postcode. Speeds can be affected by a range of technical and environmental factors. The speed at the property may be lower than that listed above. You can check the estimated speed and confirm availability to a property prior to purchasing on the broadband provider's website. Providers may increase charges. The information is provided and maintained by Decision Technologies Limited. **This is indicative only and based on a 2-person household with multiple devices and simultaneous usage. Broadband performance is affected by multiple factors including number of occupants and devices, simultaneous usage, router range etc. For more information speak to your broadband provider.