
Old School Drive, Stafford, ST16

- PROPERTY TYPE
Detached
- BEDROOMS
4
- BATHROOMS
3
- SIZE
Ask agent
- TENUREDescribes how you own a property. There are different types of tenure - freehold, leasehold, and commonhold.Read more about tenure in our glossary page.
Freehold
Key features
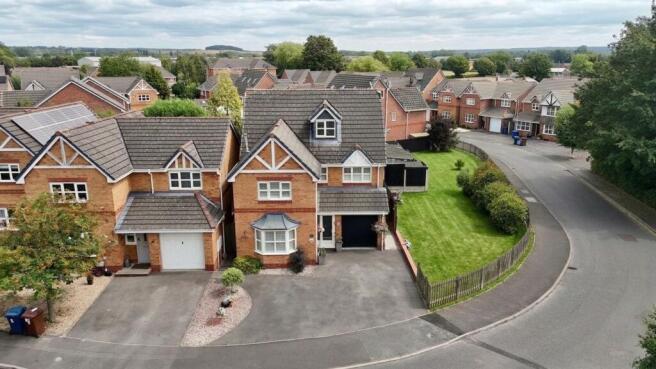
- Old School Drive, Stafford. Exceptional three storey four bedroom detached home on a generous plot. Perfect for growing families seeking space and flexibility.
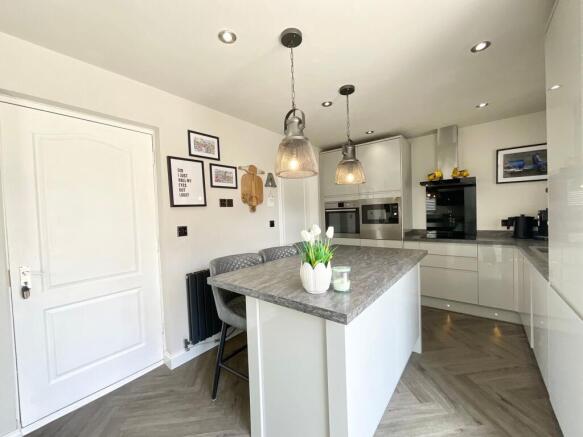
- Spacious bay fronted living room, sleek kitchen diner with breakfast bar, integrated appliances, French doors. Versatile dining room with French doors and WC.
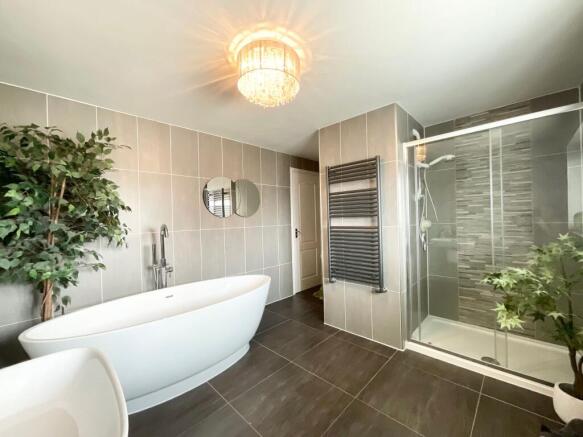
- Four double bedrooms, three with built in wardrobes. Two ensuites with shower, WC and basin. Luxury family bathroom with freestanding bath, separate shower, WC and wash hand basin.
- Superb rear and side gardens with patio and lawn. Previous planning to extend driveway. Garage with appliance space, internal access, large store, two sheds and generous tarmac driveway.
- Well placed in Stafford, close to excellent schools, shops, supermarkets, cafés, parks, leisure facilities, Stafford station, the M6 and commuter links. Ideal for busy family life.
Description
The school bell has rung, the register has been called, and there's one lucky family about to earn top marks. Welcome to Old School Drive, where the only lesson you'll be learning today is just how effortlessly this exceptional four bedroom three storey detached home ticks every box. Sitting proudly on an outstanding plot, this is a home that passes every test with flying colours, and trust us, it's one you'll definitely want at the top of your homework
Step through the porch and into a welcoming entrance hallway that sets the tone for everything that follows. First on the timetable is the spacious living room, where a beautiful bay window to the front floods the room with natural light, creating the perfect place for family film nights, relaxing after a busy day or simply enjoying a little peace and quiet.
Next on today's lesson plan is undoubtedly the star pupil, the kitchen diner. Designed with sleek light grey cabinetry, contrasting worktops and a breakfast bar that naturally becomes the hub of the home, it is perfectly equipped for everything from rushed weekday breakfasts to weekend baking sessions. Integrated appliances include an oven, grill, dual oven/microwave, warming drawer, fridge, dishwasher and induction hob, while the sink keeps everything neat and organised. French glazed doors lead directly out to the garden, making entertaining and keeping an eye on little ones playing outside wonderfully easy. Just off the kitchen is a separate dining room, currently arranged as a cosy snug. Whether you dream of a formal dining room, children's playroom, home office, hobby room or additional family lounge, the choice is entirely yours. For those looking to create an even larger family hub, there is also the exciting possibility of opening this room into the kitchen (STNPP) Completing the ground floor is a conveniently placed guest cloakroom with WC.
The first floor continues to earn full marks, offering three generous double bedrooms. One enjoys its own stylish ensuite complete with shower, WC and wash hand basin, together with built in wardrobes, while another double bedroom also benefits from fitted wardrobes, helping to keep everything organised.Serving the remaining bedrooms is an impressive family bathroom, beautifully finished with a freestanding bath for long relaxing soaks, a separate shower, WC and wash hand basin, creating a luxurious space for busy mornings and peaceful evenings alike.
Now for the extra credit. Climb to the second floor and you'll discover a fantastic fourth double bedroom that enjoys a floor all to itself. Complete with built in wardrobes and its own ensuite shower room featuring a shower, WC and wash hand basin, this versatile space is ideal for an older teenager wanting their own independence, visiting guests, or perhaps mum and dad escaping for a little well deserved peace and quiet.
The final lesson takes us outside, and what a lesson it is. Sitting on an exceptional plot, the rear garden is every bit as impressive as the home itself. With a generous patio leading onto a large lawn, plus an additional side garden laid to lawn, there is space for summer barbecues, garden games, family celebrations or simply soaking up the sunshine. Adding an extra distinction to this outdoor classroom is the fitted aluminium pergola, complete with a louvred roof and frontal retractable screen, creating a superb sheltered seating area that can be enjoyed whatever the weather. The side garden even benefits from previous planning permission to extend the driveway should additional parking ever be required for a growing family. Practicality certainly hasn't been forgotten either. A substantial outdoor store and two separate sheds provide fantastic storage or offer flexible spaces that could become a workshop, hobby room, home gym or whatever your imagination can dream up.
Back around to the front, a generous tarmac driveway provides ample off road parking, while the integral garage, with both internal and external access, makes unloading the weekly shopping wonderfully convenient. As well as providing secure parking, the garage also offers space for additional appliances, making it an ideal extension of the utility space, alongside excellent storage for bicycles, gardening equipment and all those family essentials.
Location
Stafford North is a popular and well established residential area that perfectly balances convenience, community and green open spaces. Just a short distance from Stafford town centre, it is particularly popular with families thanks to its excellent range of schools, local amenities and superb transport links.
The area enjoys easy access to Junction 14 of the M6, making commuting to Birmingham, Stoke on Trent, Telford and beyond straightforward. Stafford railway station is also within easy reach, providing regular direct services to London Euston, Birmingham and Liverpool, making it an excellent choice for commuters.
Everyday essentials are close at hand with supermarkets, shops, cafés, leisure facilities and healthcare services all nearby. Families are well served by a selection of highly regarded primary schools, along with the popular Sir Graham Balfour High School.
For those who enjoy the outdoors, Cannock Chase National Landscape offers miles of walking, cycling and riding trails, while nearby Doxey Marshes Nature Reserve provides peaceful waterside walks and an abundance of wildlife. Combining excellent amenities with fantastic connectivity, Stafford North is a location that continues to appeal to families, professionals and downsizers alike.
EPC Rating: C
- COUNCIL TAXA payment made to your local authority in order to pay for local services like schools, libraries, and refuse collection. The amount you pay depends on the value of the property.Read more about council Tax in our glossary page.
- Band: E
- PARKINGDetails of how and where vehicles can be parked, and any associated costs.Read more about parking in our glossary page.
- Yes
- GARDENA property has access to an outdoor space, which could be private or shared.
- Yes
- ACCESSIBILITYHow a property has been adapted to meet the needs of vulnerable or disabled individuals.Read more about accessibility in our glossary page.
- Ask agent
Old School Drive, Stafford, ST16

Add an important place to see how long it'd take to get there from our property listings.
__mins driving to your place
Affordability

About James Du Pavey, Stone
Christchurch house Christchurch Way, Stone, ST15 8BZ

Notes
Staying secure when looking for property
Ensure you're up to date with our latest advice on how to avoid fraud or scams when looking for property online.
Visit our security centre to find out moreDisclaimer - Property reference 07c1a415-5c2f-42eb-9054-0090d80b71ca. The information displayed about this property comprises a property advertisement. Rightmove.co.uk makes no warranty as to the accuracy or completeness of the advertisement or any linked or associated information, and Rightmove has no control over the content. This property advertisement does not constitute property particulars. The information is provided and maintained by James Du Pavey, Stone. Please contact the selling agent or developer directly to obtain any information which may be available under the terms of The Energy Performance of Buildings (Certificates and Inspections) (England and Wales) Regulations 2007 or the Home Report if in relation to a residential property in Scotland.
*This is the average speed from the provider with the fastest broadband package available at this postcode. The average speed displayed is based on the download speeds of at least 50% of customers at peak time (8pm to 10pm). Fibre/cable services at the postcode are subject to availability and may differ between properties within a postcode. Speeds can be affected by a range of technical and environmental factors. The speed at the property may be lower than that listed above. You can check the estimated speed and confirm availability to a property prior to purchasing on the broadband provider's website. Providers may increase charges. The information is provided and maintained by Decision Technologies Limited. **This is indicative only and based on a 2-person household with multiple devices and simultaneous usage. Broadband performance is affected by multiple factors including number of occupants and devices, simultaneous usage, router range etc. For more information speak to your broadband provider.