9 Grange View, Warton, Carnforth LA5 9HL

- PROPERTY TYPE
Terraced
- BEDROOMS
3
- BATHROOMS
1
- SIZE
Ask agent
- TENUREDescribes how you own a property. There are different types of tenure - freehold, leasehold, and commonhold.Read more about tenure in our glossary page.
Freehold
Key features
- Traditional Three Bed Terraced Home
- Open Plan Living Spaces
- Modern Bathroom Suite
- Detached Garage
- Rear Yard And Outhouse Storage
- Nearby Bus, Rail And Motorway Access
- Popular Residential Location
- Local Schools Within Walking Distance
- Ideal For First Time Buyers Or Investors
- Ultrafast Broadband Available*
Description
The accommodation offers three well-proportioned bedrooms and a spacious open-plan reception room, creating a welcoming and versatile living space. Externally, the property benefits from a rear courtyard garden, useful outhouse storage, and the added advantage of a detached garage.
Perfectly positioned between the picturesque village of Warton and the bustling market town of Carnforth, Millhead is a sought-after location, renowned for its welcoming community, excellent local amenities and superb transport links. Residents enjoy a peaceful semi-rural lifestyle with beautiful countryside walks on the doorstep, while remaining well connected to major cities both north and south.
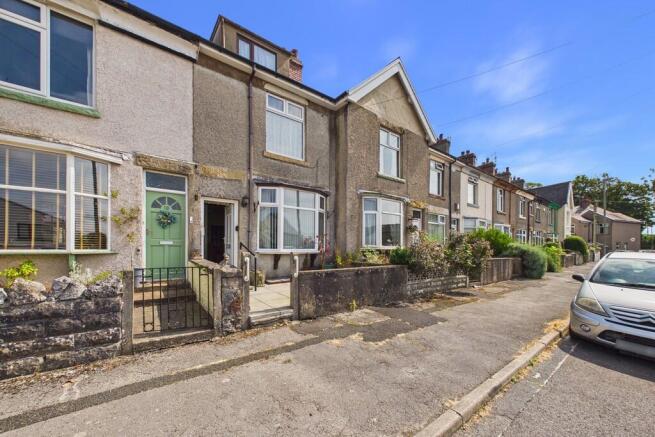
Welcome to 9 Grange View, a charming traditional terraced home situated in this ever-popular residential setting.
Offering spacious accommodation across three floors, a cellar workshop, garage and plenty of potential, this delightful property presents an excellent opportunity for first-time buyers, investors or those looking to put their own stamp on a character home.
To the front of the property is a quaint patio seating area which, with a little imagination this could be transformed into an attractive outdoor space to sit, relax and enjoy.
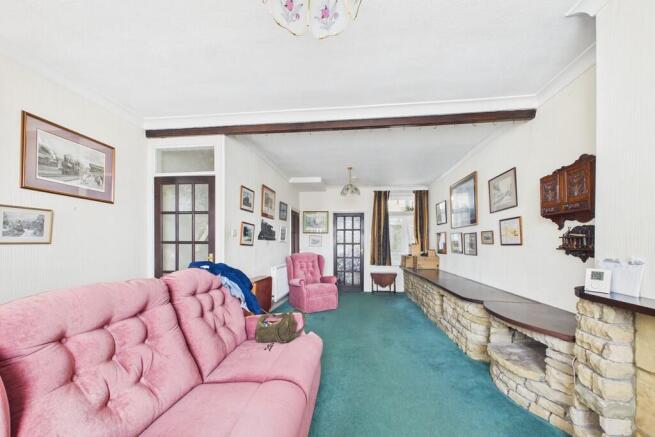
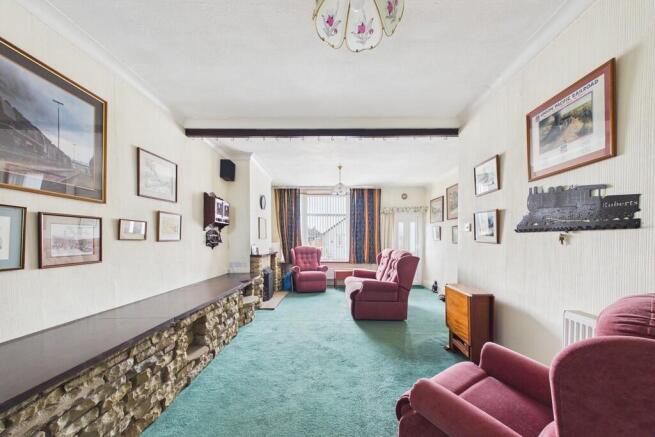
Stepping inside, you are welcomed into a generous open-plan living and dining room. Bright and inviting, this spacious reception area benefits from large windows that fill the room with natural light, creating a warm and comfortable atmosphere. There is also access to the cellar, currently utilised as a practical workshop and storage space.
The accommodation flows through to a well-appointed kitchen fitted with a range of wall and base units. Integrated appliances include an electric oven and gas hob, while a door leads to the rear porch and out to the enclosed walled yard. The useful outhouse benefits from power, lighting and plumbing for a washing machine. Steps from the yard lead up to the rear lane, where a row of garages can be found, with one garage included as part of the property.
The first floor offers a modern shower room, fitted with a walk-in shower, WC and wash hand basin set within a vanity unit. An airing cupboard provides useful storage for towels and bedding.
Bedroom One is positioned at the front of the property and is a bright, double room featuring ample built-in storage. Bedroom Two overlooks the rear and is currently arranged as a single bedroom, although it would also make an ideal home office or nursery.
Stairs continue to the second floor where Bedroom Three is another double room with dual-aspect windows, enjoying lovely views towards Warton Crag. Complete with useful eaves storage, this versatile room would also make an excellent hobby room, studio or guest bedroom.
Requiring some cosmetic updating and modernisation, 9 Grange View offers fantastic potential to create a wonderful home tailored to your own tastes. Whether you're taking your first step onto the property ladder or seeking an excellent addition to a growing rental portfolio, this characterful home presents an opportunity not to be missed.
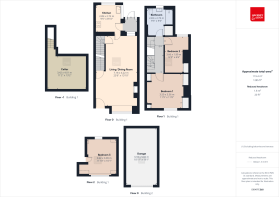
Accommodation with approximate dimensions
Living/Dining Room 23' 6" x 13' 10" (7.16m x 4.22m)
Kitchen 9' 5" x 8' 10" (2.87m x 2.69m)
Rear Porch 4' 4" x 4' 6" (1.32m x 1.37m)
Cellar 11' 2" x 13' 2" (3.4m x 4.01m)
Bedroom One 11' 5" x 11' 8" (3.48m x 3.56m)
Bedroom Two 12' 0" x 6' 6" (3.66m x 1.98m)
Bedroom Three 11' 10" x 11' 1" (3.61m x 3.38m)
Bathroom 9' 3" x 9' 0" (2.82m x 2.74m)
Garage 10' 11" x 19' 1" (3.33m x 5.82m)
Property Information
Tenure Freehold (Vacant possession upon completion).
Council Tax Lancaster City Council - Band B.
Services Mains gas, water and electricity.
Energy Performance Certificate The full Energy Performance Certificate is available on our website and also at any of our offices.
Directions From the Hackney & Leigh Carnforth Office, turn left onto Warton Road and continue straight, under the railway bridge toward Millhead. Once you go over the Keer bridge, take the fourth right onto Grange View, the property is on the right hand side located by our For Sale board.
What3Words ///oval.endearing.obscuring
Viewings Strictly by appointment with Hackney & Leigh Carnforth Office.
Disclaimer All permits to view and particulars are issued on the understanding that negotiations are conducted through the agency of Messrs. Hackney & Leigh Ltd. Properties for sale by private treaty are offered subject to contract. No responsibility can be accepted for any loss or expense incurred in viewing or in the event of a property being sold, let, or withdrawn. Please contact us to confirm availability prior to travel. These particulars have been prepared for the guidance of intending buyers. No guarantee of their accuracy is given, nor do they form part of a contract. *Broadband speeds estimated and checked by on 23/07/26.
Anti Money Laundering Regulations Please note that when an offer is accepted on a property, we must follow government legislation and carry out identification checks on all buyers under the Anti-Money Laundering Regulations (AML). We use a specialist third-party company to carry out these checks at a charge of £60.00 (inc. VAT) per individual or £50.00 (incl. vat) per individual, if more than one person is involved in the purchase (provided all individuals pay in one transaction). The charge is non-refundable, and you will be unable to proceed with the purchase of the property until these checks have been completed. In the event the property is being purchased in the name of a company, the charge will be £150 (incl. vat).
N.B. Please note that, under the Estate Agents Act 1979 and the Provision of Information Regulations 1991, the seller of this property is a 'Connected Person' as defined by the Act.
Brochures
Brochure- COUNCIL TAXA payment made to your local authority in order to pay for local services like schools, libraries, and refuse collection. The amount you pay depends on the value of the property.Read more about council Tax in our glossary page.
- Band: B
- PARKINGDetails of how and where vehicles can be parked, and any associated costs.Read more about parking in our glossary page.
- Garage
- GARDENA property has access to an outdoor space, which could be private or shared.
- Yes
- ACCESSIBILITYHow a property has been adapted to meet the needs of vulnerable or disabled individuals.Read more about accessibility in our glossary page.
- Ask agent
9 Grange View, Warton, Carnforth LA5 9HL

Add an important place to see how long it'd take to get there from our property listings.
__mins driving to your place
Affordability



Notes
Staying secure when looking for property
Ensure you're up to date with our latest advice on how to avoid fraud or scams when looking for property online.
Visit our security centre to find out moreDisclaimer - Property reference 100251037484. The information displayed about this property comprises a property advertisement. Rightmove.co.uk makes no warranty as to the accuracy or completeness of the advertisement or any linked or associated information, and Rightmove has no control over the content. This property advertisement does not constitute property particulars. The information is provided and maintained by Hackney & Leigh, Carnforth. Please contact the selling agent or developer directly to obtain any information which may be available under the terms of The Energy Performance of Buildings (Certificates and Inspections) (England and Wales) Regulations 2007 or the Home Report if in relation to a residential property in Scotland.
*This is the average speed from the provider with the fastest broadband package available at this postcode. The average speed displayed is based on the download speeds of at least 50% of customers at peak time (8pm to 10pm). Fibre/cable services at the postcode are subject to availability and may differ between properties within a postcode. Speeds can be affected by a range of technical and environmental factors. The speed at the property may be lower than that listed above. You can check the estimated speed and confirm availability to a property prior to purchasing on the broadband provider's website. Providers may increase charges. The information is provided and maintained by Decision Technologies Limited. **This is indicative only and based on a 2-person household with multiple devices and simultaneous usage. Broadband performance is affected by multiple factors including number of occupants and devices, simultaneous usage, router range etc. For more information speak to your broadband provider.