
Grange Road, Stoke-On-Trent, ST3

- PROPERTY TYPE
Detached
- BEDROOMS
4
- BATHROOMS
3
- SIZE
Ask agent
- TENUREDescribes how you own a property. There are different types of tenure - freehold, leasehold, and commonhold.Read more about tenure in our glossary page.
Freehold

Key features
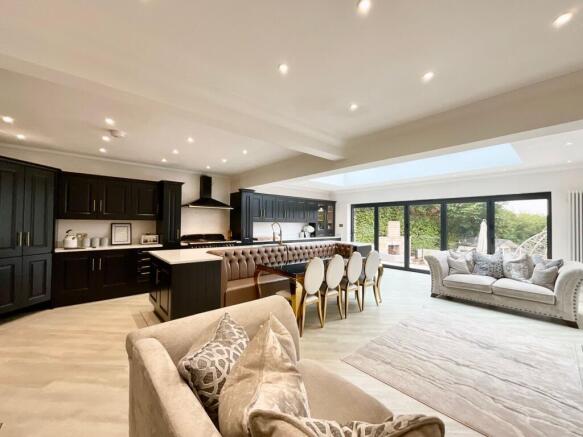
- Beautifully upgraded interiors including an open-plan kitchen/living/dining room with a black shaker kitchen, central island with fitted sofa booth and sky lantern with bifolding doors to the garden.
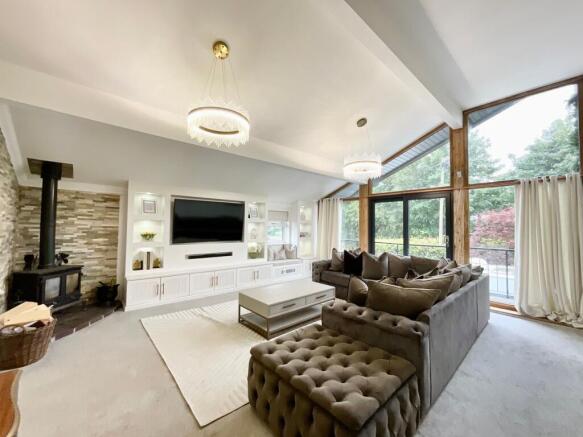
- Grand double-height living room with vaulted ceiling, floor-to-ceiling glazing with tree views, plus a versatile family room currently used as a playroom and a fifth bedroom/study downstairs.
- Four generously sized bedrooms that are perfectly suited for busy family life with master with en suite and family bathroom with double-ended bath, ambient lighting and unique his-and-her sinks.
- Landscaped and tiered rear garden that's perfect for entertaining with patio seating areas, outdoor kitchen space and well-manicured grass lawns and mature rear borders.
- Ample off-road parking for several vehicles including a caravan or motorhome. Highly sought-after Meir-Heath location within easy reach of local schools, shops, and travel links.
Description
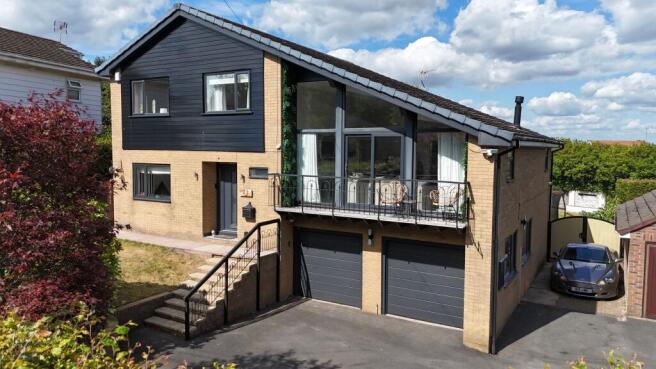
Welcome to Grange Road, an exceptional home that has been extensively renovated throughout to an outstanding standard, showcasing beautifully presented interiors and thoughtfully designed split-level living that offers versatile spaces for the whole family. At its heart lies a stunning open-plan kitchen, living and dining room, perfectly suited to modern lifestyles and effortless entertaining. A striking living room features a dramatic double-height vaulted ceiling with floor-to-ceiling glazing, flooding the space with natural light and creating an impressive sense of volume.
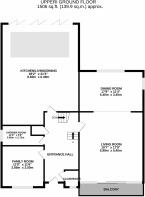
Step inside and continue into the beating heart of this home that has been ideally designed for entertaining both friends and family no matter the occasion: an open-plan extended kitchen/living/dining room with a stunning shaker-style black kitchen with complementing quartz worktops, a central island with a fitted sofa booth, fully fitted under-floor heating, a generously sized sky lantern and full-width bifolding doors leading to the garden. This floor also offers a versatile family room, currently offered as a playroom for little ones, and a shower room. The lower ground floor is home to a large double garage and the fifth bedroom/study space with glazed French doors to the garden.
A half-height staircase leads you into a grand yet welcoming living room with an impressive double-height vaulted ceiling with oak-framed floor-to-ceiling glazing and sliding doors to a balcony with tree views to the front, a fitted media wall, a log burner and seamless flow into the dining room. The living room embraces the changing of the seasons, whether you’re soaking up the sun with a glass of your favourite drink or watching the snow fall on a cosy Christmas Eve, and allows you to witness it from the comfort of your own sofa.
Upstairs has been perfectly designed for busy family life with four generously sized double bedrooms, including a master bedroom with an en suite shower room with underfloor heating. The family bathroom has been recently updated with a stunning spa-like space offering a free-standing double-ended bath, sleek tiling, ambient lighting, underfloor heating, and unique his-and-her sinks.
Outside, a beautifully landscaped rear garden awaits with stunning patio seating areas with steps leading down to an outdoor kitchen and further steps that continue to beautifully manicured grass lawns and mature borders with no overlooking properties to the rear. To the front, a driveway provides ample off-road parking for several vehicles including a caravan or motorhome, a lower ground floor double garage, plus a grass lawn and mature hedge to protect this homes privacy.
Location
Meir Heath is one of Stoke-on-Trent’s most desirable residential areas, offering a peaceful, semi-rural lifestyle with excellent local amenities. Set on elevated ground, the villages enjoy open views, attractive surroundings and a strong sense of community.
There’s a good selection of local shops, pubs and eateries, with larger supermarkets and leisure facilities just a few minutes away in Meir and Trentham. Rough Close Common and nearby Trentham Gardens provide beautiful outdoor spaces for walking and recreation.
Commuters benefit from easy access to the A50, A34 and M6, with rail links available from Longton and Stone. The area is well served by reputable schools.
EPC Rating: D
- COUNCIL TAXA payment made to your local authority in order to pay for local services like schools, libraries, and refuse collection. The amount you pay depends on the value of the property.Read more about council Tax in our glossary page.
- Band: E
- PARKINGDetails of how and where vehicles can be parked, and any associated costs.Read more about parking in our glossary page.
- Yes
- GARDENA property has access to an outdoor space, which could be private or shared.
- Yes
- ACCESSIBILITYHow a property has been adapted to meet the needs of vulnerable or disabled individuals.Read more about accessibility in our glossary page.
- Ask agent
Grange Road, Stoke-On-Trent, ST3

Add an important place to see how long it'd take to get there from our property listings.
__mins driving to your place
Affordability

About James Du Pavey, Stone
Christchurch house Christchurch Way, Stone, ST15 8BZ

Notes
Staying secure when looking for property
Ensure you're up to date with our latest advice on how to avoid fraud or scams when looking for property online.
Visit our security centre to find out moreDisclaimer - Property reference dba8d6e8-df75-4caa-810d-bcc735192e1e. The information displayed about this property comprises a property advertisement. Rightmove.co.uk makes no warranty as to the accuracy or completeness of the advertisement or any linked or associated information, and Rightmove has no control over the content. This property advertisement does not constitute property particulars. The information is provided and maintained by James Du Pavey, Stone. Please contact the selling agent or developer directly to obtain any information which may be available under the terms of The Energy Performance of Buildings (Certificates and Inspections) (England and Wales) Regulations 2007 or the Home Report if in relation to a residential property in Scotland.
*This is the average speed from the provider with the fastest broadband package available at this postcode. The average speed displayed is based on the download speeds of at least 50% of customers at peak time (8pm to 10pm). Fibre/cable services at the postcode are subject to availability and may differ between properties within a postcode. Speeds can be affected by a range of technical and environmental factors. The speed at the property may be lower than that listed above. You can check the estimated speed and confirm availability to a property prior to purchasing on the broadband provider's website. Providers may increase charges. The information is provided and maintained by Decision Technologies Limited. **This is indicative only and based on a 2-person household with multiple devices and simultaneous usage. Broadband performance is affected by multiple factors including number of occupants and devices, simultaneous usage, router range etc. For more information speak to your broadband provider.