Ashleys, Rickmansworth

- PROPERTY TYPE
Plot
- SIZE
2,517 sq ft
234 sq m
Key features
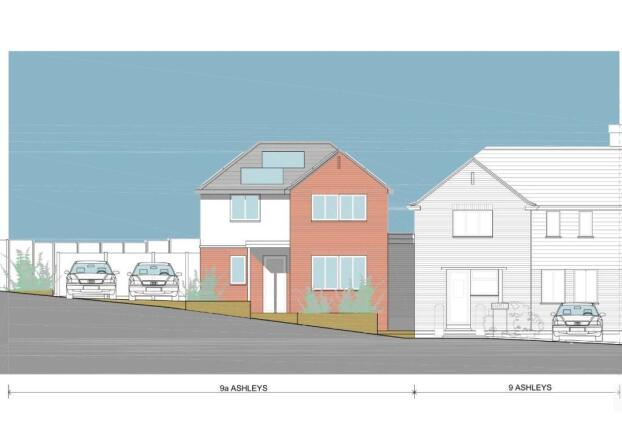
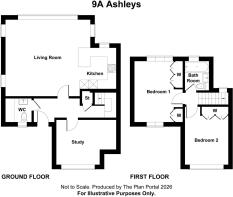
- Planning permission 24/1231/FUL Three Rivers Council
- Drainage connection ready and building control approved
- Structural drawings done
- Architectural drawings for building control approval can be provided
- 2 parking spaces, license fee of £33,000 to be paid to Three Rivers Council
- CIL of £22,632 to be made
- Section 106 discharged- no payment to the Council
Description
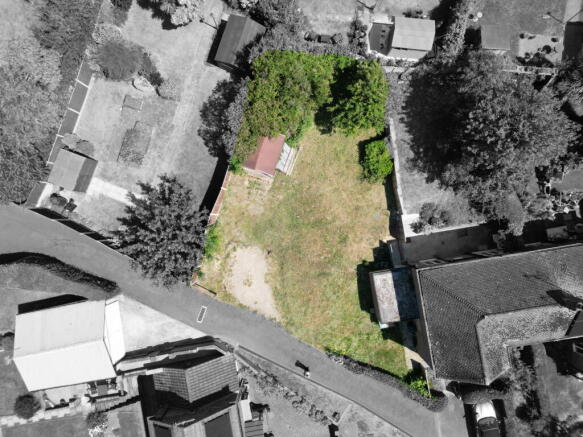
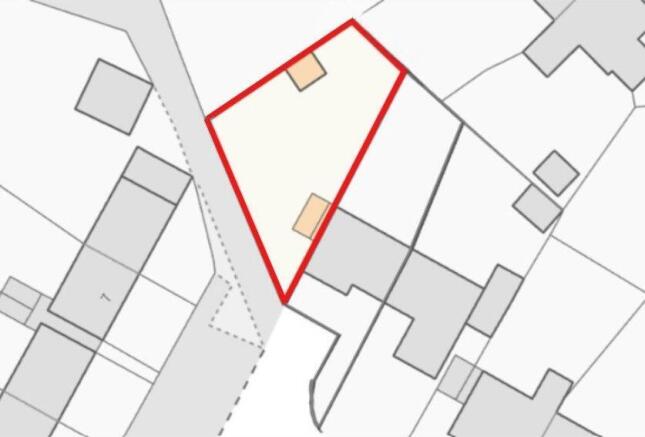
Located in a cul-de-sac location in Mill End, Rickmansworth (WD3 8JU), this plot presents a superb development project. This is a rare chance to create a bespoke residence in a desirable area. Structural drawings are complete, and architectural drawings for building control approval can be provided. This prepares the site for immediate development, offering a streamlined process for construction.
Further benefits include two allocated parking spaces (subject to a license fee of £33,000 to Three Rivers Council), with the CIL payment set at £22,632. Importantly, the Section 106 obligations have been discharged, meaning no further payment is due to the Council.
Please note that the information provided within this listing has been supplied by the landowner. We are currently awaiting documentation confirming that the Section 106 Agreement has been formally discharged.
Brochures
Brochure 1Ashleys, Rickmansworth

NEAREST STATIONS
Distances are straight line measurements from the centre of the postcode- Chorleywood Station1.2 miles
- Rickmansworth Station1.2 miles
- Croxley Green Station2.6 miles
About Sewell & Gardner, Hertfordshire
165-167 High Street Rickmansworth WD3 1AY


Notes
Disclaimer - Property reference S1815288. The information displayed about this property comprises a property advertisement. Rightmove.co.uk makes no warranty as to the accuracy or completeness of the advertisement or any linked or associated information, and Rightmove has no control over the content. This property advertisement does not constitute property particulars. The information is provided and maintained by Sewell & Gardner, Hertfordshire. Please contact the selling agent or developer directly to obtain any information which may be available under the terms of The Energy Performance of Buildings (Certificates and Inspections) (England and Wales) Regulations 2007 or the Home Report if in relation to a residential property in Scotland.