Thorold Lane , Weston, Spalding, Lincolnshire, PE12

Letting details
- Let available date:
- Now
- Deposit:
- £1,440A deposit provides security for a landlord against damage, or unpaid rent by a tenant.Read more about deposit in our glossary page.
- Furnish type:
- Unfurnished
- Council Tax:
- Ask agent
- PROPERTY TYPE
Detached
- BEDROOMS
3
- BATHROOMS
2
- SIZE
Ask agent
Key features
- Brand New Build
- Village location
- Three Double Bedrooms
- Two Bathrooms
- Enclosed garden
- Early Viewings are a Must
- Private Driveway
- Available NOW!
Description
A rare opportunity to be the very first to call this stunning brand-new home your own! Finished to an exceptional standard throughout, properties like this seldom become available on the rental market, offering the perfect combination of contemporary style, comfort and practicality.
Step inside to discover a beautifully designed home with three generous double bedrooms, including a superb principal bedroom complete with built-in wardrobes and a stylish en-suite shower room, creating the perfect private retreat. Every room has been thoughtfully finished in fresh, neutral tones, providing a bright and welcoming space ready for you to make your own.
At the heart of the home is a contemporary kitchen/diner, beautifully appointed with a range of integrated appliances, making it ideal for both everyday family life and entertaining guests. A fantastic addition is the separate utility room, offering valuable extra storage and keeping the main living space practical and clutter-free.
Outside, the enclosed rear garden is currently being turfed and will be ready for its very first occupants to enjoy – whether relaxing in the sunshine, entertaining friends or spending time with family. To the front, a private driveway provides off-road parking for up to two vehicles.
With everything from the flooring and kitchen to the bathrooms and appliances being brand new, this immaculate home offers a truly unique opportunity to enjoy modern living at its very best. If you've been searching for a high-quality home where you can be the very first to make memories, this exceptional property is not to be missed. Early viewing is highly recommended.
Exterior
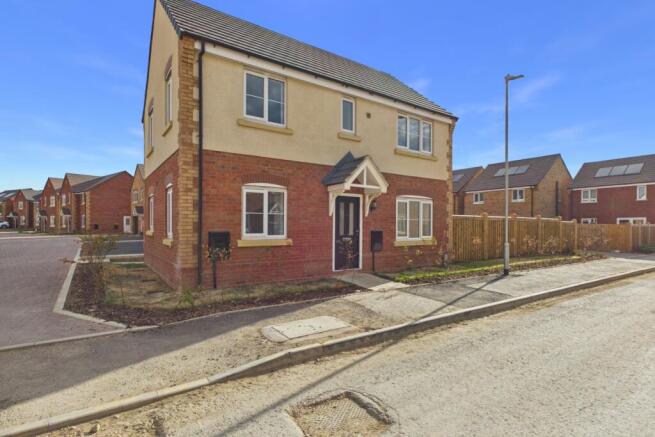
Fresh, fabulous and ready for its very first tenants – this stunning brand-new detached home is waiting for you to make it your own!
Entrance Hall
1.3m x 1.95m - 4'3" x 6'5"
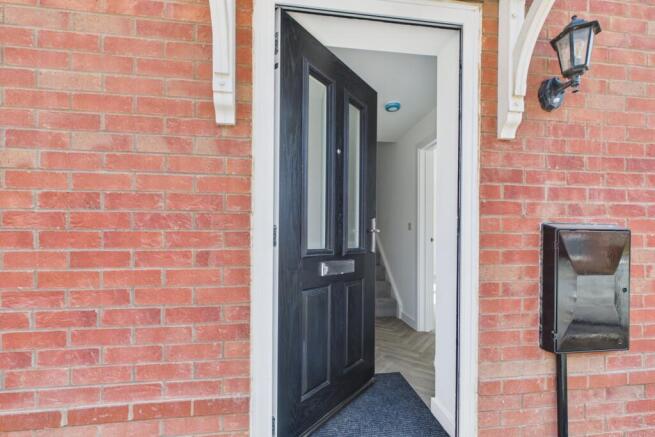
Step into the welcoming entrance hall, complete with a handy storage cupboard, staircase to the first floor, and access to the spacious lounge and impressive kitchen/diner.
Lounge
5.58m x 3.1m - 18'4" x 10'2"
The spacious, beautifully neutral lounge offers the perfect blank canvas for you to create your own cosy focal point, with French doors opening onto the rear garden to seamlessly blend indoor and outdoor living.
Kitchen Diner
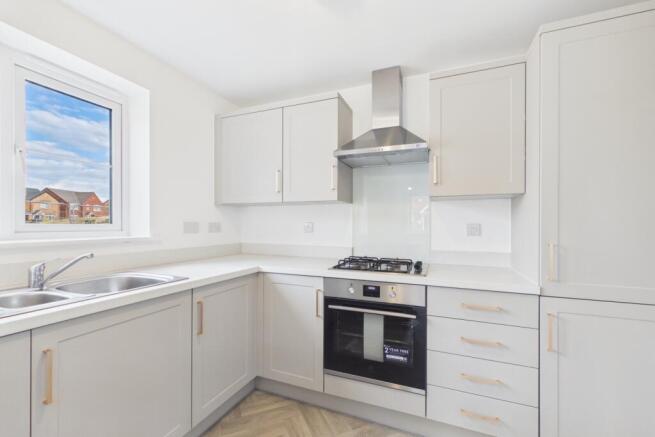
The stylish, contemporary kitchen is the heart of the home, beautifully finished in neutral tones and fully equipped with integrated appliances. With plenty of space for a family dining table, it's the perfect place to cook, entertain and enjoy everyday life together.
Utility
1.59m x 1.93m - 5'3" x 6'4"
And who doesn't love a utility room? Simply add your washing machine and tumble dryer, and you're all set with the perfect space to keep laundry tucked neatly away from the heart of the home.
Cloakroom
2.01m x 1.44m - 6'7" x 4'9"
Even the downstairs cloakroom is a little more generous than expected, complete with a handy built-in storage cupboard – because you can never have too much storage!
First Floor Landing
The bright and spacious first-floor landing provides access to all three bedrooms and the contemporary family bathroom, creating a practical layout perfectly suited to modern family living.
Principal Bedroom
3.06m x 3.16m - 10'0" x 10'4"
The impressive principal bedroom is your own private retreat, offering plenty of space to unwind after a long day. Complete with built-in wardrobes, a handy storage cupboard and a sleek en-suite shower room, it's got everything you need to start and end each day in style.
Ensuite Shower Room
No more morning queues! The stylish en-suite shower room features a contemporary suite with a spacious shower, wash basin and WC, providing the perfect private space to get ready for the day ahead.
Bedroom 2
2.87m x 3.9m - 9'5" x 12'10"
Bedroom two is another fantastic-sized double, offering a bright and versatile space that's perfect as a guest room, children's bedroom. With plenty of room for all your furniture, it's ready to adapt to whatever your lifestyle needs.
Bedroom 3
2.64m x 2.89m - 8'8" x 9'6"
Bedroom three is another well-proportioned room, offering flexibility to suit your lifestyle. Whether you need a comfortable bedroom, a nursery, a home office or a hobby room, this versatile space is ready to make your own.
Family Bathroom
1.79m x 2.08m - 5'10" x 6'10"
Bubble bath or power shower? The choice is yours! The stylish, brand-new family bathroom features a contemporary suite with a full-sized bath, shower over, wash basin and WC – beautifully finished and ready for its very first splash.
Driveway
No more hunting for a parking space! Your private driveway has room for two cars, so you'll always have somewhere to park when you arrive home.
Rear Garden
The enclosed garden comes complete with a handy side gate and will be freshly turfed ready for its new tenant to enjoy. A blank canvas waiting to be nurtured, loved and transformed into your own outdoor haven.
- COUNCIL TAXA payment made to your local authority in order to pay for local services like schools, libraries, and refuse collection. The amount you pay depends on the value of the property.Read more about council Tax in our glossary page.
- Band: C
- PARKINGDetails of how and where vehicles can be parked, and any associated costs.Read more about parking in our glossary page.
- Yes
- GARDENA property has access to an outdoor space, which could be private or shared.
- Yes
- ACCESSIBILITYHow a property has been adapted to meet the needs of vulnerable or disabled individuals.Read more about accessibility in our glossary page.
- Ask agent

Add an important place to see how long it'd take to get there from our property listings.
__mins driving to your place
About EweMove, Covering East Midlands
Cavendish House Littlewood Court, West 26 Industrial Estate, Cleckheaton, BD19 4TENotes
Staying secure when looking for property
Ensure you're up to date with our latest advice on how to avoid fraud or scams when looking for property online.
Visit our security centre to find out moreDisclaimer - Property reference 10841988. The information displayed about this property comprises a property advertisement. Rightmove.co.uk makes no warranty as to the accuracy or completeness of the advertisement or any linked or associated information, and Rightmove has no control over the content. This property advertisement does not constitute property particulars. The information is provided and maintained by EweMove, Covering East Midlands. Please contact the selling agent or developer directly to obtain any information which may be available under the terms of The Energy Performance of Buildings (Certificates and Inspections) (England and Wales) Regulations 2007 or the Home Report if in relation to a residential property in Scotland.
*This is the average speed from the provider with the fastest broadband package available at this postcode. The average speed displayed is based on the download speeds of at least 50% of customers at peak time (8pm to 10pm). Fibre/cable services at the postcode are subject to availability and may differ between properties within a postcode. Speeds can be affected by a range of technical and environmental factors. The speed at the property may be lower than that listed above. You can check the estimated speed and confirm availability to a property prior to purchasing on the broadband provider's website. Providers may increase charges. The information is provided and maintained by Decision Technologies Limited. **This is indicative only and based on a 2-person household with multiple devices and simultaneous usage. Broadband performance is affected by multiple factors including number of occupants and devices, simultaneous usage, router range etc. For more information speak to your broadband provider.